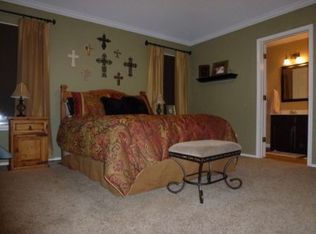
Welcome home to this super cute 3-bedroom, 2-bath gem located in the desirable Wylie East school district! Nestled in a charming and quiet neighborhood with quick access to all things Abilene, this home offers both comfort and convenience. Inside, you’ll find vaulted ceilings and ceiling fans throughout, creating an airy, welcoming atmosphere. The full-sized laundry room adds extra functionality, while the spacious kitchen includes a refrigerator that stays with the home. Step outside to enjoy the large covered back porch—perfect for relaxing or entertaining—and take advantage of the handy storage building for all your extra gear. Brand new carpet throughout. This home is move-in ready and full of charm—don’t miss it!
Sold
Price Unknown
3917 Notre Dame Cir, Abilene, TX 79602
3beds
1,243sqft
Single Family Residence
Built in 1997
6,011 Square Feet Lot
$216,000 Zestimate®
$--/sqft
$2,481 Estimated rent
Home value
$216,000
$201,000 - $231,000
$2,481/mo
Zestimate® history
Owner options
List your home for rent
$2,481/mo
Rent Zestimate®
Find your next renter with Zillow Rental Manager. Plus, with online applications, you can quickly screen prospective tenants – for free.
$2,481/mo
Rent Zestimate®
Refinance and save
Refinancing to a lower rate could help reduce your monthly payments and save thousands over the life of the loan.
Explore your selling options
Work with a Zillow partner agent
Leverage their expertise and Zillow's premium Showcase listings to get your home seen by more buyers.
Get startedList with your own agent
Get your home in front of millions of buyers by listing it on Zillow.
Learn how to do itSell it yourself
Take full control of how buyers see your home on Zillow by listing For Sale by Owner (FSBO).
List your homeWhat's special
Ceiling fansHandy storage buildingBrand new carpetVaulted ceilingsSpacious kitchenLarge covered back porchFull-sized laundry room
Zillow last checked:
Listing updated:
Listed by:
Jonathan Jones 0739361 325-692-4488,
KW SYNERGY* 325-692-4488
Bought with:
Bradley Zonker
KW SYNERGY*
Source: NTREIS,MLS#: 20996827
Facts & features
Interior
Bedrooms & bathrooms
- Bedrooms: 3
- Bathrooms: 2
- Full bathrooms: 2
Primary bedroom
- Features: Dual Sinks, En Suite Bathroom, Walk-In Closet(s)
- Level: First
- Dimensions: 12 x 12
Living room
- Features: Ceiling Fan(s)
- Level: First
- Dimensions: 15 x 17
Heating
- Central, Electric
Cooling
- Central Air, Ceiling Fan(s), Electric
Appliances
- Included: Dishwasher, Electric Range, Disposal, Refrigerator
Features
- Decorative/Designer Lighting Fixtures, High Speed Internet, Cable TV, Vaulted Ceiling(s)
- Flooring: Carpet, Ceramic Tile, Laminate
- Windows: Window Coverings
- Has basement: No
- Has fireplace: No
Interior area
- Total interior livable area: 1,243 sqft
Property
Parking
- Total spaces: 2
- Parking features: Door-Single, Driveway, Garage Faces Front
- Attached garage spaces: 2
- Has uncovered spaces: Yes
Features
- Levels: One
- Stories: 1
- Patio & porch: Covered
- Exterior features: Rain Gutters, Storage
- Pool features: None
- Fencing: Wood
Lot
- Size: 6,011 Square Feet
- Features: Landscaped, Subdivision, Few Trees
Details
- Parcel number: 12408
Construction
Type & style
- Home type: SingleFamily
- Architectural style: Traditional,Detached
- Property subtype: Single Family Residence
Materials
- Brick
- Foundation: Slab
- Roof: Composition
Condition
- Year built: 1997
Utilities & green energy
- Sewer: Public Sewer
- Water: Public
- Utilities for property: Electricity Available, Sewer Available, Water Available, Cable Available
Community & HOA
Community
- Subdivision: Lytle Shores South
HOA
- Has HOA: No
Location
- Region: Abilene
Financial & listing details
- Tax assessed value: $181,326
- Annual tax amount: $4,917
- Date on market: 7/29/2025
- Cumulative days on market: 5 days
- Listing terms: Cash,Conventional,FHA,VA Loan
- Electric utility on property: Yes
- Road surface type: Asphalt
Price history
| Date | Event | Price |
|---|---|---|
| 10/3/2025 | Sold | -- |
Source: NTREIS #20996827 Report a problem | ||
| 9/13/2025 | Pending sale | $199,900$161/sqft |
Source: NTREIS #20996827 Report a problem | ||
| 8/4/2025 | Contingent | $199,900$161/sqft |
Source: NTREIS #20996827 Report a problem | ||
| 7/29/2025 | Listed for sale | $199,900+60%$161/sqft |
Source: NTREIS #20996827 Report a problem | ||
| 1/27/2014 | Sold | -- |
Source: Agent Provided Report a problem | ||
| 11/28/2013 | Price change | $124,900+0.7%$100/sqft |
Source: RE/MAX OF Abilene #12040330 Report a problem | ||
| 10/15/2013 | Listed for sale | $124,000+11.6%$100/sqft |
Source: RE/MAX OF Abilene #12040330 Report a problem | ||
| 3/10/2010 | Sold | -- |
Source: Agent Provided Report a problem | ||
| 2/8/2010 | Listed for sale | $111,100$89/sqft |
Source: Coldwell Banker Panian and Mash, REALTORS #11343600 Report a problem | ||
Public tax history
| Year | Property taxes | Tax assessment |
|---|---|---|
| 2025 | $1,084 | $181,326 +0.3% |
| 2024 | $1,084 -15% | $180,860 +1.4% |
| 2023 | $1,276 | $178,280 +10% |
| 2022 | $1,276 | $162,073 +10% |
| 2021 | -- | $147,339 +4.4% |
| 2020 | $1,276 | $141,128 +2.1% |
| 2019 | $1,276 | $138,167 +1.1% |
| 2018 | $1,276 | $136,636 +4.6% |
| 2017 | $1,276 | $130,652 +6.2% |
| 2016 | $1,276 -8.3% | $123,081 +2.3% |
| 2015 | $1,391 | $120,312 -1.9% |
| 2014 | $1,391 | $122,586 +12.7% |
| 2013 | -- | $108,783 +0.3% |
| 2012 | -- | $108,420 -2.2% |
| 2011 | -- | $110,829 +0.6% |
| 2010 | -- | $110,177 -1% |
| 2009 | -- | $111,322 |
| 2008 | -- | $111,322 +13% |
| 2007 | -- | $98,522 +7.7% |
| 2006 | -- | $91,440 +6.9% |
| 2005 | -- | $85,559 +4.7% |
| 2004 | -- | $81,697 +3.8% |
| 2003 | -- | $78,700 +2.4% |
| 2002 | -- | $76,823 +1.1% |
| 2001 | -- | $75,975 |
Find assessor info on the county website
Neighborhood: Loop 322 East
Nearby homes
- $234,6003 bd2 ba1.2k sqft3909 Notre Dame Cir, Abilene, TX 79602Off Market
- $214,7003 bd2 ba1.1k sqft3925 Notre Dame Cir, Abilene, TX 79602Off Market
- $236,9003 bd2 ba1.3k sqft3918 Wake Forrest Ln, Abilene, TX 79602Off Market
- $239,6003 bd2 ba1.2k sqft3866 Wake Forrest Ln, Abilene, TX 79602Off Market
- $223,3003 bd2 ba1.2k sqft3901 Notre Dame Cir, Abilene, TX 79602Off Market
- $239,4003 bd2 ba1.3k sqft3926 Wake Forrest Ln, Abilene, TX 79602Off Market
- $211,3004 bd2 ba1.3k sqft3933 Notre Dame Cir, Abilene, TX 79602Off Market
- $225,8003 bd2 ba1.2k sqft3858 Wake Forrest Ln, Abilene, TX 79602Off Market
Nearby schools
GreatSchools rating
- 9/10Wylie East Elementary SchoolGrades: K-3Distance: 2.4 mi
- 8/10Wylie East Junior High SchoolGrades: 6-8Distance: 2 mi
- 7/10Wylie High SchoolGrades: 9-12Distance: 5 mi
Schools provided by the listing agent
- Elementary: Wylie East
- High: Wylie
- District: Wylie ISD, Taylor Co.
Source: NTREIS. This data may not be complete. We recommend contacting the local school district to confirm school assignments for this home.
- Texas
- Taylor County
- Abilene
- 79602
- Loop 322 East
- 3917 Notre Dame Cir
Nearby cities
Nearby neighborhoods
Nearby zip codes
Other Abilene Topics
