Move-In Ready Home in Carter Oaks Subdivision – Minutes from Moody AFB & Valdosta Amenities. Welcome to this beautifully maintained 3 bedroom, 2 full bath home in Carter Oaks Subdivision, ideally located just minutes from Moody Air Force Base, shopping, dining, and all that Valdosta has to offer. This home features an open-concept floor plan with vaulted ceilings and abundant natural light, creating a bright and inviting living space perfect for entertaining or relaxing with family. The spacious living room offers durable wood-look flooring and a cozy fireplace, making it a comfortable gathering area year-round. The kitchen provides ample cabinetry, generous counter space, tile flooring, and a convenient breakfast bar that flows seamlessly into the dining area. Whether you're hosting friends or enjoying a quiet night in, the layout supports both functionality and comfort. The primary suite features tray ceilings, large windows, and a private en-suite bath with and plenty of storage. Two additional bedrooms are well-sized and share a full bathroom. Step outside to enjoy the covered back patio overlooking a spacious backyard — perfect for pets, play, or weekend barbecues. The two-car garage and extended driveway provide plenty of parking and storage. Here are just a few reasons why you will love this home: close to Moody AFB (ideal for military relocation), convenient to Valdosta shopping, restaurants, and schools, established neighborhood in Carter Oaks, easy access to major roadways. If you're searching for a home near Moody Air Force Base, a 3 bedroom home in Valdosta, or a property in Carter Oaks Subdivision, this one checks all the boxes. Schedule your private tour today and make 2026 the year you secure your next home in Valdosta, GA.
For sale
$240,000
3917 Pecan Dr, Valdosta, GA 31605
3beds
1,576sqft
Single Family Residence
Built in 2006
10,018 Square Feet Lot
$237,600 Zestimate®
$152/sqft
$-- HOA
What's special
Cozy fireplaceTwo-car garageSpacious backyardOpen-concept floor planAbundant natural lightConvenient breakfast barGenerous counter space
- 84 days
- 260
- 18
Zillow last checked:
Listing updated:
Listed by:
Tanika Christopher,
Signature Choice Realty
Source: South Georgia MLS,MLS#: 154031
Facts & features
Interior
Bedrooms & bathrooms
- Bedrooms: 3
- Bathrooms: 2
- Full bathrooms: 2
Primary bedroom
- Area: 182
- Dimensions: 13 x 14
Bedroom 2
- Area: 144
- Dimensions: 12 x 12
Bedroom 3
- Area: 100
- Dimensions: 10 x 10
Primary bathroom
- Area: 40
- Dimensions: 5 x 8
Bathroom 2
- Area: 30
- Dimensions: 5 x 6
Kitchen
- Area: 143
- Dimensions: 11 x 13
Living room
- Area: 378
- Dimensions: 18 x 21
Heating
- Central, Fireplace(s)
Cooling
- Central Air
Appliances
- Included: Refrigerator, Electric Range, Microwave, Dishwasher, Disposal
- Laundry: Laundry Room, Inside, Laundry Room: 4x11, Utility Room, In Garage/Carport
Features
- Insulated, Ceiling Fan(s)
- Flooring: Tile, Laminate
- Windows: Thermopane, Blinds
- Has fireplace: Yes
Interior area
- Total structure area: 1,576
- Total interior livable area: 1,576 sqft
Property
Parking
- Total spaces: 2
- Parking features: 2 Cars, Garage, Driveway, Garage Door Opener
- Garage spaces: 2
- Has uncovered spaces: Yes
- Details: Garage: 19x23
Features
- Levels: One
- Stories: 1
- Patio & porch: Covered Patio, Front Porch, Rear Porch
- Exterior features: None
- Pool features: None
- Frontage type: None
Lot
- Size: 10,018 Square Feet
- Dimensions: 94 x 106
Details
- Parcel number: 0147 310
- Zoning: O-P
Construction
Type & style
- Home type: SingleFamily
- Property subtype: Single Family Residence
Materials
- Cement Siding
- Roof: Shingle
Condition
- Year built: 2006
Utilities & green energy
- Electric: Colquitt Emc
- Sewer: Public Sewer
- Water: Public, City Of Valdosta
Community & HOA
Community
- Subdivision: Carter Oaks
HOA
- Amenities included: None
Location
- Region: Valdosta
Financial & listing details
- Price per square foot: $152/sqft
- Tax assessed value: $243,186
- Date on market: 6/14/2026
- Road surface type: Paved
Estimated market value
$237,600
$226,000 - $249,000
$1,755/mo
Price history
| Date | Event | Price |
|---|---|---|
| 6/14/2026 | Listed for sale | $240,000-2%$152/sqft |
Source:  South Georgia MLS #154031 Report a problem South Georgia MLS #154031 Report a problem | ||
| 6/13/2026 | Listing removed | $245,000$155/sqft |
Source: South Georgia MLS #147035 Report a problem | ||
| 12/12/2025 | Listed for sale | $245,000+2.1%$155/sqft |
Source: South Georgia MLS #147035 Report a problem | ||
| 12/3/2025 | Listing removed | $240,000$152/sqft |
Source:  TBR #388090 Report a problem TBR #388090 Report a problem | ||
| 9/11/2025 | Price change | $240,000-2%$152/sqft |
Source: TABRMLS #925683 Report a problem | ||
| 8/3/2025 | Price change | $245,000-2%$155/sqft |
Source: TABRMLS #925683 Report a problem | ||
| 7/10/2025 | Listed for sale | $250,000$159/sqft |
Source: TABRMLS #925683 Report a problem | ||
| 7/10/2025 | Pending sale | $250,000$159/sqft |
Source: TABRMLS #925683 Report a problem | ||
| 7/9/2025 | Contingent | $250,000$159/sqft |
Source: TABRMLS #925683 Report a problem | ||
| 7/1/2025 | Listed for sale | $250,000+19%$159/sqft |
Source: TABRMLS #925683 Report a problem | ||
| 1/18/2023 | Sold | $210,000+5%$133/sqft |
Source: Public Record Report a problem | ||
| 11/1/2022 | Listed for sale | $200,000+42.9%$127/sqft |
Source: South Georgia MLS #133168 Report a problem | ||
| 3/31/2021 | Sold | $140,000-10.2%$89/sqft |
Source: Public Record Report a problem | ||
| 9/26/2017 | Listing removed | $895$1/sqft |
Source: Property Management & Sales Report a problem | ||
| 8/29/2017 | Listed for rent | $895-10.5%$1/sqft |
Source: Property Management & Sales Report a problem | ||
| 10/27/2011 | Listing removed | $1,000$1/sqft |
Source: The Herndon Company Real Estate Report a problem | ||
| 8/31/2011 | Price change | $1,000-20%$1/sqft |
Source: The Herndon Company Real Estate Report a problem | ||
| 8/3/2011 | Listed for rent | $1,250$1/sqft |
Source: The Herndon Company Real Estate Report a problem | ||
| 5/25/2006 | Sold | $155,900+339.2%$99/sqft |
Source: Public Record Report a problem | ||
| 1/19/2006 | Sold | $35,500$23/sqft |
Source: Public Record Report a problem | ||
Public tax history
| Year | Property taxes | Tax assessment |
|---|---|---|
| 2025 | -- | $97,274 +24.1% |
| 2024 | -- | $78,410 +0.3% |
| 2023 | $2,440 +49.1% | $78,206 +47.3% |
| 2022 | $1,637 -13.2% | $53,076 |
| 2021 | $1,885 +12.8% | $53,076 |
| 2020 | $1,671 -1.3% | $53,076 |
| 2019 | $1,693 -9.1% | $53,076 -7.6% |
| 2018 | $1,862 +0.7% | $57,417 |
| 2017 | $1,849 -0.5% | $57,417 |
| 2016 | $1,859 | $57,417 -2.3% |
| 2015 | $1,859 +4.4% | $58,760 |
| 2014 | $1,781 | $58,760 |
| 2012 | -- | -- |
| 2011 | -- | -- |
| 2010 | -- | -- |
| 2009 | -- | -- |
| 2007 | -- | -- |
| 2006 | -- | -- |
| 2005 | -- | -- |
Find assessor info on the county website
Monthly payment
Est. payment
Payment breakdown
Explore the cost of this home by adjusting the details. Changes won't be saved.Climate risks
Neighborhood: 31605
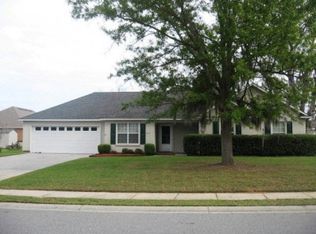

Similar homes
- $229,9003 bd2 ba1.4k sqft3575 Beulah Cir, Valdosta, GA 31605For Sale
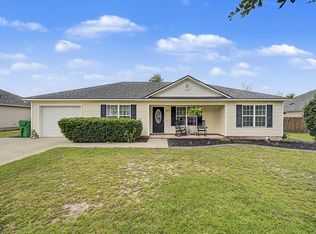 MLS ID #154870, Scarlett Holt. South Georgia MLS
 - $273,0003 bd2 ba1.7k sqft3906 Galloway St, Valdosta, GA 31605For Sale
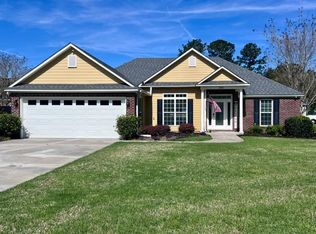 MLS ID #154196, Donna Jones. South Georgia MLS
 - $264,9003 bd2 ba2k sqft4139 Whithorn Way, Valdosta, GA 31605For Sale
 MLS ID #154606, Ashley Daugherty. South Georgia MLS
 - $214,8003 bd1 ba1.2k sqft3084 Stallings Rd, Valdosta, GA 31605For Sale
 MLS ID #154383, Haley Cain. South Georgia MLS
