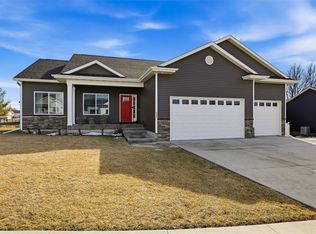
This custom-built residence offers a rare combination of refined living space and exceptional garage and shop amenities. Thoughtfully designed and well maintained, the home features 4 bedrooms and 3.5 bathrooms with a functional layout suited for both everyday living and entertaining.
Quality construction is evident throughout, including a ZIP System sheathing, spray foam insulation in both the house and detached shop, engineered floor joists, and triple-pane windows designed for durability and energy efficiency. Additional features include two sump pumps and a whole-house air purification system.
The kitchen is equipped with practical upgrades, including a pot filler above the stove, adding convenience for daily use and entertaining.
A standout feature of the property is the attached multi-car garage along with a large detached shop, featuring heated floors and an east stall prepped for a vehicle lift, offering outstanding flexibility for storage, hobbies, recreational vehicles, or business use. This type of setup is rarely available and highly desirable.
This property presents a unique opportunity to own a custom home built with attention to detail, quality construction methods, and exceptional garage and shop capabilities.
Pending
Price cut: $10.1K (4/8)
$599,950
3917 Pikeview Dr, Center Point, IA 52213
4beds
2,974sqft
Single Family Residence
Built in 2021
1.04 Acres Lot
$584,900 Zestimate®
$202/sqft
$25/mo HOA
What's special
Two sump pumpsRefined living spaceEngineered floor joistsZip system sheathingWhole-house air purification systemAttached multi-car garage
- 191 days |
- 118 |
- 3 |
Zillow last checked:
Listing updated:
Listed by:
Tracy Engelbart 319-329-1100,
REAL ESTATE AMERICA, INC.,
Brandon Dirks 319-202-3854,
REAL ESTATE AMERICA, INC.
Source: CRAAR, CDRMLS,MLS#: 2509820 Originating MLS: Cedar Rapids Area Association Of Realtors
Originating MLS: Cedar Rapids Area Association Of RealtorsFacts & features
Interior
Bedrooms & bathrooms
- Bedrooms: 4
- Bathrooms: 4
- Full bathrooms: 3
- 1/2 bathrooms: 1
Rooms
- Room types: Laundry
Other
- Level: First
Heating
- See Remarks, Forced Air, Radiant Floor
Cooling
- See Remarks, Central Air
Appliances
- Included: Dishwasher, Disposal, Gas Water Heater, Microwave, Range, Refrigerator, Water Softener Owned
- Laundry: Main Level
Features
- Kitchen/Dining Combo, Bath in Primary Bedroom, Main Level Primary
- Basement: Full,Concrete
- Has fireplace: Yes
- Fireplace features: Insert, Gas
Interior area
- Total interior livable area: 2,974 sqft
- Finished area above ground: 1,624
- Finished area below ground: 1,350
Video & virtual tour
Property
Parking
- Total spaces: 4
- Parking features: Attached, Detached, Four or more Spaces, Heated Garage, Off Street, Garage Door Opener
- Has attached garage: Yes
Features
- Stories: 1
- Patio & porch: Patio
Lot
- Size: 1.04 Acres
- Dimensions: 1.04 Acre
Details
- Additional structures: Outbuilding
- Parcel number: 052320500100000
Construction
Type & style
- Home type: SingleFamily
- Architectural style: Ranch
- Property subtype: Single Family Residence
Materials
- Frame, Vinyl Siding
- Foundation: Poured
Condition
- New construction: No
- Year built: 2021
Utilities & green energy
- Sewer: Septic Tank
- Water: Community/Coop, Shared Well, Well
Community & HOA
HOA
- Has HOA: Yes
- HOA fee: $300 annually
Location
- Region: Center Point
Financial & listing details
- Price per square foot: $202/sqft
- Tax assessed value: $534,800
- Annual tax amount: $6,933
- Date on market: 12/14/2025
- Listing terms: Cash,Conventional
Estimated market value
$584,900
$556,000 - $614,000
$3,435/mo
Price history
| Date | Event | Price |
|---|---|---|
| 5/20/2026 | Pending sale | $599,950$202/sqft |
Source:  CRAAR, CDRMLS #2509820 Report a problem CRAAR, CDRMLS #2509820 Report a problem | ||
| 4/8/2026 | Price change | $599,950-1.6%$202/sqft |
Source: CRAAR, CDRMLS #2509820 Report a problem | ||
| 3/30/2026 | Price change | $610,000-1.6%$205/sqft |
Source: CRAAR, CDRMLS #2509820 Report a problem | ||
| 3/5/2026 | Price change | $620,000-1.6%$208/sqft |
Source: CRAAR, CDRMLS #2509820 Report a problem | ||
| 12/15/2025 | Listed for sale | $630,000+1300%$212/sqft |
Source: CRAAR, CDRMLS #2509820 Report a problem | ||
| 9/15/2020 | Sold | $45,000$15/sqft |
Source: Public Record Report a problem | ||
Public tax history
| Year | Property taxes | Tax assessment |
|---|---|---|
| 2025 | $7,448 +2.4% | $534,800 -2.7% |
| 2024 | $7,274 +21% | $549,700 |
| 2023 | $6,010 +830.3% | $549,700 +42.7% |
| 2022 | $646 +651.2% | $385,200 +839.5% |
| 2021 | $86 +2.4% | $41,000 +688.5% |
| 2020 | $84 -2.3% | $5,200 |
| 2019 | $86 | $5,200 |
| 2018 | $86 +2.4% | $5,200 |
| 2017 | $84 -4.5% | $5,200 |
| 2016 | $88 +4.8% | $5,200 |
| 2015 | $84 | $5,200 |
| 2014 | $84 +2.4% | $5,200 |
| 2013 | $82 +70.8% | $5,200 +68% |
| 2012 | $48 | $3,096 |
| 2011 | -- | $3,096 |
| 2010 | $44 | $3,096 |
| 2008 | -- | $3,096 |
| 2007 | -- | $3,096 +5% |
| 2005 | -- | $2,949 +5% |
| 2004 | -- | $2,809 |
| 2003 | -- | $2,809 +5% |
| 2002 | -- | $2,675 |
| 2001 | -- | $2,675 +7% |
| 2000 | -- | $2,500 |
Find assessor info on the county website
Monthly payment
Est. payment$--/mo
Payment breakdown
Explore the cost of this home by adjusting the details. Changes won't be saved.All calculations are estimates and provided by Zillow, Inc. for informational purposes only. Actual amounts may vary.
HOA fees may include property taxes on listings classified as Co-Ops. Contact the listing agent and/or owner for fee details.
Mortgage interest rates are dependent on a number of factors, including credit score, down payment, and repayment length. Interest rate data provided by Zillow Group Marketplace, Inc. as of 1/1/1970 from various mortgage lenders with which we have lead or other similar arrangements; the Estimated Payment is an average of those rates.
See how much you could borrow to make a competitive offer.
Climate risks
Neighborhood: 52213
Nearby schools
GreatSchools rating
- NACenter Point-Urbana Primary SchoolGrades: PK-2Distance: 2.4 mi
- 8/10Center Point-Urbana Middle SchoolGrades: 6-8Distance: 2.6 mi
- 8/10Center Point-Urbana High SchoolGrades: 9-12Distance: 2.8 mi
Schools provided by the listing agent
- Elementary: CenterPt/Urbana
- Middle: CenterPt/Urbana
- High: CenterPt/Urbana
Source: CRAAR, CDRMLS. This data may not be complete. We recommend contacting the local school district to confirm school assignments for this home.
A local agent can set up tours, give advice and negotiate with sellers.


- Iowa
- Linn County
- Center Point
- 52213
- 3917 Pikeview Dr
Nearby cities
Nearby zip codes
Other Center Point Topics
