Beautifully upgraded single story pool home in Corona. 3 bedrooms and 2 bathrooms with 1,555 square feet of living space on a lot just under 8,300 square feet. Pride of ownership shines through in this upgraded beauty. Upgraded flooring. Remodeled kitchen with kitchenette dining area AND separate dining room area. Upgraded bathrooms. Spacious living room with fireplace. Sparkling pool built in 2014 with low maintenance backyard and storage shed. Inside laundry. 2 car garage. Newer AC. Excellent curb appeal. Close to schools, parks and shopping.
Sold for $760,000
Listed by: Keller Williams Realty • Michael Killam • Contact: 951-256-0823
Bought with: Keller Williams Realty
$760,000
3917 Pine Valley Way, Corona, CA 92883
3beds
1,555sqft
Single Family Residence
Built in 1999
8,276 Square Feet Lot
$796,600 Zestimate®
$489/sqft
$3,532 Estimated rent
Home value
$796,600
$757,000 - $836,000
$3,532/mo
Zestimate® history
Owner options
List your home for rent
$3,532/mo
Rent Zestimate®
Find your next renter with Zillow Rental Manager. Plus, with online applications, you can quickly screen prospective tenants – for free.
$3,532/mo
Rent Zestimate®
Refinance and save
$4,927/mo
Est. payment
Refinancing to a lower rate could help reduce your monthly payments and save thousands over the life of the loan.
$4,927/mo
Est. payment
Explore your selling options
Work with a Zillow partner agent
Leverage their expertise and Zillow's premium Showcase listings to get your home seen by more buyers.
Get startedList with your own agent
Get your home in front of millions of buyers by listing it on Zillow.
Learn how to do itSell it yourself
Take full control of how buyers see your home on Zillow by listing For Sale by Owner (FSBO).
List your homeWhat's special
Close to schoolsRemodeled kitchenNewer acSeparate dining room areaUpgraded flooringSparkling poolUpgraded bathrooms
Zillow last checked:
Listing updated:
Listed by:
Michael Killam DRE #01416474 951-256-0823,
Keller Williams Realty,
Dustin Sweeter DRE #01948482,
Keller Williams Realty
Bought with:
Dustin Sweeter, DRE #01948482
Keller Williams Realty
Source: CRMLS,MLS#: IG23123985 Originating MLS: California Regional MLS
Originating MLS: California Regional MLSFacts & features
Interior
Bedrooms & bathrooms
- Bedrooms: 3
- Bathrooms: 2
- Full bathrooms: 2
- Main level bathrooms: 2
- Main level bedrooms: 3
Rooms
- Room types: Bedroom, Family Room, Laundry, Primary Bedroom
Primary bedroom
- Features: Main Level Primary
Primary bedroom
- Features: Primary Suite
Bedroom
- Features: Bedroom on Main Level
Bedroom
- Features: All Bedrooms Down
Bathroom
- Features: Bathtub, Dual Sinks, Granite Counters, Remodeled, Separate Shower, Walk-In Shower
Heating
- Central
Cooling
- Central Air
Appliances
- Included: Dishwasher, Gas Cooktop, Gas Oven, Microwave
- Laundry: Inside, Laundry Room
Features
- Breakfast Bar, Ceiling Fan(s), Crown Molding, Granite Counters, Open Floorplan, Recessed Lighting, All Bedrooms Down, Bedroom on Main Level, Main Level Primary, Primary Suite
- Flooring: Carpet, Wood
- Windows: Blinds
- Has fireplace: Yes
- Fireplace features: Family Room
- Common walls with other units/homes: No Common Walls
Interior area
- Total interior livable area: 1,555 sqft
Property
Parking
- Total spaces: 2
- Parking features: Door-Multi, Direct Access, Driveway, Garage Faces Front, Garage
- Attached garage spaces: 2
Features
- Levels: One
- Stories: 1
- Entry location: ground level
- Patio & porch: Concrete, Covered, Front Porch, Open, Patio
- Exterior features: Rain Gutters, Fire Pit
- Has private pool: Yes
- Pool features: In Ground, Private
- Spa features: None
- Fencing: Vinyl
- Has view: Yes
- View description: City Lights
Lot
- Size: 8,276 Square Feet
- Features: Back Yard, Front Yard, Lawn, Near Park, Sprinkler System
Details
- Additional structures: Shed(s)
- Parcel number: 279322030
- Special conditions: Standard
Construction
Type & style
- Home type: SingleFamily
- Architectural style: Patio Home
- Property subtype: Single Family Residence
Materials
- Foundation: Slab
Condition
- Updated/Remodeled,Turnkey
- New construction: No
- Year built: 1999
Utilities & green energy
- Sewer: Public Sewer
- Water: Public
- Utilities for property: Electricity Connected, Natural Gas Connected, Sewer Connected, Water Connected
Community & HOA
Community
- Features: Golf, Hiking, Storm Drain(s), Street Lights, Sidewalks, Park
- Subdivision: ,Eagle Glen
HOA
- Has HOA: Yes
- Amenities included: Picnic Area
- HOA fee: $80 monthly
- HOA name: Eagle Glen Master HOA
- HOA phone: 951-968-8511
Location
- Region: Corona
Financial & listing details
- Price per square foot: $489/sqft
- Tax assessed value: $775,199
- Annual tax amount: $8,754
- Date on market: 8/1/2023
- Cumulative days on market: 9 days
- Listing terms: Cash,Cash to Existing Loan,Cash to New Loan,Conventional,Contract,Cal Vet Loan,1031 Exchange,Fannie Mae
- Road surface type: Paved
Price history
| Date | Event | Price |
|---|---|---|
| 9/22/2023 | Sold | $760,000+8.6%$489/sqft |
Source:  CRMLS #IG23123985 Report a problem CRMLS #IG23123985 Report a problem | ||
| 8/22/2023 | Pending sale | $699,900+132.9%$450/sqft |
Source: CRMLS #IG23123985 Report a problem | ||
| 6/7/2010 | Sold | $300,500+0.2%$193/sqft |
Source: Public Record Report a problem | ||
| 5/1/2010 | Listed for sale | $300,000+63.5%$193/sqft |
Source: Prudential Real Estate #K10045609 Report a problem | ||
| 8/27/1999 | Sold | $183,500$118/sqft |
Source: Public Record Report a problem | ||
Public tax history
| Year | Property taxes | Tax assessment |
|---|---|---|
| 2025 | $8,754 +3.4% | $775,199 +2% |
| 2024 | $8,467 +87.1% | $760,000 +85.6% |
| 2023 | $4,526 -1.9% | $409,408 +2% |
| 2022 | $4,612 -12.2% | $401,381 +2% |
| 2021 | $5,253 +0.4% | $393,512 +1% |
| 2020 | $5,231 +1.6% | $389,478 +2% |
| 2019 | $5,147 +1.5% | $381,842 +2% |
| 2018 | $5,070 +2.7% | $374,355 +2% |
| 2017 | $4,935 | $367,016 +2% |
| 2016 | $4,935 +2.5% | $359,821 +1.5% |
| 2015 | $4,813 +9.4% | $354,419 +12.1% |
| 2014 | $4,401 | $316,105 +0.5% |
| 2013 | -- | $314,678 +17% |
| 2012 | -- | $269,000 -11.1% |
| 2011 | -- | $302,460 +38.8% |
| 2010 | -- | $217,891 -0.2% |
| 2009 | -- | $218,410 +2% |
| 2008 | -- | $214,128 +2% |
| 2007 | -- | $209,930 +2% |
| 2006 | -- | $205,814 +2% |
| 2005 | -- | $201,779 +3.9% |
| 2003 | -- | $194,200 +2% |
| 2002 | -- | $190,393 +2% |
| 2001 | $3,141 +3.4% | $186,660 +2% |
| 2000 | $3,036 | $183,000 |
Find assessor info on the county website
Neighborhood: Eagle Glen
Nearby homes
- $834,9004 bd2 ba1.8k sqft3907 Pine Valley Way, Corona, CA 92883Off Market
- $761,0003 bd2 ba1.5k sqft3927 Pine Valley Way, Corona, CA 92883Off Market
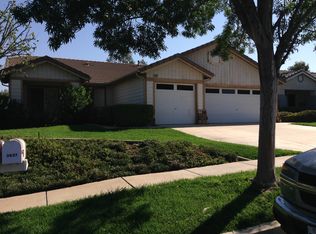
- $814,8004 bd2 ba1.8k sqft2106 Sawgrass Creek Ln, Corona, CA 92883Off Market
- $856,0004 bd2 ba2k sqft3937 Pine Valley Way, Corona, CA 92883Off Market

- $863,7004 bd2 ba2k sqft2114 Sawgrass Creek Ln, Corona, CA 92883Off Market
- $841,7004 bd2 ba1.8k sqft3952 Barton Creek Cir, Corona, CA 92883Off Market
- $827,6003 bd2 ba1.8k sqft3920 Pine Valley Way, Corona, CA 92883Off Market
- $780,9004 bd2 ba1.7k sqft3930 Pine Valley Way, Corona, CA 92883Off Market
Nearby schools
GreatSchools rating
- 8/10Woodrow Wilson Elementary SchoolGrades: K-6Distance: 0.9 mi
- 6/10El Cerrito Middle SchoolGrades: 6-8Distance: 1 mi
- 8/10Santiago High SchoolGrades: 9-12Distance: 1.6 mi
Get a cash offer in 3 minutes
Find out how much your home could sell for in as little as 3 minutes with a no-obligation cash offer.
Estimated market value
$796,600
Get a cash offer in 3 minutes
Find out how much your home could sell for in as little as 3 minutes with a no-obligation cash offer.
Estimated market value
$796,600
- California
- Riverside County
- Corona
- 92883
- Eagle Glen
- 3917 Pine Valley Way
Nearby cities
Nearby neighborhoods
Nearby zip codes
Other Corona Topics
