Wow totally renovated and ready for new owner! Huge beautifully landscaped yard! Beautiful new kitchen with upscale appliances, new flooring, updated baths and gosh sooooo much more! Don't miss this unique Mansard style home on a full basement just a hop to restaurant row and shopping. Super easy access to 65 and only a few minutes to Purdue.
Closed
$320,000
3917 Pippin Ln, Lafayette, IN 47905
4beds
3,190sqft
Single Family Residence
Built in 1965
0.36 Acres Lot
$369,400 Zestimate®
$--/sqft
$2,121 Estimated rent
Home value
$369,400
$351,000 - $388,000
$2,121/mo
Zestimate® history
Owner options
List your home for rent
$2,121/mo
Rent Zestimate®
Find your next renter with Zillow Rental Manager. Plus, with online applications, you can quickly screen prospective tenants – for free.
$2,121/mo
Rent Zestimate®
Refinance and save
$1,940/mo
Est. payment
Refinancing to a lower rate could help reduce your monthly payments and save thousands over the life of the loan.
$1,940/mo
Est. payment
Explore your selling options
Work with a Zillow partner agent
Leverage their expertise and Zillow's premium Showcase listings to get your home seen by more buyers.
Get startedList with your own agent
Get your home in front of millions of buyers by listing it on Zillow.
Learn how to do itSell it yourself
Take full control of how buyers see your home on Zillow by listing For Sale by Owner (FSBO).
List your homeWhat's special
Updated bathsNew flooringHuge beautifully landscaped yardBeautiful new kitchenUpscale appliancesRestaurant row
Zillow last checked:
Listing updated:
Listed by:
Catherine Yeoman 765-491-6039,
F.C. Tucker/Shook
Bought with:
Danielle Hedden, RB20001352
Keller Williams Lafayette
Source: IRMLS,MLS#: 202326061
Facts & features
Interior
Bedrooms & bathrooms
- Bedrooms: 4
- Bathrooms: 4
- Full bathrooms: 3
- 1/2 bathrooms: 1
Bedroom 1
- Level: Upper
Bedroom 2
- Level: Upper
Dining room
- Level: Main
- Area: 110
- Dimensions: 11 x 10
Family room
- Level: Main
- Area: 255
- Dimensions: 17 x 15
Kitchen
- Level: Main
- Area: 135
- Dimensions: 15 x 9
Living room
- Level: Main
- Area: 312
- Dimensions: 26 x 12
Heating
- Hot Water
Cooling
- Central Air
Appliances
- Included: Disposal, Dishwasher, Microwave, Refrigerator, Electric Oven, Electric Range
Features
- Breakfast Bar, Ceiling Fan(s), Eat-in Kitchen, Tub and Separate Shower, Tub/Shower Combination, Formal Dining Room
- Flooring: Hardwood, Carpet, Parquet, Tile
- Basement: Full,Finished,Block
- Number of fireplaces: 1
- Fireplace features: Family Room, Gas Log
Interior area
- Total structure area: 3,190
- Total interior livable area: 3,190 sqft
- Finished area above ground: 2,164
- Finished area below ground: 1,026
Property
Parking
- Total spaces: 2
- Parking features: Attached, Garage Door Opener, Concrete
- Attached garage spaces: 2
- Has uncovered spaces: Yes
Features
- Levels: Two
- Stories: 2
- Patio & porch: Deck
Lot
- Size: 0.36 Acres
- Dimensions: 100x155
- Features: Level, City/Town/Suburb, Landscaped
Details
- Additional structures: Shed
- Parcel number: 790723477003.000004
Construction
Type & style
- Home type: SingleFamily
- Architectural style: Traditional
- Property subtype: Single Family Residence
Materials
- Brick, Shingle Siding
- Roof: Asphalt
Condition
- New construction: No
- Year built: 1965
Utilities & green energy
- Sewer: City
- Water: City
- Utilities for property: Cable Connected
Community & HOA
Community
- Security: Smoke Detector(s)
- Subdivision: Orchard Heights
Location
- Region: Lafayette
Financial & listing details
- Tax assessed value: $302,600
- Annual tax amount: $2,304
- Date on market: 10/24/2023
Price history
| Date | Event | Price |
|---|---|---|
| 10/20/2023 | Sold | $320,000-5.6% |
Source:  IRMLS #202326061 Report a problem IRMLS #202326061 Report a problem | ||
| 9/19/2023 | Pending sale | $339,000 |
Source: IRMLS #202326061 Report a problem | ||
| 7/25/2023 | Listed for sale | $339,000 |
Source: IRMLS #202326061 Report a problem | ||
Public tax history
| Year | Property taxes | Tax assessment |
|---|---|---|
| 2025 | $2,898 +6.1% | $302,600 +4.4% |
| 2024 | $2,730 +18.5% | $289,800 +7.2% |
| 2023 | $2,304 +16.4% | $270,400 +16.4% |
| 2022 | $1,979 +12.1% | $232,300 +16.3% |
| 2021 | $1,765 +4.4% | $199,800 |
| 2020 | $1,691 +1.5% | -- |
| 2019 | $1,667 +2.5% | $171,000 +4.6% |
| 2018 | $1,626 +0.2% | $163,500 +2.4% |
| 2017 | $1,622 | $159,700 -0.1% |
| 2016 | $1,622 +7.3% | $159,900 +3.8% |
| 2014 | $1,511 +8.1% | $154,000 +4.3% |
| 2013 | $1,398 | $147,600 +3.7% |
| 2012 | -- | $142,400 +5.9% |
| 2011 | -- | $134,500 -3.4% |
| 2010 | -- | $139,200 |
| 2009 | $2,458 +109.7% | $139,200 -4.5% |
| 2008 | $1,172 -67.4% | $145,800 -14.2% |
| 2007 | $3,600 +85.2% | $169,900 +4.2% |
| 2006 | $1,944 -5.5% | $163,000 |
| 2005 | $2,057 +5.6% | $163,000 |
| 2004 | $1,947 +5.1% | $163,000 |
| 2003 | $1,852 -10.3% | $163,000 +63.2% |
| 2002 | $2,065 | $99,900 |
| 2001 | -- | $99,900 |
Find assessor info on the county website
Neighborhood: Orchard Heights
Nearby homes
- $293,400-- bd2 ba1.5k sqft3911 Pippin Ln, Lafayette, IN 47905Off Market
- $255,3003 bd2 ba1.4k sqft3923 Pippin Ln, Lafayette, IN 47905Off Market
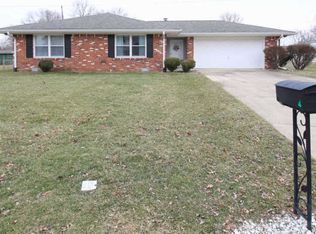
- $280,0003 bd3 ba1.6k sqft3918 Pippin Ln, Lafayette, IN 47905Off Market

- $268,4003 bd2 ba1.3k sqft3912 Pippin Ln, Lafayette, IN 47905Off Market
- $304,0004 bd3 ba1.9k sqft3912 Rome Dr, Lafayette, IN 47905Off Market
- $273,6004 bd3 ba1.8k sqft3924 Pippin Ln, Lafayette, IN 47905Off Market
- $302,8003 bd2 ba1.7k sqft3906 Rome Dr, Lafayette, IN 47905Off Market
- $294,2003 bd2 ba1.9k sqft3929 Pippin Ln, Lafayette, IN 47905Off Market
Nearby schools
GreatSchools rating
- 5/10Glen Acres Elementary SchoolGrades: PK-4Distance: 0.9 mi
- 4/10Lafayette Tecumseh Jr High SchoolGrades: 7-8Distance: 2.9 mi
- 3/10Jefferson High SchoolGrades: 9-12Distance: 2.8 mi
Schools provided by the listing agent
- Elementary: Glen Acres
- Middle: Sunnyside/Tecumseh
- High: Jefferson
- District: Lafayette
Source: IRMLS. This data may not be complete. We recommend contacting the local school district to confirm school assignments for this home.
Sell for more on Zillow
Get a Zillow Showcase℠ listing at no additional cost and you could sell for .
$369,400
2% more
+$7,388
With Zillow Showcase(estimated)
$376,788
Sell for more on Zillow
Get a Zillow Showcase℠ listing at no additional cost and you could sell for .
$369,400
2% more
+$7,388
With Zillow Showcase(estimated)
$376,788
- Indiana
- Tippecanoe County
- Lafayette
- 47905
- Orchard Heights
- 3917 Pippin Ln
