Hiwan Hills Modern Ranch
This 4-bedroom, 3-bathroom, 3474 sq ft ranch home is impeccably maintained and
tastefully updated throughout. On the main floor, enjoy the open living and dining areas
with access to the upper deck making for a great setting in which to entertain. The
kitchen is open to the living and dining areas and has been fantastically updated to a
chef’s dream. The eat-in kitchen beautiful Granite counterspace, high-end appliances,
Hickory cabinets, and a convenient pantry. Nearby is a mudroom and office with
custom built-ins. The Primary bedroom has a generous amount of space, including flex
room with built-ins. The spa-like en suite Primary bathroom with in-floor radiant heat,
heated towel rack, spectacular shower, double sinks, beautiful modern finishes and
large walk-in closet is a must-see! Another bedroom, the first of 2 laundry rooms, and
full bath round out the main floor. The walk-out level downstairs includes another office,
a bedroom, full bath, and large family room with a secondary kitchen and bar. This level
also has a second set of a washer and dryer located in the mechanical room. The office
is ready for you to set up your own home office and still have plenty of room for storage.
The large family room has tons of possibilities and is only limited by your imagination.
Currently it houses a pool table, gym area, and a large lounge area for movies, games,
or just relaxing by the fireplace. Located off HWY 74 in Evergreen in the much sought-
after Hiwan Hills subdivision, this home is just minutes from Evergreen Lake and
Downtown Evergreen as well as a short trip to I-70 and head to Downtown Denver or to
our spectacular recreation areas to the West.
Sold for $1,200,000
$1,200,000
3917 Ponderosa Drive, Evergreen, CO 80439
4beds
3,474sqft
Single Family Residence
Built in 1970
1.05 Acres Lot
$1,157,200 Zestimate®
$345/sqft
$4,948 Estimated rent
Home value
$1,157,200
$1.09M - $1.24M
$4,948/mo
Zestimate® history
Owner options
List your home for rent
$4,948/mo
Rent Zestimate®
Find your next renter with Zillow Rental Manager. Plus, with online applications, you can quickly screen prospective tenants – for free.
$4,948/mo
Rent Zestimate®
Refinance and save
$5,598/mo
Est. payment
Refinancing to a lower rate could help reduce your monthly payments and save thousands over the life of the loan.
$5,598/mo
Est. payment
Explore your selling options
Work with a Zillow partner agent
Leverage their expertise and Zillow's premium Showcase listings to get your home seen by more buyers.
Get startedList with your own agent
Get your home in front of millions of buyers by listing it on Zillow.
Learn how to do itSell it yourself
Take full control of how buyers see your home on Zillow by listing For Sale by Owner (FSBO).
List your homeWhat's special
Zillow last checked:
Listing updated:
Listed by:
Lynn Westfall 303-587-1506 lynnwestfall@gmail.com,
LIV Sotheby's International Realty
Bought with:
Gretchen Farrell, 100096533
Corcoran Perry & Co.
Source: REcolorado as distributed by MLS GRID,MLS#: 1991320
Facts & features
Interior
Bedrooms & bathrooms
- Bedrooms: 4
- Bathrooms: 3
- Full bathrooms: 3
- Main level bathrooms: 2
- Main level bedrooms: 2
Primary bedroom
- Description: Lots Of Natural Light, Extra Flex Room, Wood Floors
- Level: Main
Bedroom
- Description: Wood Floors, Light And Bright
- Level: Main
Bedroom
- Description: Currently Used As Office, Nice And Private, Elba Organizer, Extra Storage
- Level: Basement
Bedroom
- Description: Currently Used A Bedroom, Could Be More Flex Space
- Level: Basement
Primary bathroom
- Description: Must See! Spa-Like Shower, In Floor Heat, Double Sinks, Tasteful, Modern Remodel
- Level: Main
Bathroom
- Description: Tasteful Full Bath Next To Bedroom
- Level: Main
Bathroom
- Description: Nicely Updated
- Level: Basement
Dining room
- Description: Open To Kitchen And Living Room, Access To Deck
- Level: Main
Family room
- Description: Fantastic Flex Room, Lots Of Options For Use, Has 2nd Kitchen/Bar
- Level: Basement
Kitchen
- Description: Quality Hickory Cabinetry, Eat-In Kitchen, Beautiful Granite Countertops
- Level: Main
Laundry
- Description: Behind Office On Main Floor, Extra Storage
- Level: Main
Laundry
- Description: 2nd Set Washer/Dryer In Mechanical Room.
- Level: Basement
Living room
- Description: Open Floor Plan, Wood Floors, Great Space For Entertaining
- Level: Main
Office
- Description: Custom Built-Ins, Lots Of Storage
- Level: Main
Heating
- Baseboard, Natural Gas, Radiant Floor
Cooling
- Has cooling: Yes
Appliances
- Included: Dishwasher, Disposal, Dryer, Microwave, Oven, Refrigerator, Washer
Features
- Built-in Features, Ceiling Fan(s), Eat-in Kitchen, Entrance Foyer, Granite Counters, Kitchen Island, Open Floorplan, Pantry, Primary Suite, Smoke Free, Walk-In Closet(s)
- Flooring: Stone, Wood
- Windows: Double Pane Windows
- Basement: Finished
- Number of fireplaces: 1
- Fireplace features: Basement, Wood Burning Stove
Interior area
- Total structure area: 3,474
- Total interior livable area: 3,474 sqft
- Finished area above ground: 1,778
- Finished area below ground: 0
Property
Parking
- Total spaces: 5
- Parking features: Asphalt, Storage
- Attached garage spaces: 2
- Details: Off Street Spaces: 3
Features
- Levels: One
- Stories: 1
- Patio & porch: Deck, Front Porch, Patio
- Has view: Yes
- View description: Mountain(s)
Lot
- Size: 1.05 Acres
- Features: Foothills, Level, Rolling Slope
- Residential vegetation: Wooded
Details
- Parcel number: 085957
- Zoning: P-D
- Special conditions: Standard
Construction
Type & style
- Home type: SingleFamily
- Architectural style: Mountain Contemporary
- Property subtype: Single Family Residence
Materials
- Frame, Wood Siding
- Roof: Composition
Condition
- Updated/Remodeled
- Year built: 1970
Utilities & green energy
- Water: Public
- Utilities for property: Electricity Connected, Natural Gas Connected
Community & HOA
Community
- Security: Smoke Detector(s)
- Subdivision: Hiwan Hills
HOA
- Has HOA: Yes
- HOA fee: $15 annually
- HOA name: Hiwan Hills
- HOA phone: 303-670-1701
Location
- Region: Evergreen
Financial & listing details
- Price per square foot: $345/sqft
- Tax assessed value: $991,663
- Annual tax amount: $5,749
- Date on market: 11/22/2024
- Listing terms: Cash,Conventional,FHA,VA Loan
- Exclusions: Personal Property And Staging Items
- Ownership: Individual
- Electric utility on property: Yes
- Road surface type: Paved
Price history
| Date | Event | Price |
|---|---|---|
| 1/15/2025 | Sold | $1,200,000$345/sqft |
Source:  REcolorado as distributed by MLS GRID #1991320 Report a problem REcolorado as distributed by MLS GRID #1991320 Report a problem | ||
| 12/18/2024 | Pending sale | $1,200,000$345/sqft |
Source: REcolorado as distributed by MLS GRID #1991320 Report a problem | ||
| 11/18/2024 | Listed for sale | $1,200,000+74.4%$345/sqft |
Source: REcolorado as distributed by MLS GRID #1991320 Report a problem | ||
| 4/1/2019 | Sold | $688,000-1.7%$198/sqft |
Source: Public Record Report a problem | ||
| 2/17/2019 | Pending sale | $700,000$201/sqft |
Source: 8z Real Estate #6443268 Report a problem | ||
| 2/13/2019 | Price change | $700,000-4.1%$201/sqft |
Source: 8z Real Estate #6443268 Report a problem | ||
| 1/23/2019 | Listed for sale | $730,000-5.2%$210/sqft |
Source: 8z Real Estate #6443268 Report a problem | ||
| 12/18/2018 | Listing removed | $770,000$222/sqft |
Source: Coldwell Banker Residential Brokerage - North Metro #9559365 Report a problem | ||
| 10/30/2018 | Listed for sale | $770,000+83.3%$222/sqft |
Source: COLDWELL BANKER RESIDENTIAL 56 #9559365 Report a problem | ||
| 9/21/2004 | Sold | $420,000+7.7%$121/sqft |
Source: Public Record Report a problem | ||
| 3/8/2000 | Sold | $390,000$112/sqft |
Source: Public Record Report a problem | ||
Public tax history
| Year | Property taxes | Tax assessment |
|---|---|---|
| 2025 | $5,734 -0.3% | $61,979 -1.1% |
| 2024 | $5,749 +15.6% | $62,683 |
| 2023 | $4,972 -1% | $62,683 +19.1% |
| 2022 | $5,023 +33.8% | $52,628 -2.8% |
| 2021 | $3,754 | $54,142 +34.9% |
| 2020 | $3,754 +1.4% | $40,143 |
| 2019 | $3,701 -8.1% | $40,143 -5% |
| 2018 | $4,027 | $42,248 |
| 2017 | $4,027 +10.9% | $42,248 +5.2% |
| 2016 | $3,632 | $40,164 |
| 2015 | $3,632 -2.3% | $40,164 +3.4% |
| 2014 | $3,719 +8.1% | $38,857 |
| 2013 | $3,440 +1.8% | $38,857 +6.8% |
| 2012 | $3,378 -1.6% | $36,375 |
| 2011 | $3,434 +0.1% | $36,375 -2.5% |
| 2010 | $3,431 +8.4% | $37,300 |
| 2009 | $3,167 +0.2% | $37,300 +8.6% |
| 2008 | $3,159 +11.9% | $34,350 -6.9% |
| 2007 | $2,823 -0.5% | $36,910 +21.4% |
| 2006 | $2,839 +9.8% | $30,410 +7.1% |
| 2005 | $2,586 +9.3% | $28,400 |
| 2004 | $2,366 +2.1% | $28,400 |
| 2003 | $2,317 +4.3% | $28,400 +3.8% |
| 2002 | $2,222 +7.5% | $27,370 +19.2% |
| 2001 | $2,068 +2.5% | $22,960 |
| 2000 | $2,018 | $22,960 |
Find assessor info on the county website
Neighborhood: 80439
Nearby homes
- $837,2004 bd3 ba1.8k sqft3927 Ponderosa Dr, Evergreen, CO 80439Off Market
- $718,6003 bd2 ba1.3k sqft3897 Ponderosa Dr, Evergreen, CO 80439Off Market
- $763,7005 bd3 ba2.4k sqft3926 Ponderosa Dr, Evergreen, CO 80439Off Market

- $1,115,8004 bd3 ba3.9k sqft3821 Juniper Cir, Evergreen, CO 80439Off Market
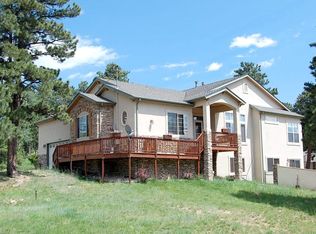
- $1,097,8004 bd3 ba3.2k sqft3966 Ponderosa Dr, Evergreen, CO 80439Off Market
- $1,031,3004 bd2 ba3.2k sqft3937 Ponderosa Dr, Evergreen, CO 80439Off Market
- $890,0004 bd3 ba2.3k sqft3841 Juniper Cir, Evergreen, CO 80439Off Market
- $705,9004 bd2 ba1.8k sqft3877 Ponderosa Dr, Evergreen, CO 80439Off Market
Nearby schools
GreatSchools rating
- NABergen Meadow Primary SchoolGrades: PK-2Distance: 2.8 mi
- 8/10Evergreen Middle SchoolGrades: 6-8Distance: 2.7 mi
- 9/10Evergreen High SchoolGrades: 9-12Distance: 1.6 mi
Schools provided by the listing agent
- Elementary: Bergen
- Middle: Evergreen
- High: Evergreen
- District: Jefferson County R-1
Source: REcolorado as distributed by MLS GRID. This data may not be complete. We recommend contacting the local school district to confirm school assignments for this home.
Get a cash offer in 3 minutes
Find out how much your home could sell for in as little as 3 minutes with a no-obligation cash offer.
Estimated market value
$1,157,200
Get a cash offer in 3 minutes
Find out how much your home could sell for in as little as 3 minutes with a no-obligation cash offer.
Estimated market value
$1,157,200
- Colorado
- Jefferson County
- Evergreen
- 80439
- 3917 Ponderosa Drive
Nearby cities
Nearby neighborhoods
Nearby zip codes
Other Evergreen Topics
