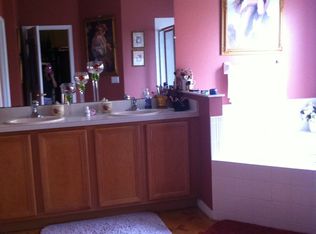
Beautiful property located in an Award-winning residential community in Kissimmee Fl. Resort-Mediterranean Style community of Isles of BellaLago and BellaLago. Extended and spacious master bedroom plus a second master bedroom on the second floor with a private bath. Five bedrooms and four bathrooms in total. Formal dining, living room, and spacious family room and nook with an amazing view are connected to a Modern and Gourmet kitchen with plenty of granite counter space, stainless steel appliances, a custom backsplash, crown molding, and 42-inch upper cabinets. Utility room with storage/cabinets. Some of the feature upgrades and renovations include a new tile roof, porcelain tile, 2 AC units, remodeled bathroom, smoke detectors, garbage disposal, and much more.Two car garage with storage closet with extended paver driveway that can park 6 additional vehicles. Beautiful, landscaped lot with a front patio area as well an extended lanai with a beautiful tranquil view. Access to both communities of which includes, a fishing pier, boat ramp, and club meetings; as well, fitness class schedules at the activity center with instructors such as yoga instructor, aqua fitness, dancing (Zumba), Kickbox cardio, and many others to mention. Tennis, basketball, volleyball courts, biking and jogging trails, gated 24-hour security, aquatic centers and water park. One of the best amenities packages in Central Florida to include clubhouse manned gate, waterfront, playground area, lake access onto world championship fishing Lake. There are several full-services grocery stores for residents in the immediate vicinity such as Village shops at Bellalago, Publix Supermarkets, Walgreens, restaurants, as well Health care, Dental and medical offices.
Sold for $539,990
$539,990
3917 Port Sea Pl, Kissimmee, FL 34746
5beds
2,948sqft
Single Family Residence
Built in 2006
0.35 Acres Lot
$501,200 Zestimate®
$183/sqft
$2,939 Estimated rent
Home value
$501,200
$476,000 - $526,000
$2,939/mo
Zestimate® history
Owner options
List your home for rent
$2,939/mo
Rent Zestimate®
Find your next renter with Zillow Rental Manager. Plus, with online applications, you can quickly screen prospective tenants – for free.
$2,939/mo
Rent Zestimate®
Refinance and save
$3,932/mo
Est. payment
Refinancing to a lower rate could help reduce your monthly payments and save thousands over the life of the loan.
$3,932/mo
Est. payment
Explore your selling options
Work with a Zillow partner agent
Leverage their expertise and Zillow's premium Showcase listings to get your home seen by more buyers.
Get startedList with your own agent
Get your home in front of millions of buyers by listing it on Zillow.
Learn how to do itSell it yourself
Take full control of how buyers see your home on Zillow by listing For Sale by Owner (FSBO).
List your homeWhat's special
Boat rampSmoke detectorsSpacious family roomCrown moldingExtended lanaiFront patio areaRemodeled bathroom
Zillow last checked:
Listing updated:
Listed by:
Edgardo Morales Rosado 407-791-5449,
MY FLORIDA REAL ESTATE GROUP LLC 407-674-7777
Bought with:
Jennifer Cappleman, 3548982
CENTURY 21 PROFESSIONAL GROUP
Source: Stellar MLS,MLS#: S5083679 Originating MLS: Osceola
Originating MLS: Osceola
Facts & features
Interior
Bedrooms & bathrooms
- Bedrooms: 5
- Bathrooms: 4
- Full bathrooms: 4
Other
- Description: Room2
- Features: Ceiling Fan(s), Walk-In Closet(s)
- Level: Second
- Dimensions: 20.4x14
Primary bedroom
- Description: Room1
- Features: Walk-In Closet(s)
- Level: First
- Dimensions: 15.9x19.5
Bedroom 2
- Description: Room3
- Level: First
- Dimensions: 10.8x11.4
Bedroom 3
- Description: Room4
- Level: First
- Dimensions: 10.4x10.4
Bedroom 4
- Description: Room5
- Level: First
- Dimensions: 10.4x11
Primary bathroom
- Description: Room6
- Features: Dual Sinks, Tall Countertops, Tub with Separate Shower Stall, En Suite Bathroom
- Level: First
- Dimensions: 11x12
Bathroom 2
- Description: Room7
- Features: Single Vanity, Tall Countertops, Tub With Shower
- Level: First
- Dimensions: 5x8.4
Bathroom 3
- Description: Room8
- Features: Single Vanity, Tub With Shower, Tall Countertops
- Level: First
- Dimensions: 7.5x15
Bathroom 4
- Description: Room9
- Features: Single Vanity, Tub With Shower
- Level: Second
- Dimensions: 5x8
Dining room
- Description: Room11
- Level: First
- Dimensions: 11.1x11.2
Family room
- Description: Room12
- Level: First
- Dimensions: 16x17
Kitchen
- Description: Room13
- Features: Pantry, Granite Counters, Dual Sinks, Kitchen Island
- Level: First
- Dimensions: 14.9x11.3
Living room
- Description: Room10
- Level: First
- Dimensions: 16.8x16.4
Heating
- Central
Cooling
- Central Air
Appliances
- Included: Convection Oven, Dishwasher, Microwave, Range, Refrigerator
- Laundry: Laundry Room
Features
- Ceiling Fan(s), Kitchen/Family Room Combo, Living Room/Dining Room Combo, Primary Bedroom Main Floor, PrimaryBedroom Upstairs
- Flooring: Carpet, Ceramic Tile
- Doors: Sliding Doors
- Windows: Blinds, Drapes, Shades
- Has fireplace: No
Interior area
- Total structure area: 3,720
- Total interior livable area: 2,948 sqft
Property
Parking
- Total spaces: 2
- Parking features: Garage Door Opener
- Attached garage spaces: 2
- Details: Garage Dimensions: 20x19
Features
- Levels: Two
- Stories: 2
- Exterior features: Balcony, Garden, Irrigation System, Private Mailbox, Sidewalk, Sprinkler Metered
- Has view: Yes
- View description: Pond
- Has water view: Yes
- Water view: Pond
- Waterfront features: Lake, Pond Access
Lot
- Size: 0.35 Acres
Details
- Parcel number: 252628266700011660
- Zoning: PD
- Special conditions: None
Construction
Type & style
- Home type: SingleFamily
- Property subtype: Single Family Residence
Materials
- Block, Concrete, Stucco
- Foundation: Block
- Roof: Tile
Condition
- Fixer
- New construction: No
- Year built: 2006
Utilities & green energy
- Sewer: Public Sewer
- Water: Public
- Utilities for property: Public
Community & HOA
Community
- Features: Fishing, Lake, Clubhouse, Fitness Center, Playground, Pool, Racquetball, Restaurant, Sidewalks
- Security: Gated Community, Security Gate, Security Lights, Smoke Detector(s)
- Pet fee: $0 monthly
- Subdivision: ISLES OF BELLALAGO
HOA
- Has HOA: Yes
- Amenities included: Basketball Court, Clubhouse, Fence Restrictions, Fitness Center, Gated, Maintenance, Playground, Recreation Facilities, Sauna, Spa/Hot Tub, Tennis Court(s), Vehicle Restrictions, Wheelchair Access
- Services included: 24-Hour Guard, Maintenance Structure, Maintenance Grounds, Pool Maintenance, Security, Trash
- HOA fee: $340 monthly
- HOA name: Scott Brown
- HOA phone: 863-777-9188
Location
- Region: Kissimmee
Financial & listing details
- Price per square foot: $183/sqft
- Tax assessed value: $393,000
- Annual tax amount: $2,943
- Date on market: 4/19/2023
- Cumulative days on market: 60 days
- Listing terms: Cash,Conventional,FHA,USDA Loan,VA Loan
- Ownership: Fee Simple
- Total actual rent: 0
- Road surface type: Asphalt
Price history
| Date | Event | Price |
|---|---|---|
| 8/7/2023 | Sold | $539,990$183/sqft |
Source:  Stellar MLS #S5083679 Report a problem Stellar MLS #S5083679 Report a problem | ||
| 6/22/2023 | Pending sale | $539,990$183/sqft |
Source: Stellar MLS #S5083679 Report a problem | ||
| 4/19/2023 | Listed for sale | $539,990+37.1%$183/sqft |
Source: Stellar MLS #S5083679 Report a problem | ||
| 9/19/2006 | Sold | $394,000$134/sqft |
Source: Public Record Report a problem | ||
Public tax history
| Year | Property taxes | Tax assessment |
|---|---|---|
| 2025 | $6,795 +6.1% | $393,000 +2.7% |
| 2024 | $6,402 +109.5% | $382,500 +0.5% |
| 2023 | $3,056 +3.8% | $380,600 +24.3% |
| 2022 | $2,944 +0.4% | $306,300 +14.5% |
| 2021 | $2,932 +1% | $267,600 +14% |
| 2020 | $2,902 +0% | $234,700 +3.9% |
| 2019 | $2,902 | $225,800 +44.2% |
| 2018 | $2,902 +11.7% | $156,628 +2.1% |
| 2017 | $2,597 -6% | $153,407 +2.1% |
| 2016 | $2,762 +2.5% | $150,252 +0.7% |
| 2015 | $2,694 -6.1% | $149,208 +0.8% |
| 2014 | $2,869 | $148,024 +1.5% |
| 2013 | -- | $145,837 +1.7% |
| 2012 | -- | $143,400 -0.3% |
| 2011 | -- | $143,800 -2.2% |
| 2010 | -- | $147,100 -19.6% |
| 2009 | -- | $183,000 -37.9% |
| 2008 | -- | $294,700 -14.5% |
| 2007 | -- | $344,600 |
Find assessor info on the county website
Neighborhood: 34746
Nearby homes
- $339,6004 bd2 ba2.1k sqft3915 Port Sea Pl, Kissimmee, FL 34746Off Market
- $339,6004 bd2 ba2.1k sqft3919 Port Sea Pl, Kissimmee, FL 34746Off Market
- $381,8004 bd2 ba2.1k sqft4133 Bella Isle Cir, Kissimmee, FL 34746Off Market
- $470,7004 bd4 ba2.9k sqft4135 Bella Isle Cir, Kissimmee, FL 34746Off Market

- $358,0003 bd2 ba1.8k sqft4131 Bella Isle Cir, Kissimmee, FL 34746Off Market
- $335,3004 bd2 ba2.1k sqft3913 Port Sea Pl, Kissimmee, FL 34746Off Market
- $375,6004 bd3 ba2.2k sqft3912 Port Sea Pl, Kissimmee, FL 34746Off Market
- $332,6003 bd3 ba2k sqft3911 Port Sea Pl, Kissimmee, FL 34746Off Market
Nearby schools
GreatSchools rating
- 5/10Bellalago AcademyGrades: PK-8Distance: 1 mi
- 3/10Liberty High SchoolGrades: PK,9-12Distance: 1 mi
Get a cash offer in 3 minutes
Find out how much your home could sell for in as little as 3 minutes with a no-obligation cash offer.
Estimated market value
$501,200
Get a cash offer in 3 minutes
Find out how much your home could sell for in as little as 3 minutes with a no-obligation cash offer.
Estimated market value
$501,200
- Florida
- Osceola County
- Kissimmee
- 34746
- 3917 Port Sea Pl
Nearby cities
Nearby neighborhoods
Nearby zip codes
Other Kissimmee Topics
