STUNNING fully updated 5 bedroom/3.5 bathroom home backing up to a nature paradise. This completely renovated home will allow for space to spread out and provide exceptional space for entertaining. NEW kitchen, all NEW bathrooms, and all NEW flooring. First floor features a large family room off the rear which could be used as an in-law suite and access to the first floor FULL bathroom with zero entry shower. Second floor boasts four large bedrooms. Master suite provides sitting room and full master bath with double sinks and extra large shower. But it goes on... a full fifth bedroom on the third floor is large and spacious. Full recreation room in the basement level offers a wet bar and half bath. NEW furnace, NEW hot water tank, NEW A/C. Enjoy the private backyard fully fenced with lush trees overlooking a ravine with babbling stream. With a large deck and gazebo you will have room to garden and enjoy the peaceful surroundings or your own private oasis! Property can make perfect short term rental. This home is an exceptional value!
agent owned
Closed
$287,000
3917 Princeton Blvd, South Euclid, OH 44121
5beds
3,000sqft
Single Family Residence
Built in 1938
5,989 Square Feet Lot
$300,400 Zestimate®
$96/sqft
$3,501 Estimated rent
Home value
$300,400
$273,000 - $330,000
$3,501/mo
Zestimate® history
Owner options
List your home for rent
$3,501/mo
Rent Zestimate®
Find your next renter with Zillow Rental Manager. Plus, with online applications, you can quickly screen prospective tenants – for free.
$3,501/mo
Rent Zestimate®
Refinance and save
$2,022/mo
Est. payment
Refinancing to a lower rate could help reduce your monthly payments and save thousands over the life of the loan.
$2,022/mo
Est. payment
Explore your selling options
Work with a Zillow partner agent
Leverage their expertise and Zillow's premium Showcase listings to get your home seen by more buyers.
Get startedList with your own agent
Get your home in front of millions of buyers by listing it on Zillow.
Learn how to do itSell it yourself
Take full control of how buyers see your home on Zillow by listing For Sale by Owner (FSBO).
List your homeWhat's special
Zillow last checked:
Listing updated:
Listed by:
Robin Ritz robinritz@howardhanna.com216-990-9159,
Howard Hanna
Bought with:
Darius Williams, 2018003879
EXP Realty, LLC.
Source: MLS Now,MLS#: 5112237Originating MLS: Akron Cleveland Association of REALTORS
Facts & features
Interior
Bedrooms & bathrooms
- Bedrooms: 5
- Bathrooms: 4
- Full bathrooms: 3
- 1/2 bathrooms: 1
- Main level bathrooms: 1
- Main level bedrooms: 1
Bedroom
- Description: Flooring: Carpet
- Level: Second
- Dimensions: 11 x 13
Bedroom
- Description: Flooring: Carpet
- Level: Second
- Dimensions: 12 x 13
Bedroom
- Description: Flooring: Carpet
- Level: Second
- Dimensions: 16 x 12
Bedroom
- Description: Flooring: Carpet
- Level: Third
- Dimensions: 15 x 11
Bedroom
- Description: Flooring: Carpet
- Level: Second
- Dimensions: 10 x 13
Primary bathroom
- Description: Flooring: Ceramic Tile,Tile
- Level: Second
- Dimensions: 7 x 10
Bathroom
- Description: Flooring: Luxury Vinyl Tile
- Level: First
- Dimensions: 6 x 6
Bathroom
- Description: Flooring: Ceramic Tile,Tile
- Level: Second
- Dimensions: 7 x 6
Bathroom
- Description: Flooring: Ceramic Tile,Tile
- Level: Basement
- Dimensions: 4 x 3
Dining room
- Description: Flooring: Wood
- Level: First
- Dimensions: 13 x 11
Family room
- Description: Flooring: Luxury Vinyl Tile
- Level: First
- Dimensions: 26 x 12
Kitchen
- Description: Flooring: Luxury Vinyl Tile
- Level: First
- Dimensions: 16 x 10
Living room
- Description: Flooring: Wood
- Level: First
- Dimensions: 21 x 13
Office
- Description: Flooring: Luxury Vinyl Tile
- Level: First
- Dimensions: 9 x 9
Recreation
- Description: Flooring: Ceramic Tile,Tile
- Level: Basement
- Dimensions: 11 x 26
Heating
- Forced Air, Gas
Cooling
- Central Air
Appliances
- Laundry: In Basement
Features
- Built-in Features, Double Vanity, High Ceilings, Recessed Lighting, Bar
- Basement: Finished,Partial
- Number of fireplaces: 2
- Fireplace features: Basement, Family Room
Interior area
- Total structure area: 3,000
- Total interior livable area: 3,000 sqft
- Finished area above ground: 2,700
- Finished area below ground: 300
Property
Parking
- Parking features: Detached, Garage, Paved
- Garage spaces: 2
Features
- Levels: Three Or More
- Stories: 3
- Patio & porch: Deck
- Exterior features: Lighting
- Fencing: Chain Link
Lot
- Size: 5,989 Square Feet
- Features: Back Yard, Stream/Creek, Spring
Details
- Parcel number: 70106017
Construction
Type & style
- Home type: SingleFamily
- Architectural style: Colonial
- Property subtype: Single Family Residence
Materials
- Brick
- Roof: Asphalt,Fiberglass
Condition
- Year built: 1938
Utilities & green energy
- Sewer: Public Sewer
- Water: Public
Community & HOA
HOA
- Has HOA: No
Location
- Region: South Euclid
Financial & listing details
- Price per square foot: $96/sqft
- Tax assessed value: $212,000
- Annual tax amount: $5,483
- Date on market: 4/17/2025
- Cumulative days on market: 60 days
- Listing agreement: Exclusive Right To Sell
- Listing terms: Cash,Conventional,FHA
Price history
| Date | Event | Price |
|---|---|---|
| 6/17/2025 | Sold | $287,000-0.7%$96/sqft |
Source: Public Record Report a problem | ||
| 5/10/2025 | Contingent | $289,000$96/sqft |
Source: MLS Now #5112237 Report a problem | ||
| 5/8/2025 | Price change | $289,000-3.3%$96/sqft |
Source: MLS Now #5112237 Report a problem | ||
| 4/24/2025 | Price change | $299,000-6.3%$100/sqft |
Source: MLS Now #5112237 Report a problem | ||
| 4/17/2025 | Listed for sale | $319,000+147.3%$106/sqft |
Source: MLS Now #5112237 Report a problem | ||
| 8/30/2024 | Sold | $129,000-14%$43/sqft |
Source: Public Record Report a problem | ||
| 3/8/2019 | Listing removed | $150,000$50/sqft |
Source: CENTURY 21 HomeStar #4036475 Report a problem | ||
| 9/11/2018 | Listed for sale | $150,000$50/sqft |
Source: Century 21 HomeStar #4036475 Report a problem | ||
Public tax history
| Year | Property taxes | Tax assessment |
|---|---|---|
| 2025 | $5,970 +30.6% | $74,200 |
| 2024 | $4,572 +12.6% | $74,200 +34.9% |
| 2023 | $4,059 -0.3% | $54,990 |
| 2022 | $4,073 +0.8% | $54,990 |
| 2021 | $4,039 +12.4% | $54,990 +23% |
| 2020 | $3,594 -51.4% | $44,700 |
| 2019 | $7,394 +110.7% | $44,700 |
| 2018 | $3,510 +26.8% | $44,700 +30.8% |
| 2017 | $2,767 +3% | $34,170 |
| 2016 | $2,686 | $34,170 |
| 2015 | $2,686 -5.3% | $34,170 -5% |
| 2014 | $2,838 +1.2% | $35,950 |
| 2013 | $2,803 +5.6% | $35,950 |
| 2012 | $2,654 -24.9% | $35,950 -29% |
| 2011 | $3,535 +0% | $50,650 |
| 2010 | $3,534 +0.4% | $50,650 |
| 2009 | $3,519 -7.6% | $50,650 -12% |
| 2008 | $3,808 +8.6% | $57,540 |
| 2007 | $3,507 -14.3% | $57,540 |
| 2006 | $4,092 +7.3% | $57,540 +14.5% |
| 2005 | $3,814 +9.5% | $50,260 |
| 2004 | $3,484 +10.2% | $50,260 |
| 2003 | $3,161 +5.5% | $50,260 +10.2% |
| 2002 | $2,998 -46.3% | $45,610 |
| 2001 | $5,583 +6.9% | $45,610 |
| 2000 | $5,222 | $45,610 |
Find assessor info on the county website
Neighborhood: 44121
Nearby homes
- $179,3003 bd1 ba1.9k sqft3911 Princeton Blvd, South Euclid, OH 44121Off Market
- $195,3003 bd1 ba1.5k sqft3923 Princeton Blvd, South Euclid, OH 44121Off Market
- $178,0003 bd2 ba2.2k sqft3927 Princeton Blvd, South Euclid, OH 44121Sold
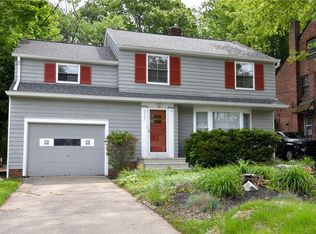
- $195,9004 bd1 ba2k sqft3905 Princeton Blvd, South Euclid, OH 44121Off Market
- $194,5003 bd1 ba1.6k sqft3933 Princeton Blvd, South Euclid, OH 44121Off Market
- $245,9004 bd3 ba2k sqft3935 Princeton Blvd, South Euclid, OH 44121Off Market
- $206,6003 bd2 ba1.6k sqft3916 Princeton Blvd, South Euclid, OH 44121Off Market
- $202,6004 bd2 ba1.6k sqft3899 Princeton Blvd, South Euclid, OH 44121Off Market
Nearby schools
GreatSchools rating
- 9/10Adrian Elementary SchoolGrades: K-3Distance: 1.1 mi
- 5/10Memorial Junior High SchoolGrades: 7-8Distance: 2 mi
- 5/10Brush High SchoolGrades: 9-12Distance: 2.3 mi
Schools provided by the listing agent
- District: South Euclid-Lyndhurst - 1829
Source: MLS Now. This data may not be complete. We recommend contacting the local school district to confirm school assignments for this home.


Get pre-qualified for a loan
At Zillow Home Loans, we can pre-qualify you in as little as 5 minutes with no impact to your credit score.An equal housing lender. NMLS #10287.
- Ohio
- Cuyahoga County
- South Euclid
- 44121
- 3917 Princeton Blvd
Nearby cities
Nearby zip codes
Other South Euclid Topics
