Skip main navigation
Sold
  • Price Unknown

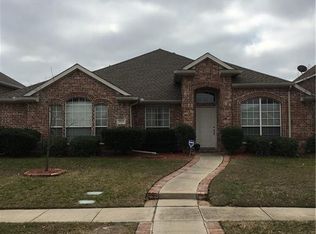
    3917 Randall Ln, Carrollton, TX 75007

    4beds
    3,001sqft
    Single Family Residence
    Built in 1998
    7,013.16 Square Feet Lot
    $603,500 Zestimate®
    $--/sqft
    $3,569 Estimated rent

    Home value

    $603,500

    $573,000 - $634,000

    $3,569/mo

    Zestimate® history
    Loading
    Loading...

    Owner options

    List your home for rent

    $3,569/mo

    Rent Zestimate®

    Find your next renter with Zillow Rental Manager. Plus, with online applications, you can quickly screen prospective tenants – for free.

    Learn more

    $3,569/mo

    Rent Zestimate®

    Refinance and save

    Refinancing to a lower rate could help reduce your monthly payments and save thousands over the life of the loan.

    See today's rates

    Explore your selling options

    Work with a Zillow partner agent

    Leverage their expertise and Zillow's premium Showcase listings to get your home seen by more buyers.

    Get started

    List with your own agent

    Get your home in front of millions of buyers by listing it on Zillow.

    Learn how to do it

    Sell it yourself

    Take full control of how buyers see your home on Zillow by listing For Sale by Owner (FSBO).

    List your home

    What's special

    Covered porchPeaceful backyardDual master suitesPrivate bathsPrivate office formal livingNew carpetWall of windows
    Completely remodeled, north facing home with 2 master suites & greenbelt views! Upgrades include new windows installed throughout in 2023, New roof & gutters, New carpet & luxury vinyl plank flooring, new paint inside & out. Fully remodeled baths with new tile flooring, countertop & tub. The main level offers private office formal living & dining, and open concept main living area with living room featuring wall of windows overlooking backyard & fireplace. Remodeled chef's kitchen is well-equipped with dual sinks, gas cooktop, convection oven & microwave, granite countertops & additional water lines for coffee bar! Upstairs features dual master suites with private baths & guest bedrooms with shared bath! Peaceful backyard with covered porch, greenbelt views, 8 ft cedar fence plus 15x12 metal storage building! 2 car garage with covered car port over driveway. Minutes from DNT, Hwy 121 & walking distance to splash park, walking trails and more! No HOA. View the Matterport 3d tour!

    Zillow last checked:

    Listing updated:

    Listed by:

    Brandon Carrington 0525595 214-578-5518,

    Hometiva 214-578-5518,

    Allison Miles 0741530 949-702-7554,

    Hometiva

    Bought with:

    Cerelle Kuecker

    Coldwell Banker Realty

    Source: NTREIS,MLS#: 20321140

    Facts & features

    Interior

    Bedrooms & bathrooms
    • Bedrooms: 4
    • Bathrooms: 4
    • Full bathrooms: 3
    • 1/2 bathrooms: 1
    Primary bedroom
    • Level: Second
    • Dimensions: 19 x 19
    Primary bedroom
    • Features: En Suite Bathroom, Sitting Area in Primary
    • Level: Second
    • Dimensions: 25 x 16
    Bedroom
    • Level: Second
    • Dimensions: 12 x 10
    Bedroom
    • Level: Second
    • Dimensions: 12 x 11
    Primary bathroom
    • Features: Dual Sinks, En Suite Bathroom, Granite Counters, Garden Tub/Roman Tub, Stone Counters, Separate Shower, Walk-In Closet(s)
    • Level: Second
    Bathroom
    • Features: Built-in Features, Stone Counters
    • Level: Second
    • Dimensions: 9 x 5
    Bathroom
    • Level: Second
    • Dimensions: 10 x 8
    Bathroom
    • Features: Built-in Features, Dual Sinks, Garden Tub/Roman Tub, Stone Counters, Separate Shower
    • Level: Second
    • Dimensions: 17 x 10
    Den
    • Level: First
    • Dimensions: 11 x 10
    Dining room
    • Level: First
    • Dimensions: 13 x 11
    Half bath
    • Level: First
    • Dimensions: 7 x 5
    Kitchen
    • Features: Built-in Features, Dual Sinks, Eat-in Kitchen, Granite Counters, Pantry, Walk-In Pantry
    • Level: First
    • Dimensions: 20 x 16
    Laundry
    • Level: Second
    • Dimensions: 6 x 6
    Living room
    • Features: Fireplace
    • Level: First
    • Dimensions: 15 x 12
    Living room
    • Level: First
    • Dimensions: 19 x 16
    Heating
    • Central, Fireplace(s), Natural Gas
    Cooling
    • Central Air, Ceiling Fan(s), Electric
    Appliances
    • Included: Some Gas Appliances, Built-In Gas Range, Dishwasher, Gas Cooktop, Disposal, Gas Oven, Microwave, Plumbed For Gas
    Features
    • Built-in Features, Decorative/Designer Lighting Fixtures, Eat-in Kitchen, Granite Counters, High Speed Internet, Cable TV, Walk-In Closet(s)
    • Flooring: Carpet, Ceramic Tile, Vinyl
    • Has basement: No
    • Number of fireplaces: 1
    • Fireplace features: Gas
    Interior area
    • Total interior livable area: 3,001 sqft

    Property

    Parking
    • Total spaces: 4
    • Parking features: Alley Access, Garage, Garage Door Opener, Garage Faces Rear
    • Attached garage spaces: 2
    • Carport spaces: 2
    • Covered spaces: 4
    Features
    • Levels: Two
    • Stories: 2
    • Patio & porch: Covered
    • Exterior features: Lighting, Private Yard, Rain Gutters, Storage
    • Pool features: None
    • Fencing: Wood
    Lot
    • Size: 7,013 sqft
    • Features: Greenbelt, Interior Lot, Landscaped, Subdivision, Sprinkler System
    Details
    • Parcel number: R191772

    Construction

    Type & style
    • Home type: SingleFamily
    • Architectural style: Traditional,Detached
    • Property subtype: Single Family Residence
    Materials
    • Brick
    • Foundation: Slab
    • Roof: Composition
    Condition
    • Year built: 1998

    Utilities & green energy

    • Sewer: Public Sewer
    • Water: Public
    • Utilities for property: Sewer Available, Water Available, Cable Available
    Green energy
    • Energy efficient items: HVAC, Thermostat, Windows

    Community & neighborhood

    Security
    • Security features: Security System, Smoke Detector(s)
    Community
    • Community features: Playground, Park, Trails/Paths
    Location
    • Region: Carrollton
    • Subdivision: Oak Hills Sec 2

    Other

    Other facts
    • Listing terms: Cash,Conventional,FHA,VA Loan

    Price history

    DateEventPrice
    7/28/2023Sold--
    Source: NTREIS #20321140 Report a problem
    6/24/2023Pending sale$619,000$206/sqft
    Source: NTREIS #20321140 Report a problem
    6/15/2023Contingent$619,000$206/sqft
    Source: NTREIS #20321140 Report a problem
    6/12/2023Price change$619,000-1.6%$206/sqft
    Source: NTREIS #20321140 Report a problem
    6/1/2023Price change$629,000-1.6%$210/sqft
    Source: NTREIS #20321140 Report a problem
    5/25/2023Listed for sale$639,000+64.3%$213/sqft
    Source: NTREIS #20321140 Report a problem
    2/25/2021Listing removed--
    Source: Owner Report a problem
    8/4/2020Listing removed$2,450$1/sqft
    Source: Owner Report a problem
    7/28/2020Listed for rent$2,450+2.7%$1/sqft
    Source: Owner Report a problem
    7/28/2020Listing removed$389,000$130/sqft
    Source: Redfin Corporation #14333493 Report a problem
    7/14/2020Price change$389,000-1.3%$130/sqft
    Source: Redfin Corporation #14333493 Report a problem
    6/18/2020Price change$394,000-0.3%$131/sqft
    Source: Redfin Corporation #14333493 Report a problem
    5/22/2020Price change$395,000-1.3%$132/sqft
    Source: Redfin Corporation #14333493 Report a problem
    5/6/2020Listed for sale$400,000+0.3%$133/sqft
    Source: Redfin Corporation #14333493 Report a problem
    6/22/2018Listing removed$2,385$1/sqft
    Source: Zillow Rental Manager Report a problem
    6/20/2018Listing removed$398,900$133/sqft
    Source: Classik Management Co #13852270 Report a problem
    6/15/2018Listed for rent$2,385$1/sqft
    Source: Classik Management Co #13867679 Report a problem
    6/8/2018Price change$398,900-0.3%$133/sqft
    Source: Classik Management Co #13852270 Report a problem
    6/4/2018Price change$399,900-2%$133/sqft
    Source: Classik Management Co #13852270 Report a problem
    5/28/2018Listed for sale$408,000$136/sqft
    Source: Classik Management Co #13852270 Report a problem

    Public tax history

    YearProperty taxesTax assessment
    2025$8,064 -7.1%$556,000 -1.6%
    2024$8,684 -13%$565,000 +6%
    2023$9,985 +7.6%$533,000 +15.9%
    2022$9,277 +16.5%$460,000 +9.9%
    2021$7,966 +1.3%$418,568 +15%
    2020$7,862 -0.3%$364,000 -0.7%
    2019$7,889 +13.6%$366,461 +5.9%
    2018$6,945 +10.6%$346,000 +2%
    2017$6,279 $339,206 +10%
    2016$6,279 +16.5%$308,369 +9.5%
    2015$5,391 $281,589 +12.4%
    2014$5,391 $250,532 +10%
    2013$5,391 $227,756 +1.6%
    2012-- $224,160 -0.9%
    2011-- $226,113 0%
    2010-- $226,172 -4.1%
    2009-- $235,734 +11.2%
    2007$3,968 -13.4%$212,000 -6.7%
    2006$4,581 +1.3%$227,196 +1.7%
    2005$4,524 $223,422 +0.8%
    2004-- $221,699 -5%
    2003-- $233,293 +4.9%
    2002-- $222,428 +7.7%
    2001-- $206,608

    Find assessor info on the county website

    Neighborhood: Oak Hills

    Nearby schools

    GreatSchools rating
    Schools provided by the listing agent
    • Elementary: Polser
    • Middle: Creek Valley
    • High: Hebron
    • District: Lewisville ISD

    Source: NTREIS. This data may not be complete. We recommend contacting the local school district to confirm school assignments for this home.

    Get a cash offer in 3 minutes
    Find out how much your home could sell for in as little as 3 minutes with a no-obligation cash offer.
    Estimated market value
    $603,500
    Get a cash offer in 3 minutes
    Find out how much your home could sell for in as little as 3 minutes with a no-obligation cash offer.
    Estimated market value
    $603,500