Skip main navigation
Sold
  • Price Unknown

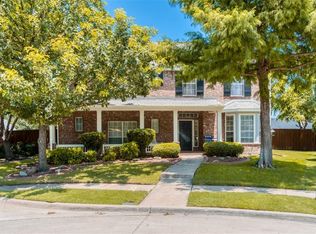
    3917 Saint Andrews Ct, The Colony, TX 75056

    3beds
    3,200sqft
    Single Family Residence
    Built in 1998
    0.29 Acres Lot
    $647,700 Zestimate®
    $--/sqft
    $3,713 Estimated rent

    Home value

    $647,700

    $609,000 - $693,000

    $3,713/mo

    Zestimate® history
    Loading
    Loading...

    Owner options

    List your home for rent

    $3,713/mo

    Rent Zestimate®

    Find your next renter with Zillow Rental Manager. Plus, with online applications, you can quickly screen prospective tenants – for free.

    Learn more

    $3,713/mo

    Rent Zestimate®

    Refinance and save

    $310/mo

    Est. payment

    Refinancing to a lower rate could help reduce your monthly payments and save thousands over the life of the loan.

    See today's rates

    $310/mo

    Est. payment

    Explore your selling options

    Work with a Zillow partner agent

    Leverage their expertise and Zillow's premium Showcase listings to get your home seen by more buyers.

    Get started

    List with your own agent

    Get your home in front of millions of buyers by listing it on Zillow.

    Learn how to do it

    Sell it yourself

    Take full control of how buyers see your home on Zillow by listing For Sale by Owner (FSBO).

    List your home

    What's special

    Osmosis drinking waterRemodeled bathroomOversized backyardBonus roomGranite countertopsSpacious master suiteQuartz countertops
    Updated home in a sought out lakeside community, Stewart Creek Park and Golf Course. 2 community pools with adult pool overlooking the lake, clubhouse, family pool with playground, dock to Lake Lewisville, fishing, jog and bike paths. Some extra features include water softener system and osmosis drinking water throughout, fresh carpet in bedrooms and paint. The kitchen complete with granite countertops, SS appliances, island, ample cabinet space, window over the sink. The spacious master suite overlooks backyard with 2024 remodeled bathroom showcasing finishes like Italian tile and quartz countertops. Additional bedrooms downstairs are complemented by a bonus room that can easily be converted into a 4th bedroom or used as a playroom. Front living room is a great office. Upstairs game room offers a wet bar adds great entertaining touch. Did we mention oversized backyard, perfect for gatherings and with plenty of room to add your our own pool oasis, patio, extra bonus of converted shed to a bar with pop out window and bar top. Extra parking plus boat jet ski pad behind gated fence on the side.

    Zillow last checked:

    Listing updated:

    Listed by:

    Deborah Hayes 0450271 972-747-5100,

    Keller Williams Realty Allen 972-747-5100

    Bought with:

    Tim Goldsberry

    Century 21 Mike Bowman, Inc.

    Source: NTREIS,MLS#: 20753635

    Facts & features

    Interior

    Bedrooms & bathrooms
    • Bedrooms: 3
    • Bathrooms: 4
    • Full bathrooms: 2
    • 1/2 bathrooms: 2
    Primary bedroom
    • Features: En Suite Bathroom, Sitting Area in Primary, Walk-In Closet(s)
    • Level: First
    • Dimensions: 16 x 15
    Bedroom
    • Features: Ceiling Fan(s)
    • Level: First
    • Dimensions: 13 x 11
    Primary bathroom
    • Features: Built-in Features, Dual Sinks, En Suite Bathroom, Granite Counters, Jetted Tub, Linen Closet, Stone Counters, Sitting Area in Primary, Sink, Separate Shower
    • Level: First
    • Dimensions: 11 x 5
    Bonus room
    • Features: Ceiling Fan(s)
    • Level: First
    • Dimensions: 16 x 10
    Breakfast room nook
    • Features: Eat-in Kitchen
    • Level: First
    • Dimensions: 13 x 10
    Dining room
    • Level: First
    • Dimensions: 15 x 10
    Family room
    • Features: Built-in Features, Ceiling Fan(s), Fireplace
    • Level: First
    • Dimensions: 25 x 16
    Other
    • Features: Built-in Features, Dual Sinks, Granite Counters, Stone Counters
    Game room
    • Features: Built-in Features, Ceiling Fan(s)
    • Level: Second
    • Dimensions: 25 x 21
    Half bath
    • Level: First
    • Dimensions: 5 x 5
    Half bath
    • Level: Second
    • Dimensions: 5 x 5
    Kitchen
    • Features: Built-in Features, Dual Sinks, Eat-in Kitchen, Granite Counters, Kitchen Island, Pantry, Walk-In Pantry
    • Level: First
    • Dimensions: 15 x 11
    Laundry
    • Level: First
    • Dimensions: 9 x 6
    Living room
    • Level: First
    • Dimensions: 13 x 12
    Heating
    • Central, ENERGY STAR Qualified Equipment, Fireplace(s), Natural Gas, Zoned
    Cooling
    • Central Air, Ceiling Fan(s), Electric, ENERGY STAR Qualified Equipment, Zoned
    Appliances
    • Included: Convection Oven, Dishwasher, Disposal, Gas Range, Gas Water Heater, Microwave, Water Softener
    • Laundry: Washer Hookup, Electric Dryer Hookup, Laundry in Utility Room
    Features
    • Wet Bar, Built-in Features, Chandelier, Decorative/Designer Lighting Fixtures, Eat-in Kitchen, Granite Counters, High Speed Internet, Kitchen Island, Open Floorplan, Pantry, Paneling/Wainscoting, Cable TV, Vaulted Ceiling(s), Walk-In Closet(s)
    • Flooring: Carpet, Ceramic Tile, Luxury Vinyl Plank
    • Windows: Bay Window(s), Window Coverings
    • Has basement: No
    • Number of fireplaces: 1
    • Fireplace features: Family Room, Gas, Gas Log, Gas Starter
    Interior area
    • Total interior livable area: 3,200 sqft

    Property

    Parking
    • Total spaces: 2
    • Parking features: Additional Parking, Alley Access, Door-Single, Driveway, Epoxy Flooring, Garage, Garage Door Opener, Kitchen Level, Garage Faces Rear, Storage, Boat, RV Access/Parking
    • Attached garage spaces: 2
    • Has uncovered spaces: Yes
    Features
    • Levels: Two
    • Stories: 2
    • Patio & porch: Covered, Deck, Front Porch, Patio
    • Exterior features: Awning(s), Lighting, Private Yard, Rain Gutters, Storage, Uncovered Courtyard
    • Has private pool: Yes
    • Pool features: None, Private, Pool Sweep, Salt Water, Community
    • Fencing: Back Yard,Privacy,Wood
    Lot
    • Size: 0.29 Acres
    • Features: Back Yard, Cul-De-Sac, Irregular Lot, Lawn, Landscaped, Subdivision, Sprinkler System, Few Trees
    Details
    • Additional structures: RV/Boat Storage, Shed(s), Storage
    • Parcel number: R195611

    Construction

    Type & style
    • Home type: SingleFamily
    • Architectural style: Traditional,Detached
    • Property subtype: Single Family Residence
    Materials
    • Brick
    • Foundation: Slab
    • Roof: Composition
    Condition
    • Year built: 1998

    Utilities & green energy

    • Sewer: Public Sewer
    • Water: Public
    • Utilities for property: Electricity Available, Natural Gas Available, Sewer Available, Separate Meters, Water Available, Cable Available
    Green energy
    • Energy efficient items: Appliances, HVAC, Insulation

    Community & HOA

    Community
    • Features: Boat Facilities, Clubhouse, Dock, Fishing, Golf, Marina, Playground, Park, Pool, Trails/Paths, Curbs, Sidewalks
    • Security: Security System Leased, Security System, Carbon Monoxide Detector(s), Smoke Detector(s), Security Lights
    • Subdivision: Stewart Peninsula Cypress Cove
    HOA
    • Has HOA: Yes
    • Services included: All Facilities, Association Management, Maintenance Grounds
    • HOA fee: $310 semi-annually
    • HOA name: Stewart Peninsula Town Square Mgmt Group
    • HOA phone: 469-899-1000
    Location
    • Region: The Colony

    Financial & listing details

    • Tax assessed value: $550,000
    • Annual tax amount: $10,797
    • Date on market: 10/19/2024
    • Cumulative days on market: 88 days
    • Listing terms: Cash,Conventional,FHA,VA Loan
    • Electric utility on property: Yes

    Price history

    DateEventPrice
    1/13/2025Sold--
    Source: NTREIS #20753635 Report a problem
    12/19/2024Pending sale$655,000$205/sqft
    Source: NTREIS #20753635 Report a problem
    12/14/2024Contingent$655,000$205/sqft
    Source: NTREIS #20753635 Report a problem
    12/6/2024Price change$655,000-5.1%$205/sqft
    Source: NTREIS #20753635 Report a problem
    10/19/2024Listed for sale$690,000-3.5%$216/sqft
    Source: NTREIS #20753635 Report a problem
    10/9/2024Listing removed$715,000$223/sqft
    Source: Coldwell Banker Apex, Realtors #20722911 Report a problem
    10/1/2024Price change$715,000-1.4%$223/sqft
    Source: Coldwell Banker Apex, Realtors #20722911 Report a problem
    9/7/2024Listed for sale$725,000+90.8%$227/sqft
    Source: NTREIS #20722911 Report a problem
    8/7/2017Sold--
    Source: Agent Provided Report a problem
    7/6/2017Pending sale$380,000$119/sqft
    Source: Revolution Real Estate #13635223 Report a problem
    7/5/2017Price change$380,000-4.8%$119/sqft
    Source: Revolution Real Estate #13635223 Report a problem
    6/27/2017Listed for sale$399,000+33%$125/sqft
    Source: Revolution Real Estate #13635223 Report a problem
    4/1/2015Sold--
    Source: Agent Provided Report a problem
    3/17/2015Pending sale$299,900$94/sqft
    Source: RE/MAX DFW Associates I #13102723 Report a problem
    2/28/2015Listed for sale$299,900+25%$94/sqft
    Source: RE/MAX DFW Associates I #13102723 Report a problem
    4/22/2008Listing removed$239,990$75/sqft
    Source: Listhub #10904457 Report a problem
    2/17/2008Price change$239,990-4%$75/sqft
    Source: Listhub #10904457 Report a problem
    2/6/2008Listed for sale$249,990$78/sqft
    Source: Listhub #10904457 Report a problem

    Public tax history

    YearProperty taxesTax assessment
    2025$8,964 +54.5%$550,000 -0.2%
    2024$5,801 -0.2%$551,007 +10%
    2023$5,810 -28.5%$500,915 +10%
    2022$8,128 $455,377 +10%
    2021$8,128 +0%$413,979 +3.2%
    2020$8,127 0%$401,263 +1.3%
    2019$8,128 +2.8%$396,303 +7%
    2018$7,907 +12.8%$370,295 +10.5%
    2017$7,008 $335,000 +11.7%
    2016$7,008 +11%$300,000 +1.6%
    2015$6,312 $295,367 +9.5%
    2014$6,312 $269,773 +7.8%
    2013$6,312 $250,272 +3.1%
    2012-- $242,844 +1.6%
    2011-- $239,090 -3.7%
    2010-- $248,398 +3.1%
    2009-- $240,814 -1.9%
    2007$6,102 +3.4%$245,399 +14.1%
    2005$5,904 $215,087 -14%
    2004-- $249,989 -1.7%
    2003-- $254,362 -12.3%
    2002-- $290,107 +31.8%
    2001-- $220,053
    Find assessor info on the county website

    Neighborhood: Stewart Peninsula

    Nearby schools

    GreatSchools rating
    Schools provided by the listing agent
    • Elementary: Ethridge
    • Middle: Lakeview
    • High: The Colony
    • District: Lewisville ISD

    Source: NTREIS. This data may not be complete. We recommend contacting the local school district to confirm school assignments for this home.

    Get a cash offer in 3 minutes
    Find out how much your home could sell for in as little as 3 minutes with a no-obligation cash offer.
    Estimated market value
    $647,700
    Get a cash offer in 3 minutes
    Find out how much your home could sell for in as little as 3 minutes with a no-obligation cash offer.
    Estimated market value
    $647,700