MODERN UPDATES, MAJOR SYSTEM IMPROVEMENTS, AND ENERGY-EFFICIENT FEATURES COME TOGETHER AT THIS SARASOTA HOME! Located at 3917 Sawyerwood Road, this THREE bedroom, TWO AND A HALF bathroom, TWO CAR garage, property offers an impressive list of upgrades throughout, giving its next owner a strong foundation to make the space their own. Inside, TILE FLOORING flows throughout the home, complemented by an updated kitchen featuring QUARTZ COUNTERTOPS and newer appliances with existing warranties. The modernized finishes create a clean, contemporary feel, while IMPACT WINDOWS throughout most of the home add another valuable upgrade. Beyond the cosmetic updates, significant improvements have been made to many of the home's major systems. The ELECTRICAL WIRING HAS BEEN REDONE and the home is equipped with WHOLE-HOUSE SURGE PROTECTION, while a GENERATOR PLUG provides added convenience when needed. The HVAC SYSTEM AND DUCTWORK ARE NEWER, the WATER HEATER was replaced in 2023, and a PARTIAL REPIPE has also been completed. A WHOLE-HOUSE WATER SOFTENER is already in place, and the home also features a NEWER SEPTIC SYSTEM with a lift controller and recently replaced alarm fuse box. Additional highlights include a 2015 ROOF, PAVER DRIVEWAY, LANDSCAPE LIGHTING, and a SECURITY SYSTEM THAT CONVEYS WITH THE PROPERTY. With a combination of updated finishes, substantial system improvements, impact protection throughout most of the home, and several infrastructure upgrades already completed, this Sarasota property offers plenty of features to appreciate. Conveniently located near the shopping, dining, recreation, and everyday amenities Sarasota has to offer, 3917 Sawyerwood Road is ready for its next chapter. Schedule your private showing today!
For sale
$470,000
3917 SAWYERWOOD ROAD, SARASOTA, FL 34233
3beds
1,525sqft
Single Family Residence
Built in 1979
0.41 Acres Lot
$445,000 Zestimate®
$308/sqft
$-- HOA
What's special
Quartz countertopsTile flooringUpdated kitchenLandscape lightingPaver driveway
- 16 days
- 639
- 71
Likely to sell faster than
Zillow last checked:
Listing updated:
Listed by:
Christopher Grant 941-205-8481,
GRANT TEAM REAL ESTATE, LLC 941-205-8481
Source: Stellar MLS,MLS#: C7529837 Originating MLS: Port Charlotte
Originating MLS: Port Charlotte
Facts & features
Interior
Bedrooms & bathrooms
- Bedrooms: 3
- Bathrooms: 3
- Full bathrooms: 2
- 1/2 bathrooms: 1
Primary bedroom
- Features: Ceiling Fan(s), En Suite Bathroom, Built-in Closet
- Level: First
- Area: 204 Square Feet
- Dimensions: 17x12
Bedroom 2
- Features: Ceiling Fan(s), Built-in Closet
- Level: First
- Area: 121 Square Feet
- Dimensions: 11x11
Bedroom 3
- Features: Ceiling Fan(s), No Closet
- Level: First
- Area: 121 Square Feet
- Dimensions: 11x11
Primary bathroom
- Features: Exhaust Fan, Multiple Shower Heads, Shower No Tub, Single Vanity, Stone Counters, Window/Skylight in Bath
- Level: First
- Area: 45 Square Feet
- Dimensions: 9x5
Bathroom 2
- Features: Exhaust Fan, Multiple Shower Heads, Single Vanity, Stone Counters, Tub With Shower, Window/Skylight in Bath
- Level: First
- Area: 45 Square Feet
- Dimensions: 9x5
Bathroom 3
- Features: Exhaust Fan, Single Vanity, Stone Counters
- Level: First
- Area: 30 Square Feet
- Dimensions: 6x5
Balcony porch lanai
- Features: Ceiling Fan(s)
- Level: First
- Area: 120 Square Feet
- Dimensions: 15x8
Balcony porch lanai
- Features: Ceiling Fan(s)
- Level: First
- Area: 450 Square Feet
- Dimensions: 30x15
Dinette
- Level: First
- Area: 99 Square Feet
- Dimensions: 11x9
Dining room
- Features: Ceiling Fan(s)
- Level: First
- Area: 117 Square Feet
- Dimensions: 13x9
Kitchen
- Features: Breakfast Bar
- Level: First
- Area: 108 Square Feet
- Dimensions: 12x9
Living room
- Features: Ceiling Fan(s), Window/Skylight in Bath
- Level: First
- Area: 210 Square Feet
- Dimensions: 15x14
Heating
- Central, Electric
Cooling
- Central Air
Appliances
- Included: Dishwasher, Dryer, Microwave, Range, Refrigerator, Washer
- Laundry: In Garage
Features
- Ceiling Fan(s), High Ceilings, Living Room/Dining Room Combo, Primary Bedroom Main Floor, Stone Counters, Thermostat
- Flooring: Ceramic Tile, Laminate
- Doors: Sliding Doors
- Windows: Skylight(s), Hurricane Shutters/Windows
- Has fireplace: No
Interior area
- Total structure area: 2,937
- Total interior livable area: 1,525 sqft
Video & virtual tour
Property
Parking
- Total spaces: 2
- Parking features: Driveway, Garage Door Opener
- Attached garage spaces: 2
- Has uncovered spaces: Yes
- Details: Garage Dimensions: 22x22
Features
- Levels: One
- Stories: 1
- Patio & porch: Covered, Front Porch
- Exterior features: Rain Gutters, Storage
- Fencing: Wood
Lot
- Size: 0.41 Acres
- Residential vegetation: Mature Landscaping, Trees/Landscaped
Details
- Parcel number: 0071020029
- Zoning: RSF2
- Special conditions: None
Construction
Type & style
- Home type: SingleFamily
- Property subtype: Single Family Residence
Materials
- Block, Stucco, Wood Siding
- Foundation: Slab
- Roof: Shingle
Condition
- New construction: No
- Year built: 1979
Utilities & green energy
- Sewer: Septic Tank
- Water: Public
- Utilities for property: Electricity Connected
Community & HOA
Community
- Security: Security System
- Pet fee: $0 monthly
- Subdivision: PINE MEADOW 2
HOA
- Has HOA: No
Location
- Region: Sarasota
Financial & listing details
- Price per square foot: $308/sqft
- Tax assessed value: $367,300
- Annual tax amount: $734
- Date on market: 9/16/2026
- Cumulative days on market: 17 days
- Listing terms: Cash,Conventional,FHA,VA Loan
- Ownership: Fee Simple
- Total actual rent: 0
- Electric utility on property: Yes
- Road surface type: Asphalt, Paved
Estimated market value
$445,000
$423,000 - $467,000
$2,284/mo
Price history
| Date | Event | Price |
|---|---|---|
| 9/16/2026 | Listed for sale | $470,000+91.8%$308/sqft |
Source:  Stellar MLS #C7529837 Report a problem Stellar MLS #C7529837 Report a problem | ||
| 3/27/2015 | Sold | $245,000+83.5%$161/sqft |
Source: Public Record Report a problem | ||
| 2/29/2000 | Sold | $133,500$88/sqft |
Source: Public Record Report a problem | ||
Public tax history
| Year | Property taxes | Tax assessment |
|---|---|---|
| 2025 | $735 +6.8% | $242,118 +2.9% |
| 2024 | $688 +12.6% | $235,294 +3% |
| 2023 | $612 +10% | $228,441 +3% |
| 2022 | $556 -4.7% | $221,787 +3% |
| 2021 | $583 -78.4% | $215,327 +1.4% |
| 2020 | $2,696 +4% | $212,354 +2.3% |
| 2019 | $2,593 | $207,580 +1.9% |
| 2018 | $2,593 +2.8% | $203,710 +6% |
| 2017 | $2,522 +44.1% | $192,254 +2.1% |
| 2016 | $1,751 | $188,300 +4.1% |
| 2015 | $1,751 -1.4% | $180,900 +37.9% |
| 2014 | $1,776 -0.4% | $131,219 |
| 2013 | $1,784 +43.4% | $131,219 +36.7% |
| 2012 | $1,244 -16.7% | $96,000 -17.3% |
| 2011 | $1,494 -16.2% | $116,100 -12.5% |
| 2010 | $1,783 -0.2% | $132,700 -2.4% |
| 2009 | $1,786 | $135,945 +0.1% |
| 2008 | $1,786 -3.5% | $135,809 +5.1% |
| 2007 | $1,850 | $129,232 +2.5% |
| 2006 | -- | $126,080 +3% |
| 2005 | -- | $122,408 +3% |
| 2004 | $1,874 -4.4% | $118,843 +1.9% |
| 2003 | $1,961 -0.9% | $116,627 +2.4% |
| 2002 | $1,978 +6.3% | $113,894 +1.6% |
| 2001 | $1,861 +13.2% | $112,100 +16.5% |
| 2000 | $1,645 | $96,211 |
Find assessor info on the county website
Monthly payment
Est. payment
Payment breakdown
Explore the cost of this home by adjusting the details. Changes won't be saved.Climate risks
Neighborhood: Bee Ridge
Nearby schools
Schools provided by the listing agent
- Elementary: Ashton Elementary
- Middle: Sarasota Middle
- High: Riverview High
Source: Stellar MLS. This data may not be complete. We recommend contacting the local school district to confirm school assignments for this home.


Similar homes
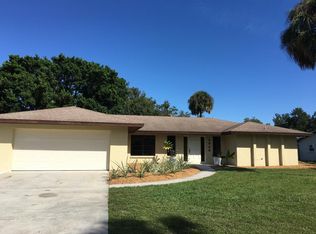
- $424,9903 bd2 ba1.4k sqft4219 DEERFIELD DRIVE, SARASOTA, FL 34233For Sale
 MLS ID #TB8535723, Camila McGettrick, WRA BUSINESS & REAL ESTATE. Stellar MLS
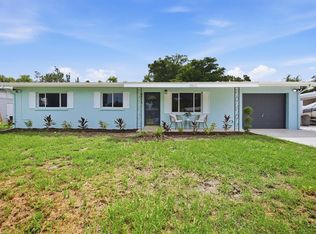
 - $390,0003 bd2 ba1.2k sqft4603 ATLANTIC AVENUE, SARASOTA, FL 34233For Sale
 MLS ID #TB8521542, Oscar Arroliga, EXP REALTY LLC. Stellar MLS
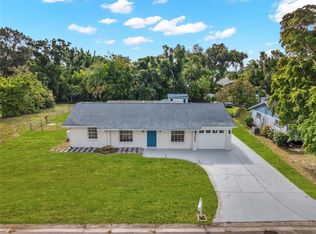
 - $449,5003 bd3 ba1.7k sqft6243 CARLTON AVENUE, SARASOTA, FL 34231For Sale
 MLS ID #A4705784, Danny Nissan, BRIGHT REALTY. Stellar MLS
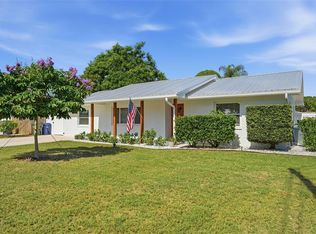
 - $499,9993 bd2 ba1.8k sqft2600 CAMBRIDGE DRIVE, SARASOTA, FL 34232For Sale
 MLS ID #A4698789, Celestine Soto, REAL BROKER, LLC. Stellar MLS
 - $465,0004 bd2 ba1.4k sqft420 MELODY CIRCLE, SARASOTA, FL 34237For SaleMLS ID #A4704470, Kenia Rivas, PREFERRED SHORE LLC. Stellar MLS
- $440,0003 bd2 ba1.4k sqft2488 DAVIS BOULEVARD, SARASOTA, FL 34237For SaleMLS ID #A4703242, Toni Zarghami, KW COASTAL LIVING III. Stellar MLS
- $365,6253 bd2 ba1k sqft5320 MOELLER AVENUE, SARASOTA, FL 34233For SaleMLS ID #A4703621, Irma Scherer, COMPASS FLORIDA LLC. Stellar MLS
- $490,0003 bd2 ba1.2k sqft6617 MAUNA LOA BOULEVARD, SARASOTA, FL 34241For SaleMLS ID #A4704523, Patricia Urzedowski, KW COASTAL LIVING II. Stellar MLS
- $470,0004 bd2 ba2k sqft4346 BRECKENRIDGE WAY #5, SARASOTA, FL 34235For SaleMLS ID #A4705214, Darren Dowling, BEYOND REALTY LLC. Stellar MLS
- $450,0002 bd2 ba1.4k sqft3274 SAVAGE ROAD, SARASOTA, FL 34231For SaleMLS ID #A4703273, Laura Rode, KW COASTAL LIVING III. Stellar MLS
- $399,9003 bd2 ba1.5k sqft2475 WOOD OAK DRIVE, SARASOTA, FL 34232For SaleMLS ID #A4705861, Kerry Hegarty, BRIGHT REALTY. Stellar MLS
- $399,0003 bd2 ba1.7k sqft2709 MARLETTE STREET, SARASOTA, FL 34231For SaleMLS ID #A4701196, Carol McCloskey, KW COASTAL LIVING III. Stellar MLS
- $419,9003 bd2 ba1.7k sqft5929 MURDOCK AVENUE, SARASOTA, FL 34231For SaleMLS ID #A4687404, Vincent Diorides, COMPASS FLORIDA LLC. Stellar MLS
- $530,0003 bd2 ba1.5k sqft2874 DAVIS BOULEVARD, SARASOTA, FL 34237For SaleMLS ID #TB8538039, Noemy Sanchez, XCELLENCE. Stellar MLS
- $580,0003 bd2 ba1.7k sqft2923 CONCORD STREET, SARASOTA, FL 34231For SaleMLS ID #A4705227, Karie Backman, KELLER WILLIAMS ON THE WATER S. Stellar MLS
- $599,9993 bd2 ba1.7k sqft1401 GEORGETOWNE DRIVE, SARASOTA, FL 34232For SaleMLS ID #A4701255, Anita Darvai Seaton, OFFERMATE REAL ESTATE. Stellar MLS
- $364,9003 bd2 ba1.1k sqft639 HAND AVENUE, SARASOTA, FL 34232For SaleMLS ID #A4704498, Giovanni Provo, REALTY ONE GROUP MVP. Stellar MLS
- $479,9003 bd2 ba1.7k sqft172 SHADY PINE LANE, NOKOMIS, FL 34275For SaleMLS ID #A4704826, Douglas Oravec, LLC, RE/MAX ALLIANCE GROUP. Stellar MLS
- $649,9004 bd2 ba1.4k sqft1802 ROBINHOOD STREET, SARASOTA, FL 34231For SaleMLS ID #A4708231, Lee Brewer, RE/MAX ALLIANCE GROUP. Stellar MLS
- $479,0004 bd2 ba2.2k sqft904 66TH AVENUE W, BRADENTON, FL 34207For SaleMLS ID #A4707770, Lee Brewer, RE/MAX ALLIANCE GROUP. Stellar MLS
