Skip main navigation
Sold for $770,000
  • $770,000

    3917 Seminary Ave, Richmond, VA 23227

    3beds
    3,129sqft
    Single Family Residence
    Built in 1923
    0.54 Acres Lot
    $779,900 Zestimate®
    $246/sqft
    $3,263 Estimated rent

    Home value

    $779,900

    $710,000 - $858,000

    $3,263/mo

    Zestimate® history
    Loading
    Loading...

    Owner options

    List your home for rent

    $3,263/mo

    Rent Zestimate®

    Find your next renter with Zillow Rental Manager. Plus, with online applications, you can quickly screen prospective tenants – for free.

    Learn more

    $3,263/mo

    Rent Zestimate®

    Refinance and save

    $4,732/mo

    Est. payment

    Refinancing to a lower rate could help reduce your monthly payments and save thousands over the life of the loan.

    See today's rates

    $4,732/mo

    Est. payment

    Explore your selling options

    Work with a Zillow partner agent

    Leverage their expertise and Zillow's premium Showcase listings to get your home seen by more buyers.

    Get started

    List with your own agent

    Get your home in front of millions of buyers by listing it on Zillow.

    Learn how to do it

    Sell it yourself

    Take full control of how buyers see your home on Zillow by listing For Sale by Owner (FSBO).

    List your home

    What's special

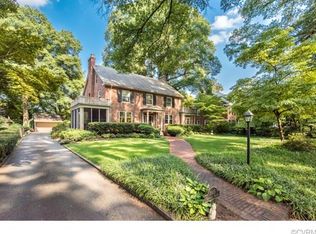
    Welcome to 3917 Seminary Avenue, a stately home full of historic charm and modern updates in Ginter Park. This all-brick house features a gracious wrap-around front porch, hardwood floors throughout, 9-foot ceilings, and plenty of original details, all beautifully sited on a 1/2 acre lot. Enter into the light-filled home where the generous foyer flows into the spacious living room, which has a modern light fixture, a working gas fireplace, and built-in bookshelves. Adjacent to the living room is a lovely dining room with multiple windows, an updated powder room, and a sunroom with windows on three sides that gets incredible light. The classic kitchen has marble counters, soft green cabinetry, and a butler’s pantry. The first floor is complete with a rear screened porch that opens onto the fully fenced-in backyard with beautiful gardens, mature landscaping and a two-car brick garage. On the second level you will find the primary bedroom with a huge ensuite bathroom with walk-in shower and a dreamy walk-in-closet. Upstairs also includes two other bedrooms and another full shower/tub bathroom in classic black and white tile. The 950 square foot basement is partially finished and has one tiled room with a half bath, offering tons of potential for a family room, home gym, or workshop. Another tiled section of the basement has the washer/dryer, along with walk-out access to outside, which makes it a great area for storing bikes, kayaks, outdoor gear - you name it! Need a workshop? This could be the place! NOTE: The basement has been professionally waterproofed by A&R Waterproofing. Outside, the half-acre lot is ready for hosting your guests with lighting, irrigation, and plenty of mature landscaping. Recent updates include: interior paint, exterior trim paint and repair, a re-lined furnace flue, and a newer HVAC and water heater. All of this, plus a location that is only blocks from the restaurants and shops of Bellevue! Do not miss the opportunity to see this Seminary Avenue gem!

    Zillow last checked:

    Listing updated:

    Listed by:

    Melissa Savenko (804)986-3993,

    Long & Foster REALTORS

    Bought with:

    Robin Johnson, 0225169389

    RE/MAX Commonwealth

    Source: CVRMLS,MLS#: 2606641MLS LogoOriginating MLS: Central Virginia Regional MLS

    Facts & features

    Interior

    Bedrooms & bathrooms
    • Bedrooms: 3
    • Bathrooms: 4
    • Full bathrooms: 2
    • 1/2 bathrooms: 2
    Primary bedroom
    • Description: En suite bath; large walk-in closet
    • Level: Second
    • Dimensions: 0 x 0
    Bedroom 2
    • Description: Two west-facing windows
    • Level: Second
    • Dimensions: 0 x 0
    Bedroom 3
    • Description: Front of house; closet
    • Level: Second
    • Dimensions: 0 x 0
    Additional room
    • Description: Separate storage room
    • Level: Basement
    • Dimensions: 0 x 0
    Dining room
    • Description: Large modern light fixture; windows
    • Level: First
    • Dimensions: 0 x 0
    Florida room
    • Description: Windows on 3-sides; off the living room
    • Level: First
    • Dimensions: 0 x 0
    Foyer
    • Description: Open to living room; hall to kitchen
    • Level: First
    • Dimensions: 0 x 0
    Other
    • Description: Tub & Shower
    • Level: Second
    Half bath
    • Level: Basement
    Half bath
    • Level: First
    Kitchen
    • Description: Green cabinets; open shelving; pantry
    • Level: First
    • Dimensions: 0 x 0
    Laundry
    • Description: Tiled floor; washer/dryer; large workshop area
    • Level: Basement
    • Dimensions: 0 x 0
    Living room
    • Description: Modern light fixture; built-in bookcases; FP
    • Level: First
    • Dimensions: 0 x 0
    Recreation
    • Description: Tiled floor; powder room
    • Level: Basement
    • Dimensions: 0 x 0
    Heating
    • Hot Water, Natural Gas, Radiant, Zoned
    Cooling
    • Zoned, Attic Fan
    Appliances
    • Included: Dryer, Dishwasher, Gas Cooking, Disposal, Refrigerator, Stove, Washer
    Features
    • Bookcases, Built-in Features, Ceiling Fan(s), Separate/Formal Dining Room, Granite Counters, High Ceilings, Bath in Primary Bedroom, Pantry, Walk-In Closet(s)
    • Flooring: Ceramic Tile, Wood
    • Windows: Screens, Storm Window(s)
    • Basement: Partially Finished,Walk-Out Access
    • Attic: Access Only
    • Has fireplace: Yes
    • Fireplace features: Decorative
    Interior area
    • Total interior livable area: 3,129 sqft
    • Finished area above ground: 2,172
    • Finished area below ground: 957

    Property

    Parking
    • Total spaces: 2
    • Parking features: Driveway, Detached, Garage, Garage Door Opener, Off Street, Paved
    • Garage spaces: 2
    • Has uncovered spaces: Yes
    Features
    • Levels: Two
    • Stories: 2
    • Patio & porch: Front Porch, Patio, Screened, Porch
    • Exterior features: Lighting, Out Building(s), Porch, Paved Driveway
    • Pool features: None
    • Fencing: Back Yard,Fenced,Partial,Picket
    • Has view: Yes
    • View description: City
    Lot
    • Size: 0.54 Acres
    • Dimensions: 100 x 233
    • Features: Landscaped, Level
    • Topography: Level
    Details
    • Additional structures: Garage(s), Outbuilding
    • Parcel number: N0002103020
    • Zoning description: R-1

    Construction

    Type & style
    • Home type: SingleFamily
    • Architectural style: Colonial,Two Story,Victorian
    • Property subtype: Single Family Residence
    Materials
    • Brick, Drywall, Mixed, Plaster
    • Roof: Shingle
    Condition
    • Resale
    • New construction: No
    • Year built: 1923

    Utilities & green energy

    • Sewer: Public Sewer
    • Water: Public

    Community & neighborhood

    Security
    • Security features: Smoke Detector(s)
    Location
    • Region: Richmond
    • Subdivision: Ginter Park

    Other

    Other facts
    • Ownership: Individuals
    • Ownership type: Sole Proprietor

    Price history

    DateEventPrice
    4/13/2026Sold$770,000+2.7%$246/sqft
    Source: CVRMLS #2606641 Report a problem
    3/27/2026Pending sale$750,000$240/sqft
    Source: CVRMLS #2606641 Report a problem
    3/25/2026Listed for sale$750,000+51.5%$240/sqft
    Source: CVRMLS #2606641 Report a problem
    8/19/2023Listing removed--
    Source: Zillow Rentals Report a problem
    8/5/2023Listed for rent$3,300$1/sqft
    Source: Zillow Rentals Report a problem
    2/10/2020Sold$495,000-1%$158/sqft
    Source: CVRMLS #1939559 Report a problem
    1/9/2020Pending sale$499,950$160/sqft
    Source: Long & Foster REALTORS #1939559 Report a problem
    1/9/2020Listed for sale$499,950$160/sqft
    Source: Long & Foster REALTORS #1939559 Report a problem
    1/9/2020Pending sale$499,950$160/sqft
    Source: Long & Foster REALTORS #1939559 Report a problem
    12/11/2019Price change$499,950-5.7%$160/sqft
    Source: Long & Foster REALTORS #1926358 Report a problem
    11/13/2019Price change$529,950-3.6%$169/sqft
    Source: Long & Foster REALTORS #1926358 Report a problem
    9/25/2019Price change$550,000-2.6%$176/sqft
    Source: Long & Foster REALTORS #1926358 Report a problem
    8/24/2019Price change$564,900-3.4%$181/sqft
    Source: Long & Foster REALTORS #1926358 Report a problem
    8/15/2019Listed for sale$585,000+120.8%$187/sqft
    Source: Long & Foster REALTORS #1926358 Report a problem
    6/14/2002Sold$265,000+16.2%$85/sqft
    Source: Public Record Report a problem
    7/23/1999Sold$228,000+34.5%$73/sqft
    Source: Public Record Report a problem
    8/1/1997Sold$169,500$54/sqft
    Source: Public Record Report a problem

    Public tax history

    YearProperty taxesTax assessment
    2025$7,692 +3.2%$641,000 +3.2%
    2024$7,452 +14.4%$621,000 +14.4%
    2023$6,516 $543,000
    2022$6,516 +19.9%$543,000 +19.9%
    2021$5,436 +2.3%$453,000 +2.3%
    2020$5,316 +2.8%$443,000 +2.8%
    2019$5,172 +0.5%$431,000 +0.5%
    2018$5,148 +10.9%$429,000 +2.9%
    2017$4,644 $417,000 +3%
    2016$4,644 $405,000 +3.3%
    2015$4,644 $392,000 +1.3%
    2014$4,644 $387,000 -0.3%
    2013-- $388,000
    2012-- $388,000 -2%
    2011-- $396,000
    2010-- $396,000
    2009-- $396,000
    2008-- $396,000 +1.1%
    2007-- $391,800 +2.2%
    2006-- $383,400 +11.4%
    2005-- $344,300 +19.9%
    2003-- $287,200 +12%
    2002-- $256,400 +15%
    2001$3,187 $222,900

    Find assessor info on the county website

    Neighborhood: Ginter Park

    Nearby schools

    GreatSchools rating
    Schools provided by the listing agent
    • Elementary: Holton
    • Middle: Henderson
    • High: John Marshall

    Source: CVRMLS. This data may not be complete. We recommend contacting the local school district to confirm school assignments for this home.

    Get a cash offer in 3 minutes
    Find out how much your home could sell for in as little as 3 minutes with a no-obligation cash offer.
    Estimated market value
    $779,900
    Get a cash offer in 3 minutes
    Find out how much your home could sell for in as little as 3 minutes with a no-obligation cash offer.
    Estimated market value
    $779,900