Creekwood 55+ community the Savannah home design by Paran Homes is a attached villa ranch floor plan to fit your lifestyle. Nestled within a gated, age-qualified community, With easy navigation and ample space to entertain, this home is perfect for those looking for a peaceful and enjoyable living experience. The chef-inspired kitchen is a true gem, featuring 36" white cabinets, Paris White granite countertops, a stylish tile backsplash, an island, and top-of-the-line stainless steel appliances. Whether you're cooking a family dinner or hosting a dinner party, this kitchen has everything you need to create a culinary masterpiece. The owner's suite is a true retreat, providing a spacious room with trey ceilings, a zero-step tiled shower with bench, double vanities, and a walk-in closet. This private space is perfect for unwinding after a long day or enjoying a peaceful night's sleep. Enjoy easy access to the outside from your private covered patio, where you can experience your greenspace with a cup of coffee or watch the sunset over the horizon. This outdoor space is perfect for relaxing, entertaining guests, or simply enjoying the beautiful weather. Down the street from the property, you'll find the scenic Silver Comet Trail, a popular destination for hiking and biking enthusiasts. Just minutes away from downtown Powder Springs, you can enjoy local shops, restaurants, and entertainment options. For nature lovers, the beautiful Sweetwater Creek State Park is only a short drive away, offering stunning trails, waterfalls, and breathtaking scenery. Commuting is a breeze with easy access to I-285, Hartsfield Jackson International Airport, and Atlanta. Overall, this stunning property offers the perfect combination of modern amenities, convenient location, and peaceful living. Schedule a tour today to see all that this home has to offer! Please note that the photos shown are stock photos and may not reflect the exact layout and features of the actual property. Private: MODEL HOME - 3812 Shelleydale Drive. Buyer shall receive up to 5k towards closing cost when using Builders preferred Lender, Mark Chillion with Homeowners Financial Group (770-713-5341). Contact Fran Torchia (404-425-3304) or the model home (678-701-4670) for more information about the community. Home warranty is included. Model home open daily. Hours of Operation: Monday-Saturday from 10am-6:00pm, and Sunday from 12pm-6:00pm. Thursday by appointment call Fran 404-425-3304
Closed
$387,373
3917 Shelleydale Dr #59, Powder Springs, GA 30127
3beds
1,805sqft
Townhouse
Built in 2023
2,178 Square Feet Lot
$363,500 Zestimate®
$215/sqft
$2,400 Estimated rent
Home value
$363,500
$345,000 - $382,000
$2,400/mo
Zestimate® history
Owner options
List your home for rent
$2,400/mo
Rent Zestimate®
Find your next renter with Zillow Rental Manager. Plus, with online applications, you can quickly screen prospective tenants – for free.
$2,400/mo
Rent Zestimate®
Refinance and save
$4,450/mo
Est. payment
Refinancing to a lower rate could help reduce your monthly payments and save thousands over the life of the loan.
$4,450/mo
Est. payment
Explore your selling options
Work with a Zillow partner agent
Leverage their expertise and Zillow's premium Showcase listings to get your home seen by more buyers.
Get startedList with your own agent
Get your home in front of millions of buyers by listing it on Zillow.
Learn how to do itSell it yourself
Take full control of how buyers see your home on Zillow by listing For Sale by Owner (FSBO).
List your homeWhat's special
Modern amenitiesConvenient locationAge - qualified communityAmple spaceSpacious roomStainless steel appliancesChef - inspired kitchen
Zillow last checked:
Listing updated:
Bought with:
Candace M Roan, 312411
Coldwell Banker Realty
Source: GAMLS,MLS#: 10248656
Facts & features
Interior
Bedrooms & bathrooms
- Bedrooms: 3
- Bathrooms: 2
- Full bathrooms: 2
- Main level bathrooms: 2
- Main level bedrooms: 3
Rooms
- Room types: Foyer, Laundry, Family Room
Kitchen
- Features: Breakfast Area, Breakfast Bar, Kitchen Island, Pantry, Solid Surface Counters, Walk-in Pantry
Heating
- Natural Gas, Central, Forced Air, Zoned
Cooling
- Ceiling Fan(s), Central Air, Zoned
Appliances
- Included: Electric Water Heater, Dishwasher, Disposal, Microwave
- Laundry: Other
Features
- Tray Ceiling(s), High Ceilings, Walk-In Closet(s), Master On Main Level, Roommate Plan, Split Bedroom Plan
- Flooring: Tile, Carpet, Laminate, Vinyl
- Windows: Double Pane Windows
- Basement: None
- Has fireplace: No
- Common walls with other units/homes: End Unit
Interior area
- Total structure area: 1,805
- Total interior livable area: 1,805 sqft
- Finished area above ground: 1,805
- Finished area below ground: 0
Property
Parking
- Total spaces: 2
- Parking features: Attached, Garage Door Opener, Garage, Kitchen Level
- Has attached garage: Yes
Accessibility
- Accessibility features: Accessible Entrance, Accessible Hallway(s)
Features
- Levels: One
- Stories: 1
- Patio & porch: Patio
- Exterior features: Garden
- Waterfront features: No Dock Or Boathouse
- Body of water: None
Lot
- Size: 2,178 Square Feet
- Features: Corner Lot, Level, Zero Lot Line
Details
- Parcel number: 19083300780
Construction
Type & style
- Home type: Townhouse
- Architectural style: Ranch
- Property subtype: Townhouse
- Attached to another structure: Yes
Materials
- Other
- Foundation: Slab
- Roof: Composition
Condition
- New Construction
- New construction: Yes
- Year built: 2023
Details
- Warranty included: Yes
Utilities & green energy
- Electric: 220 Volts
- Sewer: Public Sewer
- Water: Public
- Utilities for property: Underground Utilities, Cable Available, Electricity Available, High Speed Internet, Natural Gas Available, Phone Available
Green energy
- Energy efficient items: Thermostat, Appliances
Community & HOA
Community
- Features: Clubhouse, Retirement Community, Sidewalks, Street Lights
- Security: Carbon Monoxide Detector(s), Smoke Detector(s)
- Senior community: Yes
- Subdivision: Creekwood
HOA
- Has HOA: Yes
- Services included: Maintenance Structure, Maintenance Grounds
- HOA fee: $2,100 annually
Location
- Region: Powder Springs
Financial & listing details
- Price per square foot: $215/sqft
- Annual tax amount: $100
- Date on market: 2/2/2024
- Cumulative days on market: 66 days
- Listing agreement: Exclusive Right To Sell
- Electric utility on property: Yes
Price history
| Date | Event | Price |
|---|---|---|
| 4/30/2024 | Sold | $387,373$215/sqft |
Source:  GAMLS #10248656 Report a problem GAMLS #10248656 Report a problem | ||
| 4/9/2024 | Pending sale | $387,373$215/sqft |
Source: GAMLS #10248656 Report a problem | ||
| 2/2/2024 | Listed for sale | $387,373$215/sqft |
Source: GAMLS #10248656 Report a problem | ||
| 2/1/2024 | Listing removed | $387,373$215/sqft |
Source:  FMLS GA #7261518 Report a problem FMLS GA #7261518 Report a problem | ||
| 10/4/2023 | Price change | $387,373+0.5%$215/sqft |
Source: FMLS GA #7261518 Report a problem | ||
| 9/28/2023 | Price change | $385,373+0.5%$214/sqft |
Source: FMLS GA #7261518 Report a problem | ||
| 9/1/2023 | Price change | $383,373-0.5%$212/sqft |
Source: FMLS GA #7261518 Report a problem | ||
| 8/27/2023 | Price change | $385,200+0.8%$213/sqft |
Source: FMLS GA #7261518 Report a problem | ||
| 8/15/2023 | Listed for sale | $382,200$212/sqft |
Source: FMLS GA #7261518 Report a problem | ||
Public tax history
Tax history is unavailable.
Neighborhood: 30127
Nearby homes
- $387,3733 bd2 ba-- sqft3917 Shelleydale Dr, Powder Springs, GA 30127Sold

- $384,8003 bd2 ba1.7k sqft3913 Shelleydale Dr, Powder Springs, GA 30127Sold
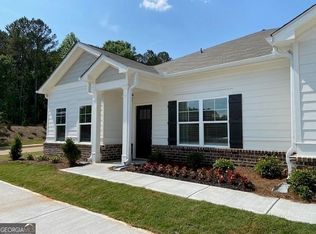
- $403,3003 bd2 ba1.7k sqft3919 Shelleydale Dr, Powder Springs, GA 30127Off Market

- $--3 bd2 ba1.7k sqft3915 Shelleydale Dr, Powder Springs, GA 30127Off Market
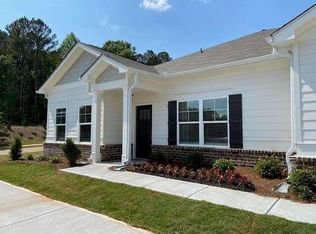
- $373,4233 bd2 ba1.7k sqft3915 Shelleydale Dr #58, Powder Springs, GA 30127Sold
- $377,5003 bd2 ba1.7k sqft3921 Shelleydale Dr, Powder Springs, GA 30127Sold
- $--3 bd2 ba1.7k sqft3923 Shelleydale Dr, Powder Springs, GA 30127Off Market
- $124,420-- bd-- ba-- sqft3684 Powder Springs Rd, Powder Springs, GA 30127Off Market
Nearby schools
GreatSchools rating
- 4/10Compton Elementary SchoolGrades: PK-5Distance: 1.1 mi
- 7/10Tapp Middle SchoolGrades: 6-8Distance: 1 mi
- 3/10Mceachern High SchoolGrades: 9-12Distance: 2.5 mi
Schools provided by the listing agent
- Elementary: Powder Springs
- Middle: Cooper
- High: Mceachern
Source: GAMLS. This data may not be complete. We recommend contacting the local school district to confirm school assignments for this home.
Get a cash offer in 3 minutes
Find out how much your home could sell for in as little as 3 minutes with a no-obligation cash offer.
Estimated market value
$363,500
Get a cash offer in 3 minutes
Find out how much your home could sell for in as little as 3 minutes with a no-obligation cash offer.
Estimated market value
$363,500
- Georgia
- Cobb County
- Powder Springs
- 30127
- 3917 Shelleydale Dr Unit 59
Nearby cities
Nearby neighborhoods
Nearby zip codes
Other Powder Springs Topics
