Skip main navigation
Sold for $260,000
  • $260,000

    3917 Siena Ridge Blvd, Oklahoma City, OK 73179

    4beds
    1,660sqft
    Single Family Residence
    Built in 2022
    5,993.86 Square Feet Lot
    $264,100 Zestimate®
    $157/sqft
    $1,836 Estimated rent

    Home value

    $264,100

    $251,000 - $277,000

    $1,836/mo

    Zestimate® history
    Loading
    Loading...

    Owner options

    List your home for rent

    $1,836/mo

    Rent Zestimate®

    Find your next renter with Zillow Rental Manager. Plus, with online applications, you can quickly screen prospective tenants – for free.

    Learn more

    $1,836/mo

    Rent Zestimate®

    Refinance and save

    $1,770/mo

    Est. payment

    Refinancing to a lower rate could help reduce your monthly payments and save thousands over the life of the loan.

    See today's rates

    $1,770/mo

    Est. payment

    Explore your selling options

    Work with a Zillow partner agent

    Leverage their expertise and Zillow's premium Showcase listings to get your home seen by more buyers.

    Get started

    List with your own agent

    Get your home in front of millions of buyers by listing it on Zillow.

    Learn how to do it

    Sell it yourself

    Take full control of how buyers see your home on Zillow by listing For Sale by Owner (FSBO).

    List your home

    What's special

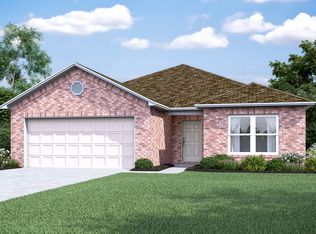
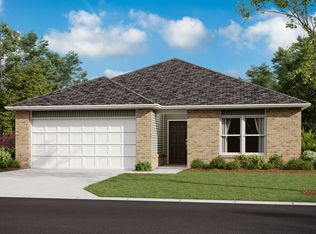
    Welcome Home! Its hard not to notice the curb appeal of this charming and inviting home. From the flower beds, to the additional hardware on the garage and the bold dark trim, this one sticks out amongst the rest. This lovely home is only two years old and features a versatile floorplan with 4 bedrooms and 2 full bathrooms. Upon entry you'll notice nice neutral paint colors and wood look flooring throughout the commons spaces. As you step into the spacious living room you can see your large open kitchen with a designated dining space. The rich allure of dark wood cabinets draws you into the kitchen where you can find an ample amount of countertop space, a stylish tile backsplash, under cabinet lighting, built in microwave and luxury gas stove. Don't miss the pantry, or the additional bar seating at the upper counter. The primary suite is secluded at the back of the home and features its own ensuite bathroom with a walk in closet. You'll love the privacy of this floorplan, with 2 additional rooms at the front of the house, a large second bath with bedroom access and and one last bedroom in the middle of the home. The true beauty of this home can be experienced once you step onto the back patio. These homeowners spared no expense at creating an inviting, comfortable and luxurious backyard haven. Take note of the extended patio, large covered pergola with lights, and a wood deck designed to house an outdoor dining table or additional seating. One of the biggest perks of this lot is the amount of privacy you get. There are no neighbors behind and you get a view of the lovely mature trees that line the back side of the property. All of this combined with the convenient location just outside of the city with easy access to two major highways makes your commute an ease. Don't miss the opportunity to snatch up this better than new home with all the upgrades already taken care of.

    Zillow last checked:

    Listing updated:

    Listed by:

    Melissa Thomas 405-410-1367,

    West and Main Homes

    Bought with:

    Janey Merry, 208936

    Homestead + Co

    Source: MLSOK/OKCMAR as distributed by MLS GRID,MLS#: 1118906MLS Logo

    Facts & features

    Interior

    Bedrooms & bathrooms
    • Bedrooms: 4
    • Bathrooms: 2
    • Full bathrooms: 2
    Heating
    • Central
    Cooling
    • Has cooling: Yes
    Features
    • Has fireplace: No
    • Fireplace features: None
    Interior area
    • Total structure area: 1,660
    • Total interior livable area: 1,660 sqft

    Property

    Parking
    • Total spaces: 2
    • Parking features: Garage
    • Garage spaces: 2
    Features
    • Levels: One
    • Stories: 1
    • Patio & porch: Patio
    • Exterior features: Balcony
    Lot
    • Size: 5,993 sqft
    • Features: Interior Lot
    Details
    • Additional structures: Outbuilding
    • Parcel number: 3917NONESienaRidge73179
    • Special conditions: None

    Construction

    Type & style
    • Home type: SingleFamily
    • Architectural style: Traditional
    • Property subtype: Single Family Residence
    Materials
    • Brick & Frame
    • Foundation: Slab
    • Roof: Composition
    Condition
    • Year built: 2022

    Community & neighborhood

    Location
    • Region: Oklahoma City

    HOA & financial

    HOA
    • Has HOA: Yes
    • HOA fee: $187 annually
    • Services included: Common Area Maintenance

    Price history

    DateEventPrice
    7/16/2024Sold$260,000$157/sqft
    Source: MLSOK/OKCMAR as distributed by MLS GRID #1118906 Report a problem

    Public tax history

    Tax history is unavailable.

    Neighborhood: 73179

    Nearby schools

    GreatSchools rating
    Schools provided by the listing agent
    • Elementary: Mustang Valley ES
    • Middle: Mustang North MS
    • High: Mustang HS

    Source: MLSOK/OKCMAR as distributed by MLS GRID. This data may not be complete. We recommend contacting the local school district to confirm school assignments for this home.

    Get a cash offer in 3 minutes
    Find out how much your home could sell for in as little as 3 minutes with a no-obligation cash offer.
    Estimated market value
    $264,100
    Get a cash offer in 3 minutes
    Find out how much your home could sell for in as little as 3 minutes with a no-obligation cash offer.
    Estimated market value
    $264,100