Welcome to 3917 W 6th Street, a stunning property that epitomizes modern living in the heart of Fort Worth. This spacious three-bedroom home boasts an over 3,400 square feet, offering ample room for both relaxation and entertainment. As you step inside, you'll be greeted by beautifully scraped hardwood floors that flow seamlessly throughout the open floor plan. The large kitchen is a chef's dream, equipped with modern appliances and ample counter space, making it perfect for culinary enthusiasts and family gatherings alike. Adjacent to the kitchen is a butler's pantry that leads to a separate formal dining room, ideal for hosting dinner parties and special occasions. The inviting living room features a magnificent beamed vaulted ceiling and fireplace creating an airy atmosphere perfect for unwinding after a long day. The master suite which is conveniently located on the main level includes a beautifully updated bathroom and sitting area, providing a private retreat to relax and recharge. Upstairs, you'll find two additional bedrooms complemented by a spacious second living area, perfect for a game room, media space, or home office. Located just minutes from downtown Fort Worth, the Cultural District, and Camp Bowie, this home offers urban convenience in a sought-after location. Don’t miss your chance to make this beautiful property your new home!
Sold
Price Unknown
3917 W 6th St, Fort Worth, TX 76107
3beds
3,438sqft
Single Family Residence
Built in 2007
6,534 Square Feet Lot
$933,600 Zestimate®
$--/sqft
$4,796 Estimated rent
Home value
$933,600
$859,000 - $1.01M
$4,796/mo
Zestimate® history
Owner options
List your home for rent
$4,796/mo
Rent Zestimate®
Find your next renter with Zillow Rental Manager. Plus, with online applications, you can quickly screen prospective tenants – for free.
$4,796/mo
Rent Zestimate®
Refinance and save
Refinancing to a lower rate could help reduce your monthly payments and save thousands over the life of the loan.
Explore your selling options
Work with a Zillow partner agent
Leverage their expertise and Zillow's premium Showcase listings to get your home seen by more buyers.
Get startedList with your own agent
Get your home in front of millions of buyers by listing it on Zillow.
Learn how to do itSell it yourself
Take full control of how buyers see your home on Zillow by listing For Sale by Owner (FSBO).
List your homeWhat's special
Modern appliancesOpen floor planUpdated bathroomScraped hardwood floorsFormal dining roomBeamed vaulted ceilingLarge kitchen
Zillow last checked:
Listing updated:
Listed by:
Virginia Durham 0351549 817-731-8466,
Briggs Freeman Sotheby's Int'l 817-731-8466
Bought with:
Bryson Swiggart
Tx Land & Legacy Realty, LLC
Source: NTREIS,MLS#: 20903427
Facts & features
Interior
Bedrooms & bathrooms
- Bedrooms: 3
- Bathrooms: 5
- Full bathrooms: 3
- 1/2 bathrooms: 2
Primary bedroom
- Features: Closet Cabinetry, Dual Sinks, Double Vanity, En Suite Bathroom, Sitting Area in Primary, Separate Shower, Walk-In Closet(s)
- Level: First
- Dimensions: 21 x 17
Bedroom
- Level: Second
- Dimensions: 11 x 10
Bedroom
- Level: Second
- Dimensions: 11 x 11
Primary bathroom
- Features: Closet Cabinetry, Dual Sinks, Double Vanity, En Suite Bathroom, Stone Counters, Sink, Separate Shower
- Level: First
- Dimensions: 12 x 10
Dining room
- Level: First
- Dimensions: 14 x 14
Family room
- Level: Second
- Dimensions: 22 x 16
Half bath
- Level: First
- Dimensions: 5 x 4
Kitchen
- Features: Breakfast Bar, Built-in Features, Granite Counters, Kitchen Island, Pantry
- Level: First
- Dimensions: 15 x 22
Laundry
- Features: Built-in Features
- Level: First
- Dimensions: 11 x 8
Living room
- Level: First
- Dimensions: 22 x 22
Heating
- Fireplace(s), Natural Gas
Cooling
- Central Air
Appliances
- Included: Built-In Gas Range, Dishwasher, Disposal
- Laundry: Washer Hookup, Electric Dryer Hookup, Laundry in Utility Room
Features
- Cathedral Ceiling(s), Decorative/Designer Lighting Fixtures, Double Vanity, Granite Counters, High Speed Internet, Kitchen Island, Open Floorplan, Pantry, Vaulted Ceiling(s), Walk-In Closet(s)
- Flooring: Carpet, Ceramic Tile, Wood
- Windows: Bay Window(s), Window Coverings
- Has basement: No
- Number of fireplaces: 1
- Fireplace features: Gas Log, Gas Starter, Living Room
Interior area
- Total interior livable area: 3,438 sqft
Property
Parking
- Total spaces: 2
- Parking features: Alley Access, Garage, Garage Door Opener, Kitchen Level, Garage Faces Rear
- Attached garage spaces: 2
Features
- Levels: Two
- Stories: 2
- Patio & porch: Covered
- Exterior features: Lighting
- Pool features: None
- Fencing: Wood
Lot
- Size: 6,534 Square Feet
- Features: Interior Lot, Landscaped, Subdivision, Sprinkler System, Few Trees
Details
- Parcel number: 00639516
Construction
Type & style
- Home type: SingleFamily
- Architectural style: Traditional,Detached
- Property subtype: Single Family Residence
Materials
- Brick
- Foundation: Slab
- Roof: Composition
Condition
- Year built: 2007
Utilities & green energy
- Sewer: Public Sewer
- Water: Public
- Utilities for property: Sewer Available, Water Available
Green energy
- Energy efficient items: Appliances, Thermostat, Windows
Community & HOA
Community
- Security: Prewired, Security System, Smoke Detector(s), Security Lights
- Subdivision: Country Club Heights
HOA
- Has HOA: No
Location
- Region: Fort Worth
Financial & listing details
- Tax assessed value: $940,101
- Annual tax amount: $21,095
- Date on market: 5/12/2025
- Cumulative days on market: 56 days
- Listing terms: Assumable,Cash,Conventional,VA Loan
Price history
| Date | Event | Price |
|---|---|---|
| 8/8/2025 | Sold | -- |
Source: NTREIS #20903427 Report a problem | ||
| 7/14/2025 | Pending sale | $998,000$290/sqft |
Source: NTREIS #20903427 Report a problem | ||
| 7/8/2025 | Contingent | $998,000$290/sqft |
Source: NTREIS #20903427 Report a problem | ||
| 5/12/2025 | Listed for sale | $998,000+30.6%$290/sqft |
Source: NTREIS #20903427 Report a problem | ||
| 10/7/2017 | Sold | -- |
Source: Agent Provided Report a problem | ||
| 9/9/2017 | Pending sale | $764,000$222/sqft |
Source: Briggs Freeman Sotheby's International Realty #13641266 Report a problem | ||
| 9/9/2017 | Listed for sale | $764,000$222/sqft |
Source: Briggs Freeman Sotheby's International Realty #13641266 Report a problem | ||
| 9/9/2017 | Pending sale | $764,000$222/sqft |
Source: Briggs Freeman Sotheby's International Realty #13641266 Report a problem | ||
| 8/14/2017 | Price change | $764,000-1.4%$222/sqft |
Source: Briggs Freeman Sotheby's International Realty #13641266 Report a problem | ||
| 7/13/2017 | Listed for sale | $774,900+15.1%$225/sqft |
Source: Briggs Freeman Sotheby's Int'l #13641266 Report a problem | ||
| 8/23/2014 | Sold | -- |
Source: Agent Provided Report a problem | ||
| 7/24/2014 | Price change | $673,000-2.1%$196/sqft |
Source: Mira Vista, Realtors Llc #12169631 Report a problem | ||
| 6/29/2014 | Listed for sale | $687,500$200/sqft |
Source: MIRA VISTA, REALTORS LLC #12169631 Report a problem | ||
Public tax history
| Year | Property taxes | Tax assessment |
|---|---|---|
| 2025 | $10,935 -9% | $940,101 |
| 2024 | $12,023 -24.9% | $940,101 -2.6% |
| 2023 | $16,019 -2.1% | $965,436 +16.1% |
| 2022 | $16,359 +2.6% | $831,620 +12.3% |
| 2021 | $15,941 -3% | $740,852 -11.8% |
| 2020 | $16,437 +0.6% | $840,023 -5.7% |
| 2019 | $16,339 +1.5% | $891,258 +22.3% |
| 2018 | $16,092 -20.7% | $728,720 |
| 2017 | $20,294 +2.4% | $728,720 +4.1% |
| 2016 | $19,825 +21.1% | $699,773 +12.6% |
| 2015 | $16,372 | $621,200 |
| 2014 | $16,372 | $621,200 |
| 2013 | -- | $621,200 +1.8% |
| 2012 | -- | $610,100 +3.4% |
| 2011 | -- | $590,000 |
| 2010 | -- | $590,000 |
| 2009 | -- | $590,000 +29.8% |
| 2008 | -- | $454,500 +549.3% |
| 2007 | -- | $70,000 -4.4% |
| 2006 | -- | $73,200 +4.6% |
| 2005 | -- | $70,000 +4.5% |
| 2004 | -- | $67,000 +8.1% |
| 2003 | -- | $62,000 +5.4% |
| 2002 | -- | $58,800 +4.3% |
| 2001 | -- | $56,400 +18.7% |
| 2000 | -- | $47,500 |
Find assessor info on the county website
Neighborhood: Monticello
Nearby homes
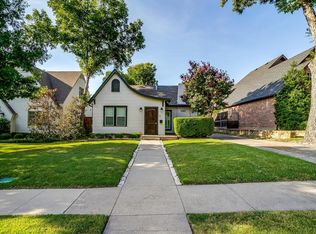
- $450,1003 bd2 ba1.3k sqft3915 W 6th St, Fort Worth, TX 76107Off Market
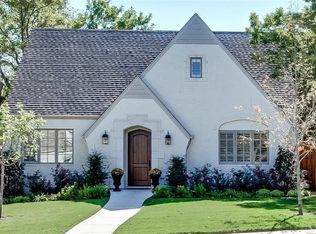
- $726,4003 bd2 ba2.1k sqft3921 W 6th St, Fort Worth, TX 76107Off Market
- $1,211,5004 bd4 ba3.5k sqft3909 W 6th St, Fort Worth, TX 76107Off Market
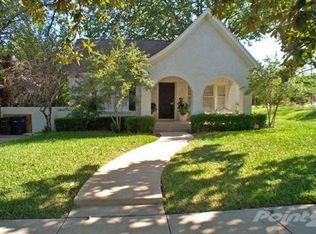
- $562,3003 bd2 ba2.8k sqft3925 W 6th St, Fort Worth, TX 76107Off Market
- $520,6003 bd2 ba1.4k sqft3918 W 7th St, Fort Worth, TX 76107Off Market
- $202,5003 bd1 ba1.3k sqft3903 W 6th St, Fort Worth, TX 76107Off Market
- $--5 bd5 ba3.8k sqft3929 W 6th St, Fort Worth, TX 76107Sold
- $839,8003 bd2 ba3k sqft3922 W 7th St, Fort Worth, TX 76107Off Market
Nearby schools
GreatSchools rating
- 6/10North Hi Mount Elementary SchoolGrades: PK-5Distance: 0.1 mi
- 5/10Stripling Middle SchoolGrades: 6-8Distance: 0.9 mi
- 3/10Arlington Heights High SchoolGrades: 9-12Distance: 1.5 mi
Schools provided by the listing agent
- Elementary: N Hi Mt
- Middle: Stripling
- High: Arlngtnhts
- District: Fort Worth ISD
Source: NTREIS. This data may not be complete. We recommend contacting the local school district to confirm school assignments for this home.
Get a cash offer in 3 minutes
Find out how much your home could sell for in as little as 3 minutes with a no-obligation cash offer.
Estimated market value
$933,600
Get a cash offer in 3 minutes
Find out how much your home could sell for in as little as 3 minutes with a no-obligation cash offer.
Estimated market value
$933,600
- Texas
- Tarrant County
- Fort Worth
- 76107
- Monticello
- 3917 W 6th St
