This exceptional home is located in a highly desirable neighborhood, offering comfort, style, and energy efficiency with a solay system that the seller will pay off at closing; and it's complete with battery backup. Ideally situated near the scenic Black Diamond Mines, with nearby trails connecting to parks and other natural attractions. Convenient access to the BART system makes it ideal for commuters. Enjoy beautiful views from the windows, including the rolling hills of Black Diamond, along with distant views of the Delta and wind turbines. The beautifully maintained front yard and elegant custom double-door entry create a striking first impression and inviting curb appeal. Inside, soaring ceilings and fresh interior paint create a bright, open atmosphere. The kitchen features a double oven built into the cabinetry, a sleek glass stovetop, and a convenient pantry. A garden window provides space to grow herbs or flowers while overlooking the backyard and custom pool. A working fireplace adds warmth and charm. The main-level half bath showcases a unique mosaic sink and decorative wall paneling, while the laundry room includes built-in cabinetry for added storage. The primary suite offers a relaxing retreat with recessed lighting, mirrored closet doors, beautiful views, and a well-appointed en-suite bathroom. The two-car garage is designed with floor-to-ceiling cabinetry, a built-in workbench, overhead storage racks, and a dedicated space ideal for a golf cart or additional storage. A 220-volt outlet is already installed for electric vehicle charging. The backyard oasis designed for relaxation and entertaining. The pool features a spacious sun shelf with built-in umbrella sleeves, a striking fountain with three illuminated cascading waterfalls, and an automatic vacuum for easy maintenance. A multi-person jacuzzi enhances the resort-style experience. The outdoor lanai with an outdoor kitchenette is perfect for gatherings and year-round enjoyment. The yard includes two gardening plots and fruit trees (apple, peach, nectarine, plum, and lemon). The west side yard is paved, offering additional space, while the east side includes a storage shed. Additional features include hardwood flooring, a whole house fan for energy-efficient cooling, frosted glass interior doors, metal security gates, and an extensive monitored security system with motion-activated cameras. Blending thoughtful upgrades, indoor-outdoor living, and modern conveniences. Welcome Home.
Sold for $650,000
$650,000
3917 Warbler Dr, Antioch, CA 94509
4beds
1,863sqft
Residential, Single Family Residence
Built in 1986
6,633 Square Feet Lot
$649,700 Zestimate®
$349/sqft
$3,720 Estimated rent
Home value
$649,700
$591,000 - $715,000
$3,720/mo
Zestimate® history
Owner options
List your home for rent
$3,720/mo
Rent Zestimate®
Find your next renter with Zillow Rental Manager. Plus, with online applications, you can quickly screen prospective tenants – for free.
$3,720/mo
Rent Zestimate®
Refinance and save
$4,098/mo
Est. payment
Refinancing to a lower rate could help reduce your monthly payments and save thousands over the life of the loan.
$4,098/mo
Est. payment
Explore your selling options
Work with a Zillow partner agent
Leverage their expertise and Zillow's premium Showcase listings to get your home seen by more buyers.
Get startedList with your own agent
Get your home in front of millions of buyers by listing it on Zillow.
Learn how to do itSell it yourself
Take full control of how buyers see your home on Zillow by listing For Sale by Owner (FSBO).
List your homeWhat's special
Beautifully maintained front yardWell-appointed en-suite bathroomMetal security gatesSleek glass stovetopSoaring ceilingsElegant custom double-door entryHardwood flooring
Zillow last checked:
Listing updated:
Listed by:
Amin Arikat DRE #01250135 415-990-2646,
Redfin
Bought with:
Shelby Seeley, DRE #01948161
Rick Fuller Inc.
Source: Bay East AOR,MLS#: 41132202
Facts & features
Interior
Bedrooms & bathrooms
- Bedrooms: 4
- Bathrooms: 3
- Full bathrooms: 2
- Partial bathrooms: 1
Rooms
- Room types: 0.5 Bath, Main Entry
Kitchen
- Features: Stone Counters, Dishwasher, Eat-in Kitchen, Disposal, Pantry, Range/Oven Free Standing, Refrigerator
Heating
- Zoned
Cooling
- Central Air
Appliances
- Included: Dishwasher, Free-Standing Range, Refrigerator, Dryer, Washer
- Laundry: Laundry Room, Common Area
Features
- Pantry
- Flooring: Hardwood, Tile, Carpet
- Windows: Window Coverings
- Number of fireplaces: 1
- Fireplace features: Family Room
Interior area
- Total structure area: 1,863
- Total interior livable area: 1,863 sqft
Property
Parking
- Total spaces: 2
- Parking features: Attached, Garage Door Opener
- Garage spaces: 2
Features
- Levels: Two
- Stories: 2
- Patio & porch: Patio
- Exterior features: Garden, Garden/Play, Low Maintenance
- Pool features: In Ground
Lot
- Size: 6,633 Square Feet
- Features: Back Yard, Front Yard, Landscaped, Side Yard, Landscape Back, Landscape Front
Details
- Parcel number: 0753940048
- Special conditions: Standard
- Other equipment: Other
Construction
Type & style
- Home type: SingleFamily
- Architectural style: Contemporary
- Property subtype: Residential, Single Family Residence
Materials
- Stucco
- Roof: Composition
Condition
- Existing
- New construction: No
- Year built: 1986
Utilities & green energy
- Electric: Photovoltaics Seller Owned
- Sewer: Public Sewer
- Water: Public
Community & HOA
Community
- Subdivision: Mira Vista
HOA
- Has HOA: No
Location
- Region: Antioch
Financial & listing details
- Price per square foot: $349/sqft
- Tax assessed value: $508,562
- Annual tax amount: $6,181
- Price range: $650K - $650K
- Date on market: 5/4/2026
- Listing agreement: Excl Right
- Listing terms: Cash,Conventional,FHA,VA Loan
Price history
| Date | Event | Price |
|---|---|---|
| 7/17/2026 | Sold | $650,000-2.7%$349/sqft |
Source:  Bay East AOR #41132202 Report a problem Bay East AOR #41132202 Report a problem | ||
| 6/16/2026 | Pending sale | $668,000$359/sqft |
Source: Bay East AOR #41132202 Report a problem | ||
| 5/4/2026 | Listed for sale | $668,000+62.9%$359/sqft |
Source: Bay East AOR #41132202 Report a problem | ||
| 6/1/2016 | Sold | $410,000+3.8%$220/sqft |
Source:  bridgeMLS/CCAR/Bay East AOR #40737505 Report a problem bridgeMLS/CCAR/Bay East AOR #40737505 Report a problem | ||
| 4/26/2016 | Pending sale | $395,000$212/sqft |
Source: BHHS DRYSDALE PROPERTIES #40737505 Report a problem | ||
| 4/23/2016 | Listed for sale | $395,000+13.2%$212/sqft |
Source: BHHS DRYSDALE PROPERTIES #40737505 Report a problem | ||
| 12/13/2014 | Listing removed | $349,000+10.8%$187/sqft |
Source: Intero Real Estate #40673652 Report a problem | ||
| 6/21/2013 | Sold | $315,000+14.5%$169/sqft |
Source: Public Record Report a problem | ||
| 6/6/2013 | Pending sale | $275,000$148/sqft |
Source: Coldwell Banker Residential Brokerage - Walnut Creek #40613413 Report a problem | ||
| 5/4/2013 | Listed for sale | $275,000+10%$148/sqft |
Source: Coldwell Banker Residential Brokerage - Walnut Creek #40613413 Report a problem | ||
| 10/30/2009 | Sold | $250,000$134/sqft |
Source: Public Record Report a problem | ||
Public tax history
| Year | Property taxes | Tax assessment |
|---|---|---|
| 2025 | $6,181 +2.4% | $508,562 +2% |
| 2024 | $6,035 +2.6% | $498,591 +2% |
| 2023 | $5,880 +1.6% | $488,816 +2% |
| 2022 | $5,786 +4.1% | $479,232 +2% |
| 2021 | $5,557 +0.1% | $469,836 +1% |
| 2020 | $5,554 +0.9% | $465,019 +2% |
| 2019 | $5,503 +3.6% | $455,902 +2% |
| 2018 | $5,309 +2.5% | $446,963 +2% |
| 2017 | $5,179 +31.4% | $438,200 +33.7% |
| 2016 | $3,943 +0.9% | $327,671 +1.5% |
| 2015 | $3,909 +3% | $322,750 +2% |
| 2014 | $3,794 | $316,429 +64.8% |
| 2013 | -- | $192,000 |
| 2012 | -- | $192,000 |
| 2011 | -- | $192,000 -23.2% |
| 2010 | -- | $250,000 +25% |
| 2009 | -- | $200,000 -0.3% |
| 2008 | -- | $200,603 +2% |
| 2007 | -- | $196,671 +2% |
| 2006 | -- | $192,815 +2% |
| 2005 | -- | $189,035 +2% |
| 2004 | -- | $185,329 +1.9% |
| 2003 | -- | $181,933 +2% |
| 2002 | -- | $178,366 +2% |
| 2001 | -- | $174,869 |
Find assessor info on the county website
Neighborhood: 94509
Nearby homes
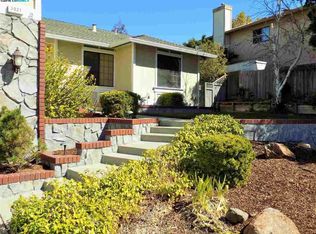
- $668,4004 bd3 ba2.1k sqft3921 Warbler Dr, Antioch, CA 94509Off Market
- $580,9003 bd2 ba1.4k sqft3913 Warbler Dr, Antioch, CA 94509Off Market
- $671,6004 bd2 ba2k sqft3817 Dove Ct, Antioch, CA 94509Off Market
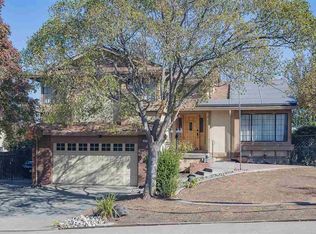
- $629,4004 bd3 ba1.8k sqft3925 Warbler Dr, Antioch, CA 94509Off Market
- $580,3004 bd2 ba1.8k sqft3909 Warbler Dr, Antioch, CA 94509Off Market
- $583,1003 bd2 ba1.4k sqft3918 Warbler Dr, Antioch, CA 94509Off Market
- $743,9004 bd3 ba2.5k sqft3848 Oriole Ct, Antioch, CA 94509Off Market
- $574,2003 bd2 ba1.4k sqft3926 Warbler Dr, Antioch, CA 94509Off Market
Nearby schools
GreatSchools rating
- 4/10Turner Elementary SchoolGrades: K-5Distance: 1.5 mi
- 2/10Antioch Middle SchoolGrades: 6-8Distance: 2.4 mi
- 3/10Antioch High SchoolGrades: 9-12Distance: 2.2 mi
Get a cash offer in 3 minutes
Find out how much your home could sell for in as little as 3 minutes with a no-obligation cash offer.
Estimated market value
$649,700
Get a cash offer in 3 minutes
Find out how much your home could sell for in as little as 3 minutes with a no-obligation cash offer.
Estimated market value
$649,700
- California
- Contra Costa County
- Antioch
- 94509
- 3917 Warbler Dr
Nearby cities
Nearby zip codes
Other Antioch Topics
