Welcome Home to Queens Cove! This stunning 4 bedroom, 2 bathroom home is located in the highly desirable community of Queens Cove in Winter Haven, FL. With a spacious open-concept layout, this home offers the perfect balance of comfort, style, and functionality. Step inside to find a bright and airy living space with a seamless flow from the living room to the kitchen and dining area perfect for both everyday living and entertaining. The kitchen features ample counter space and clear sightlines to the living area, making it ideal for hosting friends and family. The home’s thoughtful layout includes four generously sized bedrooms, including a spacious primary suite, and two full bathrooms with modern finishes. Throughout the home, you’ll find tasteful upgrades that create a warm and welcoming atmosphere. Step outside to your own private oasis, complete with a fully fenced backyard, a sparkling in-ground pool, and a spacious patio perfect for relaxing or entertaining. Whether you’re enjoying Florida’s sunny days or hosting a backyard gathering, this outdoor space has it all. Located just minutes from major highways, shopping, dining, Legoland®, and Winter Haven’s famous Chain of Lakes, this home offers unbeatable convenience in a peaceful community setting. Don’t miss the opportunity to make this beautiful home yours schedule your private tour today!
Sold for $299,900
$299,900
3917 NW WARBLER DRIVE, WINTER HAVEN, FL 33880
4beds
1,750sqft
Single Family Residence
Built in 2005
6,961 Square Feet Lot
$297,400 Zestimate®
$171/sqft
$2,348 Estimated rent
Home value
$297,400
$274,000 - $324,000
$2,348/mo
Zestimate® history
Owner options
List your home for rent
$2,348/mo
Rent Zestimate®
Find your next renter with Zillow Rental Manager. Plus, with online applications, you can quickly screen prospective tenants – for free.
$2,348/mo
Rent Zestimate®
Refinance and save
$2,013/mo
Est. payment
Refinancing to a lower rate could help reduce your monthly payments and save thousands over the life of the loan.
$2,013/mo
Est. payment
Explore your selling options
Work with a Zillow partner agent
Leverage their expertise and Zillow's premium Showcase listings to get your home seen by more buyers.
Get startedList with your own agent
Get your home in front of millions of buyers by listing it on Zillow.
Learn how to do itSell it yourself
Take full control of how buyers see your home on Zillow by listing For Sale by Owner (FSBO).
List your homeWhat's special
Zillow last checked:
Listing updated:
Listed by:
Eli Medina 863-797-5183,
LIVE FLORIDA REALTY 863-868-8905
Bought with:
Richard Pleyer, 3464151
KW REALTY ELITE PARTNERS
Source: Stellar MLS,MLS#: L4954413 Originating MLS: Suncoast Tampa
Originating MLS: Suncoast Tampa
Facts & features
Interior
Bedrooms & bathrooms
- Bedrooms: 4
- Bathrooms: 2
- Full bathrooms: 2
Rooms
- Room types: Attic, Family Room, Living Room, Great Room
Primary bedroom
- Features: Ceiling Fan(s), Walk-In Closet(s)
- Level: First
- Area: 216 Square Feet
- Dimensions: 12x18
Bedroom 2
- Features: Ceiling Fan(s), Built-in Closet
- Level: First
- Area: 140 Square Feet
- Dimensions: 10x14
Bathroom 1
- Features: Exhaust Fan, No Closet
- Level: First
- Area: 80 Square Feet
- Dimensions: 10x8
Bathroom 3
- Features: Ceiling Fan(s), Built-in Closet
- Level: First
- Area: 120 Square Feet
- Dimensions: 10x12
Bathroom 4
- Features: Ceiling Fan(s), Built-in Closet
- Level: First
- Area: 100 Square Feet
- Dimensions: 10x10
Kitchen
- Features: Pantry, Storage Closet
- Level: First
- Area: 120 Square Feet
- Dimensions: 10x12
Living room
- Features: Ceiling Fan(s), Linen Closet
- Level: First
- Area: 168 Square Feet
- Dimensions: 12x14
Heating
- Central, Electric, Exhaust Fan
Cooling
- Central Air
Appliances
- Included: Cooktop, Dishwasher, Disposal, Electric Water Heater, Exhaust Fan, Freezer, Microwave, Range, Range Hood, Refrigerator
- Laundry: In Garage, Other
Features
- High Ceilings, Kitchen/Family Room Combo, Living Room/Dining Room Combo, Open Floorplan, Primary Bedroom Main Floor
- Flooring: Laminate
- Windows: Aluminum Frames
- Has fireplace: No
Interior area
- Total structure area: 1,833
- Total interior livable area: 1,750 sqft
Property
Parking
- Total spaces: 2
- Parking features: Garage - Attached
- Attached garage spaces: 2
Features
- Levels: One
- Stories: 1
- Patio & porch: Deck
- Exterior features: Private Mailbox
- Has private pool: Yes
- Pool features: In Ground
- Fencing: Vinyl
- Has view: Yes
- View description: Pool
Lot
- Size: 6,961 Square Feet
Details
- Parcel number: 252902356728000770
- Special conditions: None
Construction
Type & style
- Home type: SingleFamily
- Property subtype: Single Family Residence
Materials
- Block, Stucco
- Foundation: Slab
- Roof: Shingle
Condition
- Completed
- New construction: No
- Year built: 2005
Utilities & green energy
- Sewer: Public Sewer
- Water: None
- Utilities for property: BB/HS Internet Available, Cable Available, Electricity Available, Electricity Connected, Other, Public, Sewer Available, Street Lights
Community & HOA
Community
- Features: Deed Restrictions
- Pet fee: $0 monthly
- Subdivision: QUEENS COVE PH 04
HOA
- Has HOA: Yes
- HOA fee: $11 monthly
- HOA name: Queens Cove HOA
Location
- Region: Winter Haven
Financial & listing details
- Price per square foot: $171/sqft
- Tax assessed value: $244,950
- Annual tax amount: $673
- Date on market: 7/14/2025
- Cumulative days on market: 176 days
- Listing terms: Cash,Conventional,FHA,VA Loan
- Ownership: Fee Simple
- Total actual rent: 0
- Electric utility on property: Yes
- Road surface type: Asphalt, Concrete
Price history
| Date | Event | Price |
|---|---|---|
| 2/9/2026 | Sold | $299,900$171/sqft |
Source:  Stellar MLS #L4954413 Report a problem Stellar MLS #L4954413 Report a problem | ||
| 1/10/2026 | Pending sale | $299,900$171/sqft |
Source: Stellar MLS #L4954413 Report a problem | ||
| 12/27/2025 | Price change | $299,900-1.6%$171/sqft |
Source: Stellar MLS #L4954413 Report a problem | ||
| 11/23/2025 | Price change | $304,900-4.1%$174/sqft |
Source: Stellar MLS #L4954413 Report a problem | ||
| 7/14/2025 | Listed for sale | $318,000+87.1%$182/sqft |
Source: Stellar MLS #L4954413 Report a problem | ||
| 1/5/2006 | Sold | $170,000$97/sqft |
Source: Public Record Report a problem | ||
Public tax history
| Year | Property taxes | Tax assessment |
|---|---|---|
| 2025 | -- | $95,413 +2.9% |
| 2024 | -- | $92,724 +3% |
| 2023 | -- | $90,023 +3% |
| 2022 | -- | $87,401 +3% |
| 2021 | -- | $84,855 +1.4% |
| 2020 | -- | $83,683 +2.3% |
| 2019 | $538 -44.8% | $81,802 +1.9% |
| 2018 | $975 +3.2% | $80,277 +2.1% |
| 2017 | $945 +90.8% | $78,626 +2.1% |
| 2016 | $495 -1.8% | $77,009 +0.7% |
| 2015 | $504 -38.5% | $76,474 +0.8% |
| 2014 | $819 +64.8% | $75,867 +1.5% |
| 2013 | $497 +2.8% | $74,746 +1.7% |
| 2012 | $484 -21.2% | $73,497 -10.5% |
| 2011 | $614 -28.5% | $82,150 -15.2% |
| 2010 | $859 -43.4% | $96,847 -27.5% |
| 2009 | $1,516 +0.8% | $133,645 -3.6% |
| 2008 | $1,504 | $138,641 |
| 2007 | -- | -- |
| 2006 | $1,785 | -- |
| 2005 | -- | -- |
Find assessor info on the county website
Neighborhood: 33880
Nearby homes
- $259,3003 bd2 ba1.4k sqft3915 Warbler Dr, Winter Haven, FL 33880Off Market
- $255,2003 bd2 ba1.6k sqft3919 Warbler Dr, Winter Haven, FL 33880Off Market
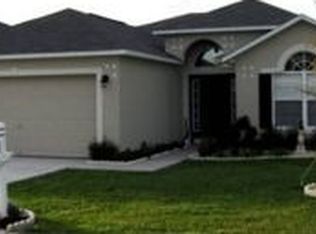
- $261,7003 bd2 ba1.7k sqft3646 Queens Cove Blvd, Winter Haven, FL 33880Off Market
- $262,7004 bd3 ba2.1k sqft3913 Warbler Dr, Winter Haven, FL 33880Off Market

- $235,1003 bd2 ba1.5k sqft3914 Warbler Dr, Winter Haven, FL 33880Off Market
- $285,0004 bd3 ba2.1k sqft3923 Warbler Dr, Winter Haven, FL 33880Sold
- $244,0003 bd2 ba1.6k sqft3644 Queens Cove Blvd, Winter Haven, FL 33880Off Market
- $227,7003 bd2 ba1.2k sqft3916 Warbler Dr, Winter Haven, FL 33880Off Market
Nearby schools
GreatSchools rating
- 2/10Eagle Lake Elementary SchoolGrades: PK-5Distance: 1.8 mi
- 4/10Westwood Middle SchoolGrades: 6-8Distance: 3.1 mi
- 2/10Lake Region High SchoolGrades: 9-12Distance: 2.6 mi
Get a cash offer in 3 minutes
Find out how much your home could sell for in as little as 3 minutes with a no-obligation cash offer.
Estimated market value
$297,400
Get a cash offer in 3 minutes
Find out how much your home could sell for in as little as 3 minutes with a no-obligation cash offer.
Estimated market value
$297,400
- Florida
- Polk County
- Winter Haven
- 33880
- 3917 NW WARBLER DRIVE
Nearby cities
Nearby neighborhoods
Nearby zip codes
Other Winter Haven Topics
