Skip main navigation
Sold for $360,000
  • $360,000

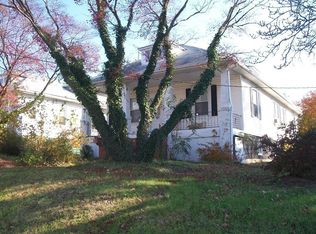
    3917 Wilkens Ave, Baltimore, MD 21229

    5beds
    1,652sqft
    Single Family Residence
    Built in 1920
    9,596 Square Feet Lot
    $363,700 Zestimate®
    $218/sqft
    $2,872 Estimated rent

    Home value

    $363,700

    $316,000 - $418,000

    $2,872/mo

    Zestimate® history
    Loading
    Loading...

    Owner options

    List your home for rent

    $2,872/mo

    Rent Zestimate®

    Find your next renter with Zillow Rental Manager. Plus, with online applications, you can quickly screen prospective tenants – for free.

    Learn more

    $2,872/mo

    Rent Zestimate®

    Refinance and save

    $2,366/mo

    Est. payment

    Refinancing to a lower rate could help reduce your monthly payments and save thousands over the life of the loan.

    See today's rates

    $2,366/mo

    Est. payment

    Explore your selling options

    Work with a Zillow partner agent

    Leverage their expertise and Zillow's premium Showcase listings to get your home seen by more buyers.

    Get started

    List with your own agent

    Get your home in front of millions of buyers by listing it on Zillow.

    Learn how to do it

    Sell it yourself

    Take full control of how buyers see your home on Zillow by listing For Sale by Owner (FSBO).

    List your home

    What's special

    Stylish backsplashPaved patioNew deckCustom showerPrivate retreatStainless steel appliancesNew roof
    Available now! This beautifully renovated 5-bedroom, 3-bath home blends modern style with everyday functionality. The kitchen features stainless steel appliances, quartz countertops, a stylish backsplash, brand-new 42" cabinets, and a breakfast bar—perfect for quick meals, casual dining, or entertaining. Enjoy a mix of hardwood, new carpet, and ceramic tile throughout. Four bedrooms are located on the main level for convenience, while the upper level offers a private retreat with one bedroom (featuring two closets), a full bath with a custom shower, and a cozy nook ideal for a home office. Two of the bedrooms are designed as owner’s suites for added comfort. The unfinished basement offers storage or customization potential, with partial lighting and concrete floors. Outside, the new deck and paved patio provide a fantastic space for gatherings. Additional upgrades include a new roof, windows, siding, and HVAC system. Located in a prime area within walking distance to shops and just minutes from major roadways. Multi-car driveway in the rear, and street parking is plentiful. Don’t miss this opportunity—schedule your showing today!

    Zillow last checked:

    Listing updated:

    Listed by:

    Dan Drechsler 410-916-2147,

    Douglas Realty, LLC

    Bought with:

    Vladir Villagran, 5008372

    Epic Realty, LLC.

    Source: Bright MLS,MLS#: MDBA2178658MLS Logo

    Facts & features

    Interior

    Bedrooms & bathrooms
    • Bedrooms: 5
    • Bathrooms: 3
    • Full bathrooms: 3
    • Main level bathrooms: 2
    • Main level bedrooms: 4
    Rooms
    • Room types: Living Room, Dining Room, Sitting Room, Bedroom 2, Bedroom 3, Bedroom 4, Bedroom 5, Kitchen, Basement, Bedroom 1, Laundry, Office, Bathroom 1, Bathroom 2, Bathroom 3
    Bedroom 1
    • Features: Attached Bathroom, Ceiling Fan(s), Flooring - Carpet, Walk-In Closet(s)
    • Level: Main
    • Area: 182 Square Feet
    • Dimensions: 14 x 13
    Bedroom 2
    • Features: Flooring - Carpet, Ceiling Fan(s)
    • Level: Main
    • Area: 100 Square Feet
    • Dimensions: 10 x 10
    Bedroom 3
    • Features: Flooring - Carpet, Ceiling Fan(s)
    • Level: Main
    • Area: 143 Square Feet
    • Dimensions: 11 x 13
    Bedroom 4
    • Features: Flooring - Carpet, Ceiling Fan(s)
    • Level: Main
    • Area: 143 Square Feet
    • Dimensions: 11 x 13
    Bedroom 5
    • Features: Flooring - Carpet, Bathroom - Walk-In Shower, Recessed Lighting, Primary Bedroom - Sitting Area, Primary Bedroom - Dressing Area
    • Level: Upper
    • Area: 240 Square Feet
    • Dimensions: 20 x 12
    Bathroom 1
    • Features: Flooring - Ceramic Tile, Bathroom - Stall Shower
    • Level: Main
    • Area: 40 Square Feet
    • Dimensions: 5 x 8
    Bathroom 2
    • Features: Bathroom - Tub Shower, Countertop(s) - Quartz, Flooring - Ceramic Tile
    • Level: Main
    • Area: 40 Square Feet
    • Dimensions: 5 x 8
    Bathroom 3
    • Features: Flooring - Tile/Brick, Bathroom - Stall Shower
    • Level: Upper
    • Area: 66 Square Feet
    • Dimensions: 11 x 6
    Basement
    • Features: Flooring - Concrete
    • Level: Lower
    • Area: 1300 Square Feet
    • Dimensions: 50 x 26
    Dining room
    • Features: Flooring - HardWood, Breakfast Bar, Recessed Lighting
    • Level: Main
    • Area: 99 Square Feet
    • Dimensions: 11 x 9
    Kitchen
    • Features: Flooring - HardWood, Countertop(s) - Quartz, Breakfast Bar, Kitchen - Electric Cooking, Recessed Lighting
    • Level: Main
    • Area: 204 Square Feet
    • Dimensions: 17 x 12
    Laundry
    • Features: Flooring - Ceramic Tile
    • Level: Main
    • Area: 35 Square Feet
    • Dimensions: 7 x 5
    Living room
    • Features: Flooring - HardWood, Recessed Lighting
    • Level: Main
    • Area: 325 Square Feet
    • Dimensions: 25 x 13
    Office
    • Features: Flooring - Carpet
    • Level: Upper
    • Area: 63 Square Feet
    • Dimensions: 9 x 7
    Sitting room
    • Features: Flooring - Carpet
    • Level: Upper
    • Area: 48 Square Feet
    • Dimensions: 8 x 6
    Heating
    • Central, Forced Air, Heat Pump, Electric
    Cooling
    • Central Air, Ceiling Fan(s), Electric
    Appliances
    • Included: Microwave, Dishwasher, Disposal, Exhaust Fan, Oven/Range - Electric, Refrigerator, Stainless Steel Appliance(s), Water Heater, Electric Water Heater
    • Laundry: Hookup, Main Level, Laundry Room
    Features
    • Bathroom - Tub Shower, Bathroom - Walk-In Shower, Breakfast Area, Ceiling Fan(s), Combination Dining/Living, Dining Area, Entry Level Bedroom, Open Floorplan, Eat-in Kitchen, Pantry, Primary Bath(s), Recessed Lighting, Upgraded Countertops, Walk-In Closet(s), Dry Wall
    • Flooring: Hardwood, Carpet, Ceramic Tile, Concrete, Wood
    • Doors: Sliding Glass
    • Windows: Replacement
    • Basement: Unfinished,Connecting Stairway,Partial,Rear Entrance,Sump Pump,Water Proofing System
    • Has fireplace: No
    Interior area
    • Total structure area: 2,952
    • Total interior livable area: 1,652 sqft
    • Finished area above ground: 1,652
    • Finished area below ground: 0

    Property

    Parking
    • Total spaces: 4
    • Parking features: Concrete, Free, Private, Public, Driveway, Off Street, On Street
    • Uncovered spaces: 4
    Accessibility
    • Accessibility features: None
    Features
    • Levels: Three
    • Stories: 3
    • Patio & porch: Deck
    • Pool features: None
    Lot
    • Size: 9,596 Square Feet
    Details
    • Additional structures: Above Grade, Below Grade
    • Parcel number: 0325017653A005
    • Zoning: R-6
    • Special conditions: Standard
    • Other equipment: None

    Construction

    Type & style
    • Home type: SingleFamily
    • Architectural style: Bungalow
    • Property subtype: Single Family Residence
    Materials
    • Concrete, Stucco, Vinyl Siding
    • Foundation: Block
    • Roof: Architectural Shingle
    Condition
    • Excellent
    • New construction: No
    • Year built: 1920

    Utilities & green energy

    • Electric: 200+ Amp Service
    • Sewer: Public Sewer
    • Water: Public

    Community & HOA

    Community
    • Security: Carbon Monoxide Detector(s), Smoke Detector(s)
    • Subdivision: Oaklee
    HOA
    • Has HOA: No
    Location
    • Region: Baltimore

    Financial & listing details

    • Price per square foot: $218/sqft
    • Tax assessed value: $188,700
    • Annual tax amount: $4,198
    • Date on market: 8/14/2025
    • Listing agreement: Exclusive Right To Sell
    • Listing terms: Cash,Conventional,FHA,VA Loan
    • Ownership: Fee Simple

    Price history

    DateEventPrice
    11/5/2025Sold$360,000+0%$218/sqft
    Source: Bright MLS #MDBA2178658 Report a problem
    10/6/2025Pending sale$359,900$218/sqft
    Source: Bright MLS #MDBA2178658 Report a problem
    9/26/2025Price change$359,900-4%$218/sqft
    Source: Bright MLS #MDBA2178658 Report a problem
    9/19/2025Price change$374,8990%$227/sqft
    Source: Bright MLS #MDBA2178658 Report a problem
    9/2/2025Listed for sale$374,900$227/sqft
    Source: Bright MLS #MDBA2178658 Report a problem
    8/18/2025Pending sale$374,900$227/sqft
    Source: Bright MLS #MDBA2178658 Report a problem
    8/14/2025Listed for sale$374,900+177.7%$227/sqft
    Source: Bright MLS #MDBA2178658 Report a problem
    8/5/2025Sold$135,000$82/sqft
    Source: Public Record Report a problem

    Public tax history

    YearProperty taxesTax assessment
    2025-- $188,700 +6.1%
    2024$4,198 +6.5%$177,900 +6.5%
    2023$3,944 +2.1%$167,100
    2022$3,863 +2.1%$167,100 +4.2%
    2021$3,783 +2.2%$160,300 +2.2%
    2020$3,703 +3.6%$156,900
    2019$3,575 +3.7%$156,900 +7.4%
    2018$3,446 +3.9%$146,033 +3.9%
    2017$3,318 +24.7%$140,600
    2016$2,660 $140,600
    2015$2,660 $140,600 -6.6%
    2014$2,660 $150,600
    2013-- $150,600
    2012-- $150,600 -15.3%
    2011-- $177,800 +13.7%
    2010-- $156,442 +15.8%
    2009-- $135,086 +18.8%
    2008-- $113,730 +8.4%
    2007-- $104,896 +9.2%
    2006-- $96,063 +10.1%
    2005-- $87,230 +1.7%
    2004-- $85,756 +1.7%
    2003-- $84,283 +1.8%
    2002-- $82,810 +0.7%
    2001-- $82,256
    Find assessor info on the county website

    Neighborhood: Oaklee

    Nearby schools

    GreatSchools rating
    Schools provided by the listing agent
    • District: Baltimore City Public Schools

    Source: Bright MLS. This data may not be complete. We recommend contacting the local school district to confirm school assignments for this home.

    Get a cash offer in 3 minutes
    Find out how much your home could sell for in as little as 3 minutes with a no-obligation cash offer.
    Estimated market value
    $363,700
    Get a cash offer in 3 minutes
    Find out how much your home could sell for in as little as 3 minutes with a no-obligation cash offer.
    Estimated market value
    $363,700