Built by M-I Homes, welcome to this stunning new construction home in the desirable community of Argyle, TX.
Located at 3917 Yarrow Drive, this spacious 2-story house offers 4 bedrooms, 3 bathrooms, one of the nation’s leading new construction home builders, and a 2-car garage, perfect for modern living.
Your New Home At A Glance
Built by M-I Homes, this property boasts a contemporary design with an open floorplan that seamlessly connects the kitchen, living, and dining areas.
The well-appointed kitchen is a chef's delight, featuring sleek countertops, stainless steel appliances, ample storage space, and a large island for meal preparation or casual dining.
The main level of the home is designed for both relaxation and entertainment.
The living room is bathed in natural light, creating a warm and inviting atmosphere for gatherings with family and friends.
Step outside to the covered patio to enjoy the fresh air or host a barbecue in the spacious backyard.
Upstairs, you'll find the private retreat of the bedrooms.
The master suite is a sanctuary of comfort, complete with a luxurious ensuite bathroom and a walk-in closet.
The additional bedrooms offer flexibility for guests, children, a home office, or a fitness area.
Take A Closer Look
As one of our new homes for sale in Argyle, TX, 3917 Yarrow Drive is located in a wonderful neighborhood, known for its great schools, charming community atmosphere, and convenient access to shopping, dining, and outdoor recreational activities. Whether you're looking for a peaceful place to call home or a vibrant area to explore, this location offers the best of both worlds.
Don't miss the opportunity to own this beautiful new construction home in Argyle. Schedule a showing today and make this property your own. Your dream home awaits at 3917 Yarrow Drive. Schedule your visit today!
Sold
Price Unknown
3917 Yarrow Dr, Argyle, TX 76226
4beds
2,425sqft
Single Family Residence
Built in 2025
7,666 Square Feet Lot
$417,400 Zestimate®
$--/sqft
$3,495 Estimated rent
Home value
$417,400
$392,000 - $442,000
$3,495/mo
Zestimate® history
Owner options
List your home for rent
$3,495/mo
Rent Zestimate®
Find your next renter with Zillow Rental Manager. Plus, with online applications, you can quickly screen prospective tenants – for free.
$3,495/mo
Rent Zestimate®
Refinance and save
$1,200/mo
Est. payment
Refinancing to a lower rate could help reduce your monthly payments and save thousands over the life of the loan.
$1,200/mo
Est. payment
Explore your selling options
Work with a Zillow partner agent
Leverage their expertise and Zillow's premium Showcase listings to get your home seen by more buyers.
Get startedList with your own agent
Get your home in front of millions of buyers by listing it on Zillow.
Learn how to do itSell it yourself
Take full control of how buyers see your home on Zillow by listing For Sale by Owner (FSBO).
List your homeWhat's special
Spacious backyardOpen floorplanStainless steel appliancesContemporary designCovered patioSleek countertopsLuxurious ensuite bathroom
Zillow last checked:
Listing updated:
Listed by:
Robert Powley 0832861 210-421-9291,
Escape Realty 210-421-9291
Bought with:
Rachel Calderon
Better Homes & Gardens, Winans
Source: NTREIS,MLS#: 20952456
Facts & features
Interior
Bedrooms & bathrooms
- Bedrooms: 4
- Bathrooms: 3
- Full bathrooms: 3
Primary bedroom
- Features: Walk-In Closet(s)
- Level: First
- Dimensions: 15 x 12
Bedroom
- Features: Walk-In Closet(s)
- Level: First
- Dimensions: 11 x 12
Bedroom
- Level: Second
- Dimensions: 11 x 13
Bedroom
- Level: Second
- Dimensions: 11 x 12
Primary bathroom
- Features: Dual Sinks, Separate Shower
- Level: First
- Dimensions: 10 x 11
Dining room
- Level: First
- Dimensions: 11 x 11
Game room
- Level: Second
- Dimensions: 16 x 13
Kitchen
- Features: Built-in Features, Eat-in Kitchen, Kitchen Island, Stone Counters, Walk-In Pantry
- Level: First
- Dimensions: 14 x 11
Living room
- Level: First
- Dimensions: 21 x 15
Utility room
- Features: Utility Room
- Level: First
- Dimensions: 6 x 5
Heating
- Central, Natural Gas
Cooling
- Central Air, Ceiling Fan(s), Electric
Appliances
- Included: Some Gas Appliances, Dishwasher, Disposal, Gas Oven, Gas Water Heater, Microwave, Plumbed For Gas, Tankless Water Heater, Vented Exhaust Fan, Water Purifier
- Laundry: Washer Hookup, Electric Dryer Hookup, Laundry in Utility Room
Features
- Decorative/Designer Lighting Fixtures, High Speed Internet, Kitchen Island, Open Floorplan, Cable TV, Walk-In Closet(s)
- Flooring: Carpet, Ceramic Tile
- Windows: Window Coverings
- Has basement: No
- Has fireplace: No
Interior area
- Total interior livable area: 2,425 sqft
Property
Parking
- Total spaces: 2
- Parking features: Garage Faces Front, Garage, Garage Door Opener
- Attached garage spaces: 2
Features
- Levels: Two
- Stories: 2
- Patio & porch: Covered
- Exterior features: Lighting, Private Yard, Rain Gutters
- Pool features: None, Community
- Fencing: Wood
Lot
- Size: 7,666 Square Feet
- Dimensions: 17 x 120 x 63 x 40 x 67
- Features: Interior Lot, Landscaped, Subdivision, Sprinkler System, Few Trees
Details
- Parcel number: 1040303
Construction
Type & style
- Home type: SingleFamily
- Architectural style: Traditional,Detached
- Property subtype: Single Family Residence
Materials
- Brick
- Foundation: Slab
- Roof: Composition
Condition
- New construction: Yes
- Year built: 2025
Utilities & green energy
- Sewer: Public Sewer
- Water: Public
- Utilities for property: Natural Gas Available, Sewer Available, Separate Meters, Water Available, Cable Available
Green energy
- Energy efficient items: Appliances, HVAC, Thermostat, Water Heater, Windows
- Water conservation: Low-Flow Fixtures
Community & HOA
Community
- Features: Playground, Park, Pool, Sidewalks, Trails/Paths, Community Mailbox, Curbs
- Security: Carbon Monoxide Detector(s), Smoke Detector(s)
- Subdivision: Sagebrook
HOA
- Has HOA: Yes
- Services included: All Facilities, Association Management, Maintenance Grounds
- HOA fee: $1,200 annually
- HOA name: Singer Management
- HOA phone: 972-402-8352
Location
- Region: Argyle
Financial & listing details
- Date on market: 6/6/2025
- Cumulative days on market: 101 days
- Listing terms: Cash,Conventional,FHA,VA Loan
Price history
| Date | Event | Price |
|---|---|---|
| 10/28/2025 | Sold | -- |
Source: NTREIS #20952456 Report a problem | ||
| 9/15/2025 | Pending sale | $429,990$177/sqft |
Source: NTREIS #20952456 Report a problem | ||
| 9/3/2025 | Price change | $429,990-2.3%$177/sqft |
Source: NTREIS #20952456 Report a problem | ||
| 8/20/2025 | Price change | $439,990-2.2%$181/sqft |
Source: NTREIS #20952456 Report a problem | ||
| 8/6/2025 | Price change | $449,990-2.2%$186/sqft |
Source: NTREIS #20952456 Report a problem | ||
| 5/30/2025 | Price change | $459,990-3.1%$190/sqft |
Source:  M/I Homes Report a problem M/I Homes Report a problem | ||
| 5/1/2025 | Listed for sale | $474,714$196/sqft |
Source: M/I Homes Report a problem | ||
Public tax history
Tax history is unavailable.
Neighborhood: 76226
Nearby homes
- $390,0001.13 AcresRolling Acres Dr, Argyle, TX 76226Pending
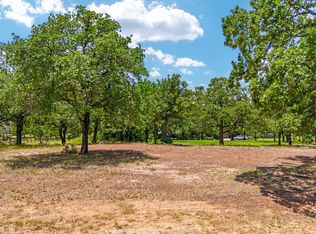
- $--0.9 AcresSouthbay Cir, Argyle, TX 76226Sold
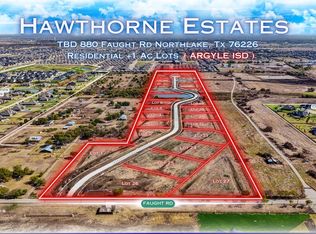
- $650,0001 Acres9710 Wilder Ct, Argyle, TX 76226Lot/Land

- $695,0001 Acres1141 Ellen Donald Ln, Argyle, TX 76226Lot/Land

- $--1 Acres9715 Hester Ln, Argyle, TX 76226Sold
- $55,966-- bd1 ba1.1k sqft507 Mesquite St, Argyle, TX 76226Off Market
- $669,1003 bd2 ba3.2k sqft210 Denton St E, Argyle, TX 76226Off Market
- $396,7003 bd3 ba1.9k sqft925 Parkside Dr, Argyle, TX 76226Off Market
Nearby schools
GreatSchools rating
- 10/10Argyle Intermediate SchoolGrades: 6Distance: 0.3 mi
- 9/10Argyle High SchoolGrades: 9-12Distance: 3.6 mi
- 7/10Hilltop Elementary SchoolGrades: PK-5Distance: 0.4 mi
Schools provided by the listing agent
- Elementary: Newton Rayzor
- Middle: Tom Harpool
- High: Guyer
- District: Denton ISD
Source: NTREIS. This data may not be complete. We recommend contacting the local school district to confirm school assignments for this home.
Get a cash offer in 3 minutes
Find out how much your home could sell for in as little as 3 minutes with a no-obligation cash offer.
Estimated market value
$417,400
Get a cash offer in 3 minutes
Find out how much your home could sell for in as little as 3 minutes with a no-obligation cash offer.
Estimated market value
$417,400
- Texas
- Denton County
- Argyle
- 76226
- 3917 Yarrow Dr
Nearby cities
Nearby neighborhoods
Nearby zip codes
Other Argyle Topics
