Skip main navigation
Sold
  • Price Unknown

    39177 Majestic Wood Ave, Gonzales, LA 70737

    3beds
    1,887sqft
    Single Family Residence, Residential
    Built in 2018
    8,712 Square Feet Lot
    $282,600 Zestimate®
    $--/sqft
    $2,501 Estimated rent

    Home value

    $282,600

    $268,000 - $297,000

    $2,501/mo

    Zestimate® history
    Loading
    Loading...

    Owner options

    List your home for rent

    $2,501/mo

    Rent Zestimate®

    Find your next renter with Zillow Rental Manager. Plus, with online applications, you can quickly screen prospective tenants – for free.

    Learn more

    $2,501/mo

    Rent Zestimate®

    Refinance and save

    $350/mo

    Est. payment

    Refinancing to a lower rate could help reduce your monthly payments and save thousands over the life of the loan.

    See today's rates

    $350/mo

    Est. payment

    Explore your selling options

    Work with a Zillow partner agent

    Leverage their expertise and Zillow's premium Showcase listings to get your home seen by more buyers.

    Get started

    List with your own agent

    Get your home in front of millions of buyers by listing it on Zillow.

    Learn how to do it

    Sell it yourself

    Take full control of how buyers see your home on Zillow by listing For Sale by Owner (FSBO).

    List your home

    What's special

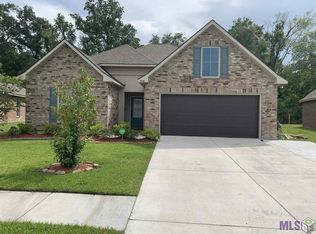
    Back on the market due to buyer preference! This spacious 3-bedroom, 2-bathroom home has been freshly painted and offers an open and split design with thoughtfully crafted features at every turn. A dedicated computer niche adds to its functionality, while the kitchen, boasting a center island/breakfast area, seamlessly flows into the living and dining rooms. Elegant 3CM slab granite countertops with undermount sinks grace both the kitchen and baths, complementing the sleek birch cabinetry. In the living room, warm wood flooring meets ceramic tile in the dining and wet areas, with cozy carpet in the bedrooms. The energy-efficient Frigidaire stainless steel appliances, including a range, dishwasher, and microwave/hood, make meal prep a breeze. Gather around the inviting fireplace with its decorative mantle and granite profile for those relaxing evenings. The master suite impresses with a trey ceiling, a luxurious soaking tub, a separate shower, a double vanity, and two spacious walk-in closets. Additional features include a Rheem tankless water heater, radiant barrier roof decking, Low E-3 double-insulated windows, R-15 wall and R-30 attic insulation, and sidewalks. Home qualifies for 100% Financing. Please contact agent for details. Come see why words can't capture all this home has to offer—schedule your visit today!

    Zillow last checked:

    Listing updated:

    Listed by:

    Kamal Hayes,

    Innerspace Properties, LLC

    Bought with:

    Trent Wilson, 995703877

    Keller Williams Realty Red Stick Partners

    Source: ROAM MLS,MLS#: 2024009022MLS Logo

    Facts & features

    Interior

    Bedrooms & bathrooms
    • Bedrooms: 3
    • Bathrooms: 2
    • Full bathrooms: 2
    Rooms
    • Room types: Bedroom, Primary Bedroom, Breakfast Room, Dining Room, Living Room
    Primary bedroom
    • Features: En Suite Bath, 2 Closets or More, Ceiling 9ft Plus, Ceiling Fan(s), Walk-In Closet(s), Sitting/Office Area, Split, Master Downstairs
    • Level: First
    • Area: 219
    • Width: 15
    Bedroom 1
    • Level: First
    • Area: 132
    • Dimensions: 11 x 12
    Bedroom 2
    • Level: First
    • Area: 132
    • Dimensions: 11 x 12
    Primary bathroom
    • Features: Double Vanity, 2 Closets or More, Walk-In Closet(s), Separate Shower, Soaking Tub
    Dining room
    • Level: First
    • Area: 116.6
    • Width: 11
    Kitchen
    • Features: Kitchen Island, Pantry
    Living room
    • Level: First
    • Area: 332
    • Width: 20
    Heating
    • Central
    Cooling
    • Central Air
    Appliances
    • Included: Dishwasher, Disposal, Range/Oven, Refrigerator
    Interior area
    • Total structure area: 1,887
    • Total interior livable area: 1,887 sqft

    Property

    Parking
    • Total spaces: 3
    • Parking features: 1 Car Park, 2 Cars Park, Garage, On Street
    • Has garage: Yes
    • Has uncovered spaces: Yes
    Features
    • Stories: 1
    Lot
    • Size: 8,712 Square Feet
    • Dimensions: 55 x 125 x 85 x 125
    Details
    • Parcel number: 20037061
    • Special conditions: Standard

    Construction

    Type & style
    • Home type: SingleFamily
    • Architectural style: Traditional
    • Property subtype: Single Family Residence, Residential
    Materials
    • Brick Siding, Stucco Siding, Vinyl Siding
    • Foundation: Slab
    Condition
    • New construction: No
    • Year built: 2018
    Details
    • Builder name: Dsld, LLC

    Utilities & green energy

    • Gas: Center Point
    • Sewer: Public Sewer
    • Water: Public

    Community & HOA

    Community
    • Subdivision: Woodland Manor
    HOA
    • Has HOA: Yes
    • HOA fee: $350 annually
    Location
    • Region: Gonzales

    Financial & listing details

    • Tax assessed value: $243,000
    • Annual tax amount: $2,432
    • Date on market: 5/13/2024
    • Listing terms: Cash,Conventional,FHA,FMHA/Rural Dev

    Price history

    DateEventPrice
    8/27/2024Sold--
    Source: ROAM MLS #2024009022 Report a problem
    7/23/2024Pending sale$269,000$143/sqft
    Source: ROAM MLS #2024009022 Report a problem
    7/5/2024Listed for sale$269,000$143/sqft
    Source: ROAM MLS #2024009022 Report a problem
    6/21/2024Pending sale$269,000$143/sqft
    Source: ROAM MLS #2024009022 Report a problem
    6/11/2024Price change$269,000-2.2%$143/sqft
    Source: ROAM MLS #2024009022 Report a problem
    5/25/2024Price change$275,000-1.4%$146/sqft
    Source: ROAM MLS #2024009022 Report a problem
    5/13/2024Price change$278,900-2.9%$148/sqft
    Source: ROAM MLS #2024009022 Report a problem
    3/31/2024Listed for sale$287,300$152/sqft
    Source: Owner Report a problem
    4/26/2018Sold--
    Source: ROAM MLS #2018000806 Report a problem

    Public tax history

    YearProperty taxesTax assessment
    2025$2,432 +7.8%$24,300 +9.8%
    2024$2,257 +10.8%$22,140 +11.1%
    2023$2,036 0%$19,930
    2022$2,036 +0%$19,930
    2021$2,036 +59.5%$19,930
    2020$1,277 -38%$19,930
    2019$2,058 +860.1%$19,930 +849%
    2018$214 $2,100
    2017$214 --
    Find assessor info on the county website

    Neighborhood: 70737

    Nearby schools

    GreatSchools rating
    Schools provided by the listing agent
    • District: Ascension Parish

    Source: ROAM MLS. This data may not be complete. We recommend contacting the local school district to confirm school assignments for this home.

    Get a cash offer in 3 minutes
    Find out how much your home could sell for in as little as 3 minutes with a no-obligation cash offer.
    Estimated market value
    $282,600
    Get a cash offer in 3 minutes
    Find out how much your home could sell for in as little as 3 minutes with a no-obligation cash offer.
    Estimated market value
    $282,600