Welcome to 3918 17th Place NE, a charming home packed with character and modern comforts in DC’s popular Brookland neighborhood! From the moment you step inside, you’ll be wowed by the original, recently refinished hardwood floors that flow throughout the home, along with the stunning, unpainted moldings, trim, and doors that offer timeless craftsmanship you’ll adore.
This 4-bedroom, 2.5-bathroom Cape Cod beauty lives much larger than it appears from the outside, with over 2,700 square feet of thoughtfully designed and updated living space while preserving much of the original 1940’s character. Freshly painted throughout, this home is move-in ready.
The kitchen features upgraded granite countertops and painted cabinetry, providing the perfect blend of function and style for your culinary adventures including gas cooking and a bright breakfast nook. A separate dining room is adjacent to the kitchen and living room. The living room features a gas fireplace, adding warmth and ambiance to this inviting space. Off the main living area, you’ll find a charming sunroom that’s perfect for sipping your morning coffee or watching the seasons change. Two large bedrooms and a full bathroom complete the space on the main floor.
The oversized upstairs bedrooms offer flexibility for guests, hobbies, or your dream home office setup. There’s also a refreshed full bathroom upstairs with reglazed tub and new flooring plus large linen closet. The remodeled basement offers endless possibilities – cozy up by the gas fireplace in the ultimate family room retreat plus an expansive recreation room for fun and games. A half bath as well as large laundry room plus storage complete this floor. And when it comes to parking, you’ll be spoiled with off-street parking for four cars plus a detached one-car garage – a true rarity!
Let’s not forget the exterior: the beautiful slate roof is as durable as it is eye-catching, tying together the home’s unique charm with long-lasting quality. And the back patio is perfect for outdoor entertaining.
3918 17th Place NE offers an incredible opportunity to own a home that combines timeless character with updates. Don’t miss out—come see it for yourself and fall in love!
Sold for $893,000
$893,000
3918 17th Pl NE, Washington, DC 20018
4beds
2,518sqft
Single Family Residence
Built in 1940
5,200 Square Feet Lot
$905,000 Zestimate®
$355/sqft
$5,875 Estimated rent
Home value
$905,000
$860,000 - $959,000
$5,875/mo
Zestimate® history
Owner options
List your home for rent
$5,875/mo
Rent Zestimate®
Find your next renter with Zillow Rental Manager. Plus, with online applications, you can quickly screen prospective tenants – for free.
$5,875/mo
Rent Zestimate®
Refinance and save
$4,259/mo
Est. payment
Refinancing to a lower rate could help reduce your monthly payments and save thousands over the life of the loan.
$4,259/mo
Est. payment
Explore your selling options
Work with a Zillow partner agent
Leverage their expertise and Zillow's premium Showcase listings to get your home seen by more buyers.
Get startedList with your own agent
Get your home in front of millions of buyers by listing it on Zillow.
Learn how to do itSell it yourself
Take full control of how buyers see your home on Zillow by listing For Sale by Owner (FSBO).
List your homeWhat's special
Upgraded granite countertopsFreshly painted throughoutBright breakfast nookGas cookingPainted cabinetryLarge linen closet
Zillow last checked:
Listing updated:
Listed by:
David Shotwell 202-297-4094,
Compass
Bought with:
Lee Wells, SP98371889
Central Properties, LLC,
Source: Bright MLS,MLS#: DCDC2248352
Facts & features
Interior
Bedrooms & bathrooms
- Bedrooms: 4
- Bathrooms: 3
- Full bathrooms: 2
- 1/2 bathrooms: 1
- Main level bathrooms: 1
- Main level bedrooms: 2
Rooms
- Room types: Living Room, Dining Room, Primary Bedroom, Bedroom 2, Bedroom 3, Bedroom 4, Kitchen, Family Room, Foyer, Breakfast Room, Sun/Florida Room, Recreation Room, Storage Room, Utility Room, Bathroom 1, Bathroom 2, Half Bath
Primary bedroom
- Features: Flooring - HardWood
- Level: Main
Bedroom 2
- Features: Flooring - HardWood
- Level: Main
Bedroom 3
- Features: Flooring - HardWood
- Level: Upper
Bedroom 4
- Features: Flooring - HardWood
- Level: Upper
Bathroom 1
- Features: Bathroom - Tub Shower, Flooring - Ceramic Tile
- Level: Main
Bathroom 2
- Features: Bathroom - Tub Shower, Flooring - Luxury Vinyl Plank
- Level: Upper
Breakfast room
- Features: Flooring - Luxury Vinyl Plank
- Level: Main
Dining room
- Features: Flooring - HardWood
- Level: Main
Family room
- Features: Fireplace - Gas, Flooring - Engineered Wood, Flooring - Luxury Vinyl Plank
- Level: Lower
Foyer
- Features: Flooring - HardWood
- Level: Main
Half bath
- Level: Lower
Kitchen
- Features: Granite Counters, Double Sink, Flooring - Luxury Vinyl Plank, Kitchen Island, Kitchen - Gas Cooking, Pantry
- Level: Main
Living room
- Features: Fireplace - Gas, Flooring - HardWood
- Level: Main
Recreation room
- Features: Flooring - Luxury Vinyl Plank
- Level: Lower
Storage room
- Features: Flooring - Concrete
- Level: Lower
Other
- Features: Flooring - Carpet
- Level: Main
Utility room
- Features: Flooring - Concrete
- Level: Lower
Heating
- Hot Water, Natural Gas
Cooling
- Central Air, Electric
Appliances
- Included: Microwave, Dishwasher, Disposal, Dryer, Oven/Range - Gas, Refrigerator, Cooktop, Washer, Water Heater, Gas Water Heater
- Laundry: In Basement, Dryer In Unit, Lower Level, Washer In Unit
Features
- Bathroom - Tub Shower, Breakfast Area, Built-in Features, Entry Level Bedroom, Floor Plan - Traditional, Formal/Separate Dining Room, Kitchen - Gourmet, Eat-in Kitchen, Pantry, Upgraded Countertops
- Flooring: Wood
- Basement: Partial,Connecting Stairway,Improved,Interior Entry,Exterior Entry,Rear Entrance,Windows
- Number of fireplaces: 2
- Fireplace features: Gas/Propane
Interior area
- Total structure area: 3,195
- Total interior livable area: 2,518 sqft
- Finished area above ground: 1,869
- Finished area below ground: 649
Property
Parking
- Total spaces: 5
- Parking features: Garage Faces Front, Concrete, Detached, Off Street, Driveway
- Garage spaces: 1
- Uncovered spaces: 4
Accessibility
- Accessibility features: None
Features
- Levels: Three
- Stories: 3
- Patio & porch: Patio
- Pool features: None
Lot
- Size: 5,200 Square Feet
- Features: Unknown Soil Type
Details
- Additional structures: Above Grade, Below Grade, Outbuilding
- Parcel number: 4155//0825
- Zoning: LOOK UP
- Special conditions: Standard
Construction
Type & style
- Home type: SingleFamily
- Architectural style: Cape Cod
- Property subtype: Single Family Residence
Materials
- Brick
- Foundation: Block
Condition
- New construction: No
- Year built: 1940
Utilities & green energy
- Sewer: Public Sewer
- Water: Public
Community & HOA
Community
- Subdivision: Brookland
HOA
- Has HOA: No
Location
- Region: Washington
Financial & listing details
- Price per square foot: $355/sqft
- Tax assessed value: $836,860
- Annual tax amount: $2,648
- Date on market: 3/5/2026
- Listing agreement: Exclusive Right To Sell
- Listing terms: Cash,Conventional,FHA,VA Loan
- Ownership: Fee Simple
Price history
| Date | Event | Price |
|---|---|---|
| 4/2/2026 | Sold | $893,000+11.6%$355/sqft |
Source:  Bright MLS #DCDC2248352 Report a problem Bright MLS #DCDC2248352 Report a problem | ||
| 3/12/2026 | Pending sale | $800,000$318/sqft |
Source: Bright MLS #DCDC2248352 Report a problem | ||
| 3/10/2026 | Contingent | $800,000$318/sqft |
Source: Bright MLS #DCDC2248352 Report a problem | ||
| 3/5/2026 | Listed for sale | $800,000$318/sqft |
Source: Bright MLS #DCDC2248352 Report a problem | ||
Public tax history
| Year | Property taxes | Tax assessment |
|---|---|---|
| 2026 | $2,692 +1.7% | $836,860 +1.3% |
| 2025 | $2,648 +1.5% | $825,890 +4.1% |
| 2024 | $2,607 +1.5% | $793,420 +3.7% |
| 2023 | $2,569 +1.1% | $765,020 +9.9% |
| 2022 | $2,541 +4.6% | $696,230 +3.8% |
| 2021 | $2,429 +4.9% | $670,770 +3.9% |
| 2020 | $2,316 +9.8% | $645,400 +7.4% |
| 2018 | $2,110 +9.8% | $600,950 +3.7% |
| 2017 | $1,922 +9.8% | $579,630 +14.7% |
| 2016 | $1,750 +9.9% | $505,460 +4.7% |
| 2015 | $1,592 +9.6% | $482,590 +17.1% |
| 2014 | $1,452 +2.1% | $411,950 +2% |
| 2013 | $1,422 -1.9% | $403,680 -1.2% |
| 2012 | $1,450 | $408,630 |
| 2011 | $1,450 -12% | $408,630 -10.2% |
| 2010 | $1,647 +5.3% | $455,090 -15.8% |
| 2009 | $1,565 +14.4% | $540,320 +18.3% |
| 2007 | $1,368 +5.2% | $456,700 -17% |
| 2006 | $1,300 -2.2% | $549,970 +11.9% |
| 2005 | $1,329 +12% | $491,480 +15.3% |
| 2004 | $1,187 +12% | $426,260 +70% |
| 2003 | $1,060 +3% | $250,739 +2.6% |
| 2002 | $1,029 +3.1% | $244,334 +2.7% |
| 2001 | $998 | $237,928 |
Find assessor info on the county website
Neighborhood: Brookland
Nearby homes
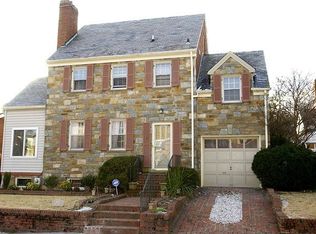
- $893,3004 bd2 ba2.3k sqft3912 17th Pl NE, Washington, DC 20018Off Market
- $710,5003 bd2 ba1.8k sqft3926 17th Pl NE, Washington, DC 20018Off Market
- $877,7004 bd2 ba1.7k sqft3919 17th St NE, Washington, DC 20018Off Market
- $1,033,560-- bd1 ba425 sqft1707 Randolph St NE, Washington, DC 20018Off Market
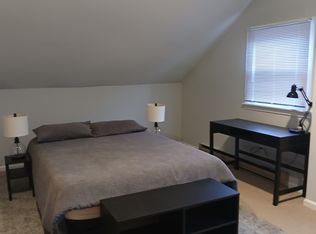
- $--1 bd1 ba1.3k sqft1707 Randolph St NE #BASEMENT, Washington, DC 20018Off Market
- $--1 bd1 ba1.2k sqft1707 Randolph St NE #C, Washington, DC 20018Off Market
- $--1 bd1 ba1.2k sqft1707 Randolph St NE #B, Washington, DC 20018Off Market
- $541,4003 bd1 ba1.2k sqft3921 17th Pl NE, Washington, DC 20018Off Market
Nearby schools
GreatSchools rating
- 8/10Burroughs Education CampusGrades: PK-5Distance: 0.3 mi
- 4/10Brookland Middle SchoolGrades: 6-8Distance: 0.6 mi
- 3/10Dunbar High SchoolGrades: 9-12Distance: 2.7 mi
Schools provided by the listing agent
- Elementary: Burroughs
- Middle: Brookland
- High: Dunbar
- District: District Of Columbia Public Schools
Source: Bright MLS. This data may not be complete. We recommend contacting the local school district to confirm school assignments for this home.
Get a cash offer in 3 minutes
Find out how much your home could sell for in as little as 3 minutes with a no-obligation cash offer.
Estimated market value
$905,000
Get a cash offer in 3 minutes
Find out how much your home could sell for in as little as 3 minutes with a no-obligation cash offer.
Estimated market value
$905,000
- Washington, DC
- District of Columbia
- Washington
- 20018
- Brookland
- 3918 17th Pl NE
