Skip main navigation
Off market
  • $1,456,700

    3918 44th St, Long Island City, NY 11104

    2beds
    1,317sqft
    SingleFamily
    Built in 1945
    1,317 Square Feet Lot
    $1,456,700 Zestimate®
    $1,106/sqft
    $2,896 Estimated rent

    Home value

    $1,456,700

    $1.35M - $1.57M

    $2,896/mo

    Zestimate® history
    Loading
    Loading...

    Owner options

    List your home for rent

    $2,896/mo

    Rent Zestimate®

    Find your next renter with Zillow Rental Manager. Plus, with online applications, you can quickly screen prospective tenants – for free.

    Learn more

    $2,896/mo

    Rent Zestimate®

    Refinance and save

    $8,946/mo

    Est. payment

    Refinancing to a lower rate could help reduce your monthly payments and save thousands over the life of the loan.

    See today's rates

    $8,946/mo

    Est. payment

    Explore your selling options

    Work with a Zillow partner agent

    Leverage their expertise and Zillow's premium Showcase listings to get your home seen by more buyers.

    Get started

    List with your own agent

    Get your home in front of millions of buyers by listing it on Zillow.

    Learn how to do it

    Sell it yourself

    Take full control of how buyers see your home on Zillow by listing For Sale by Owner (FSBO).

    List your home

    What's special

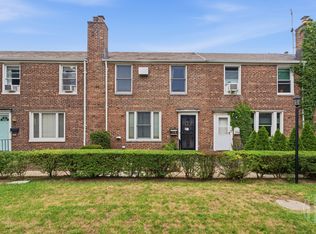
    Sought after and rarely available - this Sunnyside Gardens home is not to be missed. Located in the coveted Sunnyside Mews, this 20ft wide home is in mint condition throughout. Quiet and picturesque, the Mews are set apart from the street noise with each home facing a common garden. Tastefully renovated, this home perfectly melds a modern aesthetic while honoring the landmark status of the neighborhood. This home is light filled and bright with oversized windows in the living room featuring a sunny south east exposure. Redesigned main floor makes for intelligent use of the space. Large living room opens to the formal dining room with a large kitchen island - a perfect workspace for preparing dinner or entertaining. Brand new appliances and modern cabinetry with new hardwood floors throughout. The second floor was converted from a three bedroom to two large bedrooms with an expansive master bedroom with two very large closets with space-saving sliding doors. (Easily converted back to a three bedroom.) Stunning windowed full bath with sliding glass shower doors and new tile and pluming throughout. One of our favorite features of this home is the amazing attic that we absolutely love. Tucked away on the third floor is a fully finished attic with a decorative fireplace, and to-die-for backlit bookshelves and nooks. The current homeowners make use of this space as an additional TV room and they have received approval from the landmarks commission to install skylights. The basement features a fully finished space with updated electric, laundry area and full height ceilings. Windowed and walk-in level from the rear, this very functional space could serve as an office, playroom, TV room or additional storage. Also accessible from the lower level is a yard with brand new deck and room for a patio table and a BBQ. Tucked away off the basement is a full sized garage, making any worry about parking in the neighborhood disappear. This neighborhood features everything you could ever ask for being steps away from all your shopping needs and eclectic restaurants.

    This property is not currently displayed as for sale or rent on Zillow. This may be different from what's on other websites or public sources.

    Facts & features

    Interior

    Bedrooms & bathrooms
    • Bedrooms: 2
    • Bathrooms: 1
    • Full bathrooms: 1
    Appliances
    • Included: Dishwasher, Dryer, Range / Oven, Refrigerator, Washer
    Features
    • Flooring: Carpet, Hardwood
    • Basement: Finished
    • Attic: Y
    • Has fireplace: No
    Interior area
    • Total interior livable area: 1,317 sqft

    Property

    Parking
    • Total spaces: 1
    • Parking features: Garage - Attached, Off-street
    Features
    • Exterior features: Brick
    Lot
    • Size: 1,317 Square Feet
    Details
    • Parcel number: 001820072

    Construction

    Type & style
    • Home type: SingleFamily
    Materials
    • Roof: Shake / Shingle
    Condition
    • Year built: 1945

    Community & HOA

    Location
    • Region: Long Island City

    Financial & listing details

    • Price per square foot: $1,106/sqft
    • Tax assessed value: $1,299,000

    Price history

    DateEventPrice
    1/10/2020Sold$1,260,000-3%$957/sqft
    Source: OneKey® MLS as distributed by MLS GRID #L3167593 Report a problem
    9/25/2019Listed for sale$1,299,000+39.7%$986/sqft
    Source: Compass Greater NY LLC #3167593 Report a problem
    9/30/2016Sold$930,000$706/sqft
    Source: Public Record Report a problem

    Public tax history

    YearProperty taxesTax assessment
    2025-- $77,940 +11.8%
    2024-- $69,720 -15.2%
    2023-- $82,200 +18.1%
    2022-- $69,600 +14.7%
    2021-- $60,660 -6.8%
    2020$6,029 +6%$65,100 +1.4%
    2019$5,688 +6.9%$64,200 +152.4%
    2018$5,321 +8.7%$25,437 +6%
    2017$4,893 +2%$24,004
    2016$4,799 $24,004 +1.1%
    2015$4,799 +91.1%$23,736 +6%
    2014$2,512 $22,394 +5.6%
    2013-- $21,198 +6%
    2012-- $20,004
    2011-- $20,004 +1.1%
    2010-- $19,780 +6%
    2009-- $18,662
    Find assessor info on the county website

    Neighborhood: Sunnyside

    Nearby schools

    GreatSchools rating
    Schools provided by the listing agent
    • District: Community District 30

    Source: The MLS. This data may not be complete. We recommend contacting the local school district to confirm school assignments for this home.