Perfectly nestled in the highly desired Beverly Hills subdivision of Royal Oak, this meticulously maintained mid-century ranch boasts modern updates and thoughtful design throughout. The handsome brick exterior and tasteful landscape sets the stage for a pristine interior, complete with hardwood floors and neutral finishes. The spacious and updated kitchen features quartz countertops, s/s appliances & a butcher block center island- perfect for cooking, entertaining or enjoying everyday life. Luxury meets practicality in the generous primary suite, with an abundance of closet space and spa-like bathroom boasting a walk-in shower, heated floors and electric towel warmer. Smart design continues throughout the first floor with a second full bath, guest bed, sizable living space and flex room- ideal for a home office, formal dining or additional guest bedroom. The finished basement is a standout feature, offering plenty of additional recreation and guest space, with an updated powder room, custom bar, separate guest room and plenty of space for storage. Step outside and admire the oversized garage and fully fenced yard and patio- your own private oasis! Conveniently situated just minutes from downtown Birmingham, Beaumont Hospital, parks and restaurants- welcome home!
Sold for $466,000
$466,000
3918 Auburn Dr, Royal Oak, MI 48073
3beds
2,814sqft
Single Family Residence
Built in 1958
6,534 Square Feet Lot
$478,200 Zestimate®
$166/sqft
$4,184 Estimated rent
Home value
$478,200
$445,000 - $516,000
$4,184/mo
Zestimate® history
Owner options
List your home for rent
$4,184/mo
Rent Zestimate®
Find your next renter with Zillow Rental Manager. Plus, with online applications, you can quickly screen prospective tenants – for free.
$4,184/mo
Rent Zestimate®
Refinance and save
$3,056/mo
Est. payment
Refinancing to a lower rate could help reduce your monthly payments and save thousands over the life of the loan.
$3,056/mo
Est. payment
Explore your selling options
Work with a Zillow partner agent
Leverage their expertise and Zillow's premium Showcase listings to get your home seen by more buyers.
Get startedList with your own agent
Get your home in front of millions of buyers by listing it on Zillow.
Learn how to do itSell it yourself
Take full control of how buyers see your home on Zillow by listing For Sale by Owner (FSBO).
List your homeWhat's special
Zillow last checked:
Listing updated:
Listed by:
Madelon Ward 248-703-9532,
KW Domain,
Ashley Csaki 248-914-1506,
KW Domain
Bought with:
Lanie Hardy, 6501261101
KW Domain
Source: Realcomp II,MLS#: 20250025819
Facts & features
Interior
Bedrooms & bathrooms
- Bedrooms: 3
- Bathrooms: 3
- Full bathrooms: 2
- 1/2 bathrooms: 1
Primary bedroom
- Level: Entry
- Area: 210
- Dimensions: 15 x 14
Bedroom
- Level: Entry
- Area: 154
- Dimensions: 11 x 14
Bedroom
- Level: Entry
- Area: 154
- Dimensions: 11 x 14
Primary bathroom
- Level: Entry
- Area: 35
- Dimensions: 5 x 7
Other
- Level: Entry
- Area: 77
- Dimensions: 7 x 11
Other
- Level: Basement
- Area: 55
- Dimensions: 5 x 11
Other
- Level: Entry
- Area: 88
- Dimensions: 8 x 11
Kitchen
- Level: Entry
- Area: 110
- Dimensions: 10 x 11
Living room
- Level: Entry
- Area: 320
- Dimensions: 16 x 20
Heating
- Forced Air, Natural Gas
Cooling
- Ceiling Fans, Central Air
Appliances
- Included: Disposal, Exhaust Fan, Energy Star Qualified Dryer, Energy Star Qualified Dishwasher, Energy Star Qualified Refrigerator, Free Standing Gas Oven, Gas Cooktop, Self Cleaning Oven, Stainless Steel Appliances
Features
- Basement: Finished
- Has fireplace: No
Interior area
- Total interior livable area: 2,814 sqft
- Finished area above ground: 1,407
- Finished area below ground: 1,407
Property
Parking
- Total spaces: 2
- Parking features: Two Car Garage, Detached
- Garage spaces: 2
Features
- Levels: One
- Stories: 1
- Entry location: GroundLevel
- Patio & porch: Patio, Porch
- Pool features: None
- Fencing: Fenced
Lot
- Size: 6,534 Square Feet
- Dimensions: 53.14 x 120.00
Details
- Parcel number: 2506327024
- Special conditions: Short Sale No,Standard
Construction
Type & style
- Home type: SingleFamily
- Architectural style: Ranch
- Property subtype: Single Family Residence
Materials
- Brick
- Foundation: Basement, Poured
- Roof: Asphalt
Condition
- New construction: No
- Year built: 1958
Utilities & green energy
- Sewer: Public Sewer
- Water: Public
Community & HOA
Community
- Subdivision: BEVERLY HILLS SUB NO 2
HOA
- Has HOA: No
Location
- Region: Royal Oak
Financial & listing details
- Price per square foot: $166/sqft
- Tax assessed value: $118,700
- Annual tax amount: $4,477
- Date on market: 4/18/2025
- Cumulative days on market: 3 days
- Listing agreement: Exclusive Right To Sell
- Listing terms: Cash,Conventional
Price history
| Date | Event | Price |
|---|---|---|
| 5/9/2025 | Sold | $466,000+5.9%$166/sqft |
Source:  Realcomp II #20250025819 Report a problem Realcomp II #20250025819 Report a problem | ||
| 4/25/2025 | Pending sale | $439,900$156/sqft |
Source: Realcomp II #20250025819 Report a problem | ||
| 4/18/2025 | Listed for sale | $439,900+79.6%$156/sqft |
Source: Realcomp II #20250025819 Report a problem | ||
| 7/24/2002 | Sold | $245,000+53.2%$87/sqft |
Source:  MiRealSource #717869 Report a problem MiRealSource #717869 Report a problem | ||
| 8/23/1996 | Sold | $159,900$57/sqft |
Source: Public Record Report a problem | ||
Public tax history
| Year | Property taxes | Tax assessment |
|---|---|---|
| 2025 | -- | $174,160 +8% |
| 2024 | -- | $161,300 +7.3% |
| 2023 | -- | $150,370 +4% |
| 2022 | -- | $144,630 +2.7% |
| 2021 | -- | $140,780 +3.4% |
| 2020 | -- | $136,120 +7.2% |
| 2019 | -- | $126,920 +4.5% |
| 2018 | -- | $121,490 |
| 2017 | -- | $121,490 +8.4% |
| 2015 | -- | $112,060 +8.5% |
| 2014 | -- | $103,240 +12% |
| 2011 | -- | $92,170 -4% |
| 2010 | $3,464 -14.1% | $95,980 -15.1% |
| 2009 | $4,033 +5.9% | $113,030 -56.1% |
| 2005 | $3,810 | $257,380 +102% |
| 2003 | -- | $127,440 +28.8% |
| 2002 | -- | $98,930 +29% |
| 2001 | $2,716 +2.4% | $76,670 +3.2% |
| 2000 | $2,651 | $74,300 |
Find assessor info on the county website
Neighborhood: 48073
Nearby homes
- $448,7004 bd2 ba1.6k sqft3924 Auburn Dr, Royal Oak, MI 48073Off Market
- $472,0003 bd3 ba2.4k sqft3907 Auburn Dr, Royal Oak, MI 48073Sold
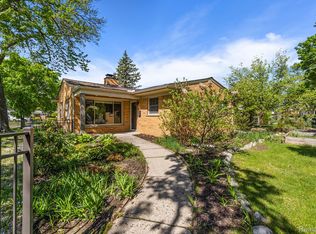
- $450,4004 bd2 ba2k sqft3928 Auburn Dr, Royal Oak, MI 48073Off Market
- $367,5002 bd3 ba1.2k sqft3915 Auburn Dr, Royal Oak, MI 48073Sold
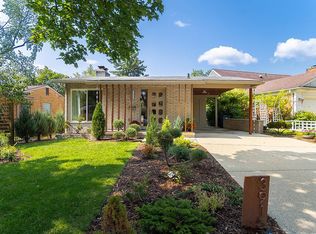
- $363,9004 bd2 ba1.3k sqft3912 Auburn Dr, Royal Oak, MI 48073Off Market
- $568,9004 bd3 ba2.1k sqft3921 Auburn Dr, Royal Oak, MI 48073Off Market
- $445,4004 bd2 ba2k sqft3934 Auburn Dr, Royal Oak, MI 48073Off Market
- $460,1003 bd2 ba1.7k sqft3908 Auburn Dr, Royal Oak, MI 48073Off Market
Nearby schools
GreatSchools rating
- 8/10Alfred E. Upton Elementary SchoolGrades: K-5Distance: 0.7 mi
- 7/10Royal Oak Middle SchoolGrades: 6-8Distance: 3.1 mi
- 9/10Royal Oak High SchoolGrades: 9-12Distance: 1.7 mi
Get a cash offer in 3 minutes
Find out how much your home could sell for in as little as 3 minutes with a no-obligation cash offer.
Estimated market value
$478,200
Get a cash offer in 3 minutes
Find out how much your home could sell for in as little as 3 minutes with a no-obligation cash offer.
Estimated market value
$478,200
- Michigan
- Oakland County
- Royal Oak
- 48073
- 3918 Auburn Dr
Nearby cities
Nearby zip codes
Other Royal Oak Topics
