Exceptional NEW LISTING- Home and Yard Perfect! 1981 built 3 level 2500 sq ft +/- 3/4 Br 2.5 ba renovated throughout- SUPER CUTE AND CHARMING! Located at the end of a cul-de-sac with a large rear fenced yard side/back to a stream and parkland. Main level lrm w wood burning fpl, French dr to 2 level deck overlooking yard. Dining room, Kitchen w vaulted ceiling, 2 skylights, breakfast nook, 2 walls of windows, totally renovated, with new appliances 2019-2023. Super nice kitchen. Plus a half and a FULL RENOVATED BATH, door to side porch and yard. Upper lvl with 3 br and a full renovated bath! LL with a family room, laundry room and br/den plus storage! Beautiful flooring! Replaced roof, gutters, siding, windows. Warranty conveys! PLUS Clipper Creek HCS-50P Level 2 Charger has standard J1772 connections for non- Tesla electric vehicles.
Sold for $712,500
$712,500
3918 Bokel Dr, Chantilly, VA 20151
4beds
2,372sqft
Single Family Residence
Built in 1981
8,742 Square Feet Lot
$813,200 Zestimate®
$300/sqft
$3,645 Estimated rent
Home value
$813,200
$773,000 - $854,000
$3,645/mo
Zestimate® history
Owner options
List your home for rent
$3,645/mo
Rent Zestimate®
Find your next renter with Zillow Rental Manager. Plus, with online applications, you can quickly screen prospective tenants – for free.
$3,645/mo
Rent Zestimate®
Refinance and save
$4,666/mo
Est. payment
Refinancing to a lower rate could help reduce your monthly payments and save thousands over the life of the loan.
$4,666/mo
Est. payment
Explore your selling options
Work with a Zillow partner agent
Leverage their expertise and Zillow's premium Showcase listings to get your home seen by more buyers.
Get startedList with your own agent
Get your home in front of millions of buyers by listing it on Zillow.
Learn how to do itSell it yourself
Take full control of how buyers see your home on Zillow by listing For Sale by Owner (FSBO).
List your homeWhat's special
Replaced roofBeautiful flooringBreakfast nookTotally renovatedNew appliancesLaundry roomFull renovated bath
Zillow last checked:
Listing updated:
Listed by:
Cary Fichtner-Vu 703-861-8259,
Long & Foster Real Estate, Inc.
Bought with:
Yelena Jones, 0225196570
Samson Properties
Source: Bright MLS,MLS#: VAFX2155548
Facts & features
Interior
Bedrooms & bathrooms
- Bedrooms: 4
- Bathrooms: 3
- Full bathrooms: 2
- 1/2 bathrooms: 1
- Main level bathrooms: 2
Rooms
- Room types: Living Room, Dining Room, Primary Bedroom, Bedroom 2, Bedroom 3, Kitchen, Family Room, Den, Laundry, Storage Room, Bathroom 1, Bathroom 2, Half Bath
Basement
- Description: Percent Finished: 80.0
- Area: 800
Heating
- Heat Pump, Natural Gas
Cooling
- Central Air, Natural Gas
Appliances
- Included: Microwave, Dishwasher, Disposal, Exhaust Fan, Self Cleaning Oven, Oven, Oven/Range - Electric, Refrigerator, Water Heater, Gas Water Heater
- Laundry: In Basement, Hookup, Washer/Dryer Hookups Only, Laundry Room
Features
- Breakfast Area, Built-in Features, Crown Molding, Dining Area, Family Room Off Kitchen, Floor Plan - Traditional, Formal/Separate Dining Room, Kitchen - Country, Eat-in Kitchen, Kitchen - Table Space, Primary Bath(s), Recessed Lighting, Bathroom - Tub Shower, Upgraded Countertops, Other, Cathedral Ceiling(s), Dry Wall, Vaulted Ceiling(s)
- Flooring: Ceramic Tile, Carpet, Laminate
- Doors: French Doors, Six Panel
- Windows: Double Pane Windows, Replacement, Skylight(s), Vinyl Clad
- Basement: Full,Improved,Partially Finished,Space For Rooms,Windows
- Number of fireplaces: 1
- Fireplace features: Glass Doors, Mantel(s), Wood Burning
Interior area
- Total structure area: 2,472
- Total interior livable area: 2,372 sqft
- Finished area above ground: 1,672
- Finished area below ground: 700
Property
Parking
- Total spaces: 2
- Parking features: Asphalt, Driveway
- Uncovered spaces: 2
Accessibility
- Accessibility features: None
Features
- Levels: Three
- Stories: 3
- Exterior features: Lighting, Flood Lights, Rain Gutters
- Pool features: Community
- Fencing: Full,Back Yard
- Has view: Yes
- View description: Creek/Stream, Garden
- Has water view: Yes
- Water view: Creek/Stream
Lot
- Size: 8,742 Square Feet
- Features: Adjoins - Public Land, Backs to Trees, Cul-De-Sac, Front Yard, Landscaped, Rear Yard, SideYard(s), Stream/Creek, Wooded
Details
- Additional structures: Above Grade, Below Grade
- Parcel number: 0353 07 0038A
- Zoning: 131
- Special conditions: Standard
Construction
Type & style
- Home type: SingleFamily
- Architectural style: Colonial
- Property subtype: Single Family Residence
Materials
- Vinyl Siding
- Foundation: Concrete Perimeter
- Roof: Architectural Shingle
Condition
- Very Good
- New construction: No
- Year built: 1981
- Major remodel year: 2011
Details
- Builder model: jamestown
Utilities & green energy
- Electric: 220 Volts
- Sewer: Public Sewer
- Water: Public
- Utilities for property: Cable Connected, Electricity Available, Natural Gas Available, Phone Connected, Water Available, Sewer Available, Cable, Fiber Optic
Community & HOA
Community
- Subdivision: Armfield Estates
HOA
- Has HOA: Yes
- Amenities included: Bike Trail, Community Center, Jogging Path, Pool, Tennis Court(s), Tot Lots/Playground, Volleyball Courts
- Services included: Common Area Maintenance, Management, Pool(s), Reserve Funds
- HOA fee: $228 quarterly
- HOA name: ARMFIELD ESTATES HOA
Location
- Region: Chantilly
Financial & listing details
- Price per square foot: $300/sqft
- Tax assessed value: $633,780
- Annual tax amount: $7,152
- Date on market: 11/17/2023
- Listing agreement: Exclusive Right To Sell
- Listing terms: Cash,Conventional,FHA,VA Loan
- Exclusions: Washer, Dryer
- Ownership: Fee Simple
- Road surface type: Black Top
Price history
| Date | Event | Price |
|---|---|---|
| 12/28/2023 | Sold | $712,500-0.3%$300/sqft |
Source:  Bright MLS #VAFX2155548 Report a problem Bright MLS #VAFX2155548 Report a problem | ||
| 11/26/2023 | Contingent | $714,900$301/sqft |
Source: Bright MLS #VAFX2155548 Report a problem | ||
| 11/17/2023 | Listed for sale | $714,900+295%$301/sqft |
Source: Bright MLS #VAFX2155548 Report a problem | ||
| 5/24/1995 | Sold | $181,000$76/sqft |
Source: Public Record Report a problem | ||
Public tax history
| Year | Property taxes | Tax assessment |
|---|---|---|
| 2025 | $7,954 +2.5% | $688,060 +2.7% |
| 2024 | $7,763 +8.5% | $670,090 +5.7% |
| 2023 | $7,152 +3.2% | $633,780 +4.6% |
| 2022 | $6,929 | $605,950 +14.2% |
| 2021 | -- | $530,450 +6.6% |
| 2020 | $5,892 +4.8% | $497,830 +4.8% |
| 2019 | $5,622 +1.3% | $475,050 +1.3% |
| 2018 | $5,550 +3% | $468,930 +1% |
| 2017 | $5,389 +0.2% | $464,170 |
| 2016 | $5,377 +3.8% | $464,170 |
| 2015 | $5,180 +2.3% | $464,170 +2.1% |
| 2014 | $5,064 | $454,750 +15.2% |
| 2013 | -- | $394,720 +0.9% |
| 2012 | -- | $391,340 +0.4% |
| 2011 | -- | $389,800 +3.9% |
| 2010 | -- | $375,270 -6.2% |
| 2009 | -- | $400,050 -9.2% |
| 2008 | -- | $440,580 -8.1% |
| 2007 | -- | $479,630 +71% |
| 2003 | -- | $280,435 +15% |
| 2002 | -- | $243,855 +16% |
| 2001 | -- | $210,220 |
Find assessor info on the county website
Neighborhood: 20151
Nearby homes
- $795,5003 bd3 ba2k sqft3920 Bokel Dr, Chantilly, VA 20151Off Market
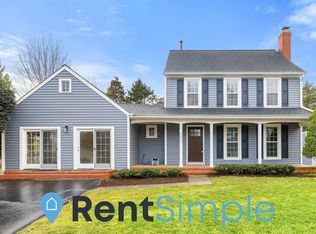
- $779,4004 bd3 ba2.1k sqft13522 Leith Ct, Chantilly, VA 20151Off Market

- $748,9004 bd2 ba2k sqft3916 Bokel Dr, Chantilly, VA 20151Off Market
- $726,1003 bd2 ba1.2k sqft13520 Leith Ct, Chantilly, VA 20151Off Market
- $677,8003 bd2 ba1.2k sqft13526 Leith Ct, Chantilly, VA 20151Off Market
- $727,7003 bd3 ba1.3k sqft3914 Bokel Dr, Chantilly, VA 20151Off Market
- $815,9004 bd3 ba2.1k sqft3912 Bokel Dr, Chantilly, VA 20151Off Market
- $783,6004 bd3 ba2.4k sqft13524 Leith Ct, Chantilly, VA 20151Off Market
Nearby schools
GreatSchools rating
- 9/10Lees Corner Elementary SchoolGrades: PK-6Distance: 0.2 mi
- 8/10Franklin Middle SchoolGrades: 7-8Distance: 1.3 mi
- 9/10Chantilly High SchoolGrades: 9-12Distance: 0.8 mi
Schools provided by the listing agent
- Elementary: Lees Corner
- Middle: Franklin
- High: Chantilly
- District: Fairfax County Public Schools
Source: Bright MLS. This data may not be complete. We recommend contacting the local school district to confirm school assignments for this home.
Get a cash offer in 3 minutes
Find out how much your home could sell for in as little as 3 minutes with a no-obligation cash offer.
Estimated market value
$813,200
Get a cash offer in 3 minutes
Find out how much your home could sell for in as little as 3 minutes with a no-obligation cash offer.
Estimated market value
$813,200
- Virginia
- Fairfax County
- Chantilly
- 20151
- 3918 Bokel Dr
Nearby cities
Nearby zip codes
Other Chantilly Topics
