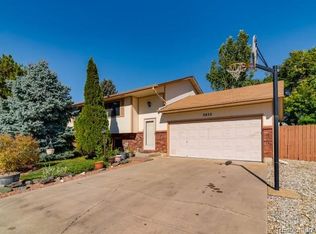
3918 Briar Dr. is a home with SO much to offer at an AFFORDABLE price in an established neighborhood in Loveland. Move-in ready with FRESH PAINT throughout and brand NEW ROOF in 2020. Love the outdoors? This property boasts RV parking and the nearly quarter-acre lot offers a massive and very private backyard perfect for your outdoor adventures, gardening dreams, or a future pool oasis. GRANITE counter tops and WOOD floors and hardwood cabinets in the kitchen with a PELLA sliding door leading out to a two-tier deck where you can be the hostess with the mostest! This home is more than just a house; it's a place to create lasting memories. Imagine barbecues in your spacious backyard, cozy evenings by the fireplace, and the convenience of RV parking for your adventures. This is your chance to write the next chapter of your story in a truly special place.
Sold for $440,000
$440,000
3918 Briar Dr, Loveland, CO 80538
3beds
1,740sqft
Single Family Residence
Built in 1983
0.26 Acres Lot
$465,900 Zestimate®
$253/sqft
$2,462 Estimated rent
Home value
$465,900
$443,000 - $489,000
$2,462/mo
Zestimate® history
Owner options
List your home for rent
$2,462/mo
Rent Zestimate®
Find your next renter with Zillow Rental Manager. Plus, with online applications, you can quickly screen prospective tenants – for free.
$2,462/mo
Rent Zestimate®
Refinance and save
$2,599/mo
Est. payment
Refinancing to a lower rate could help reduce your monthly payments and save thousands over the life of the loan.
$2,599/mo
Est. payment
Explore your selling options
Work with a Zillow partner agent
Leverage their expertise and Zillow's premium Showcase listings to get your home seen by more buyers.
Get startedList with your own agent
Get your home in front of millions of buyers by listing it on Zillow.
Learn how to do itSell it yourself
Take full control of how buyers see your home on Zillow by listing For Sale by Owner (FSBO).
List your homeWhat's special
Zillow last checked:
Listing updated:
Listed by:
The Blonder Group 970-413-3537,
Keller Williams NOCO-Old Town
Bought with:
Mandy Smith, 100074184
Group Centerra
Source: IRES as distributed by MLS GRID,MLS#: 995497
Facts & features
Interior
Bedrooms & bathrooms
- Bedrooms: 3
- Bathrooms: 2
- Full bathrooms: 1
- 3/4 bathrooms: 1
Primary bedroom
- Description: Carpet
- Features: Shared Primary Bath
- Level: Lower
- Area: 99 Square Feet
- Dimensions: 11 x 9
Bedroom 2
- Description: Carpet
- Level: Lower
- Area: 80 Square Feet
- Dimensions: 8 x 10
Bedroom 3
- Description: Laminate
- Level: Main
- Area: 260 Square Feet
- Dimensions: 20 x 13
Dining room
- Description: Wood
- Level: Main
- Area: 91 Square Feet
- Dimensions: 13 x 7
Family room
- Description: Carpet
- Level: Lower
- Area: 275 Square Feet
- Dimensions: 11 x 25
Kitchen
- Description: Wood
- Level: Main
- Area: 90 Square Feet
- Dimensions: 10 x 9
Laundry
- Description: Vinyl
- Level: Lower
- Area: 30 Square Feet
- Dimensions: 5 x 6
Living room
- Description: Carpet
- Level: Main
- Area: 168 Square Feet
- Dimensions: 14 x 12
Heating
- Forced Air
Cooling
- Ceiling Fan(s)
Appliances
- Included: Electric Range, Dishwasher, Refrigerator, Washer, Dryer, Microwave, Disposal
- Laundry: Washer/Dryer Hookup
Features
- Separate Dining Room, Walk-In Closet(s)
- Basement: None
- Has fireplace: Yes
- Fireplace features: Family Room
Interior area
- Total structure area: 1,740
- Total interior livable area: 1,740 sqft
- Finished area above ground: 1,740
Property
Parking
- Total spaces: 2
- Parking features: RV Access/Parking
- Attached garage spaces: 2
- Details: Attached
Accessibility
- Accessibility features: Level Lot, Level Drive
Features
- Levels: Bi-Level
- Patio & porch: Patio, Deck
- Fencing: Fenced,Wood
Lot
- Size: 0.26 Acres
- Features: Evergreen Trees, Level, City Limits, Paved, Curbs, Gutters, Sidewalks
Details
- Parcel number: R1017187
- Zoning: R1
- Special conditions: Private Owner
Construction
Type & style
- Home type: SingleFamily
- Architectural style: Contemporary
- Property subtype: Single Family Residence
Materials
- Frame
- Roof: Composition
Condition
- New construction: No
- Year built: 1983
Utilities & green energy
- Electric: City of Lovelan
- Gas: Xcel
- Sewer: Public Sewer
- Water: City
- Utilities for property: Natural Gas Available, Electricity Available, Cable Available, Satellite Avail, High Speed Avail
Community & HOA
Community
- Security: Fire Alarm
- Subdivision: Woodmere
HOA
- Has HOA: No
Location
- Region: Loveland
Financial & listing details
- Price per square foot: $253/sqft
- Tax assessed value: $471,200
- Annual tax amount: $1,864
- Date on market: 9/1/2023
- Listing terms: Cash,Conventional,FHA,VA Loan
- Exclusions: Sellers personal property
- Electric utility on property: Yes
- Road surface type: Asphalt
Price history
| Date | Event | Price |
|---|---|---|
| 9/26/2023 | Sold | $440,000+0.9%$253/sqft |
Source:  IRES as distributed by MLS GRID #995497 Report a problem IRES as distributed by MLS GRID #995497 Report a problem | ||
| 9/1/2023 | Listed for sale | $435,900+31.7%$251/sqft |
Source: IRES as distributed by MLS GRID #995497 Report a problem | ||
| 8/12/2020 | Sold | $331,000+6.8%$190/sqft |
Source: IRES as distributed by MLS GRID #918167 Report a problem | ||
| 7/16/2020 | Pending sale | $310,000$178/sqft |
Source: Mountain State Realty #918167 Report a problem | ||
| 7/15/2020 | Listed for sale | $310,000+73.7%$178/sqft |
Source: Mountain State Realty #918167 Report a problem | ||
| 3/17/2004 | Sold | $178,500$103/sqft |
Source: Public Record Report a problem | ||
Public tax history
| Year | Property taxes | Tax assessment |
|---|---|---|
| 2025 | $2,519 +12.9% | $29,450 -6.9% |
| 2024 | $2,231 +19.7% | $31,637 -1% |
| 2023 | $1,864 -2.7% | $31,945 +36.4% |
| 2022 | $1,915 +6.8% | $23,422 -2.8% |
| 2021 | $1,792 +1.7% | $24,096 +6.9% |
| 2020 | $1,762 +17.5% | $22,544 -0.7% |
| 2019 | $1,499 | $22,702 +24.6% |
| 2018 | $1,499 | $18,216 |
| 2017 | $1,499 +16.1% | $18,216 +15.4% |
| 2016 | $1,291 +12.4% | $15,785 +0% |
| 2015 | $1,148 +18.3% | $15,780 +22.2% |
| 2014 | $971 | $12,910 |
| 2013 | -- | $12,910 -3.9% |
| 2012 | -- | $13,440 |
| 2011 | -- | $13,440 -1.2% |
| 2010 | -- | $13,600 |
| 2009 | -- | $13,600 -7.7% |
| 2008 | -- | $14,730 |
| 2007 | -- | $14,730 +8.6% |
| 2006 | -- | $13,560 |
| 2005 | -- | $13,560 -2% |
| 2004 | -- | $13,830 +3.1% |
| 2002 | -- | $13,410 |
| 2001 | -- | $13,410 |
Find assessor info on the county website
Neighborhood: 80538
Nearby homes
- $441,7004 bd1 ba1.7k sqft3930 Briar Dr, Loveland, CO 80538Off Market
- $463,1005 bd2 ba2.5k sqft3852 Logan Dr, Loveland, CO 80538Off Market
- $461,0004 bd2 ba1.6k sqft3907 Briar Dr, Loveland, CO 80538Off Market
- $462,1004 bd2 ba1.7k sqft3919 Briar Dr, Loveland, CO 80538Off Market

- $414,9003 bd2 ba1k sqft3942 Briar Dr, Loveland, CO 80538Off Market
- $442,6003 bd1 ba1.6k sqft3840 Logan Dr, Loveland, CO 80538Off Market
- $423,5003 bd1 ba1.3k sqft3791 N Colorado Ave, Loveland, CO 80538Off Market
- $440,7003 bd1 ba1.5k sqft3781 N Colorado Ave, Loveland, CO 80538Off Market
Nearby schools
GreatSchools rating
- 7/10Lincoln Elementary SchoolGrades: PK-5Distance: 0.4 mi
- 4/10Lucile Erwin Middle SchoolGrades: 6-8Distance: 1.3 mi
- 6/10Loveland High SchoolGrades: 9-12Distance: 0.9 mi
Schools provided by the listing agent
- Elementary: Lincoln
- Middle: Erwin, Lucile
- High: Loveland
Source: IRES as distributed by MLS GRID. This data may not be complete. We recommend contacting the local school district to confirm school assignments for this home.
Get a cash offer in 3 minutes
Find out how much your home could sell for in as little as 3 minutes with a no-obligation cash offer.
Estimated market value
$465,900
Get a cash offer in 3 minutes
Find out how much your home could sell for in as little as 3 minutes with a no-obligation cash offer.
Estimated market value
$465,900
- Colorado
- Larimer County
- Loveland
- 80538
- 3918 Briar Dr
Nearby cities
Nearby zip codes
Other Loveland Topics
