Welcome to 3918 Bushey Ave! Great opportunity to make this 2 bedroom home your haven with 2 additional lots - one with a 2+ car garage with generous workshop space. The other middle lot hosts a large shed outbuilding, dog kennel cage and a garden plot that was used in 2024. At one time, these 2 lots housed another home. This initial home built in 1951 has had a couple additions over the years to enhance the space. There is a 1st floor laundry as well as water hook ups in the basement. A shower has been added to the main floor laundry as well as a shower stall in the basement. The basement also host a workshop area and storage shelving. April Aire humidifier added to the furnace. Sump pump has battery backup. I fully expect that you will spend most of your time enjoying the large glass enclosed 3 season room overlooking your oasis!
Closed
$147,000
3918 Bushey Ave, Barberton, OH 44203
2beds
1,416sqft
Single Family Residence
Built in 1951
0.41 Acres Lot
$158,000 Zestimate®
$104/sqft
$1,420 Estimated rent
Home value
$158,000
$131,000 - $183,000
$1,420/mo
Zestimate® history
Owner options
List your home for rent
$1,420/mo
Rent Zestimate®
Find your next renter with Zillow Rental Manager. Plus, with online applications, you can quickly screen prospective tenants – for free.
$1,420/mo
Rent Zestimate®
Refinance and save
$1,033/mo
Est. payment
Refinancing to a lower rate could help reduce your monthly payments and save thousands over the life of the loan.
$1,033/mo
Est. payment
Explore your selling options
Work with a Zillow partner agent
Leverage their expertise and Zillow's premium Showcase listings to get your home seen by more buyers.
Get startedList with your own agent
Get your home in front of millions of buyers by listing it on Zillow.
Learn how to do itSell it yourself
Take full control of how buyers see your home on Zillow by listing For Sale by Owner (FSBO).
List your homeWhat's special
Garden plotDog kennel cage
Zillow last checked:
Listing updated:
Listed by:
Shirley Chimento 330-612-4057 SChimento@CutlerHomes.com,
Cutler Real Estate
Bought with:
Cathy M Corral, 2015001070
RE/MAX Edge Realty
Source: MLS Now,MLS#: 5144532 Originating MLS: Akron Cleveland Association of REALTORS
Originating MLS: Akron Cleveland Association of REALTORSFacts & features
Interior
Bedrooms & bathrooms
- Bedrooms: 2
- Bathrooms: 1
- Full bathrooms: 1
- Main level bathrooms: 1
- Main level bedrooms: 2
Primary bedroom
- Description: Flooring: Carpet
- Level: First
- Dimensions: 11 x 12
Bedroom
- Description: Flooring: Carpet
- Level: First
- Dimensions: 11 x 11
Bonus room
- Description: Flooring: Carpet
- Level: First
- Dimensions: 9 x 11
Dining room
- Description: Flooring: Carpet
- Level: First
- Dimensions: 9 x 12
Kitchen
- Description: Flooring: Linoleum
- Level: First
- Dimensions: 9 x 13
Laundry
- Level: First
- Dimensions: 7 x 7
Living room
- Level: First
- Dimensions: 11 x 17
Other
- Description: 3 season Sunroom,Flooring: Carpet
- Level: First
- Dimensions: 14 x 20
Other
- Description: Flooring: Carpet
- Level: First
- Dimensions: 8 x 9
Heating
- Forced Air, Gas
Cooling
- Ceiling Fan(s), Wall Unit(s)
Appliances
- Included: Dryer, Humidifier, Range, Refrigerator, Water Softener
- Laundry: Washer Hookup, Gas Dryer Hookup, Main Level
Features
- Basement: Crawl Space,Full,Unfinished,Sump Pump
- Has fireplace: No
Interior area
- Total structure area: 1,416
- Total interior livable area: 1,416 sqft
- Finished area above ground: 1,416
Property
Parking
- Total spaces: 2
- Parking features: Detached, Garage, Parking Pad, Workshop in Garage
- Garage spaces: 2
Features
- Levels: One
- Stories: 1
- Patio & porch: Glass Enclosed
Lot
- Size: 0.41 Acres
- Features: Corner Lot, Garden
Details
- Additional structures: Shed(s)
- Additional parcels included: 4606300,4606299
- Parcel number: 4606301
Construction
Type & style
- Home type: SingleFamily
- Architectural style: Ranch
- Property subtype: Single Family Residence
Materials
- Vinyl Siding
- Foundation: Block
- Roof: Asphalt,Fiberglass
Condition
- Unknown
- Year built: 1951
Utilities & green energy
- Sewer: Septic Tank
- Water: Well
Community & HOA
HOA
- Has HOA: No
Location
- Region: Barberton
Financial & listing details
- Price per square foot: $104/sqft
- Tax assessed value: $116,790
- Annual tax amount: $2,139
- Date on market: 8/1/2025
- Cumulative days on market: 117 days
- Listing terms: Cash,Conventional
Price history
| Date | Event | Price |
|---|---|---|
| 11/25/2025 | Sold | $147,000-1.9%$104/sqft |
Source:  MLS Now #5144532 Report a problem MLS Now #5144532 Report a problem | ||
| 11/3/2025 | Pending sale | $149,900$106/sqft |
Source:  Cutler Real Estate #5144532 Report a problem Cutler Real Estate #5144532 Report a problem | ||
| 11/3/2025 | Contingent | $149,900$106/sqft |
Source: MLS Now #5144532 Report a problem | ||
| 10/27/2025 | Listed for sale | $149,900$106/sqft |
Source: MLS Now #5144532 Report a problem | ||
| 9/26/2025 | Pending sale | $149,900$106/sqft |
Source: Cutler Real Estate #5144532 Report a problem | ||
| 9/26/2025 | Contingent | $149,900$106/sqft |
Source: MLS Now #5144532 Report a problem | ||
| 9/25/2025 | Price change | $149,900-5.7%$106/sqft |
Source: MLS Now #5144532 Report a problem | ||
| 8/27/2025 | Price change | $159,000-6.5%$112/sqft |
Source: MLS Now #5144532 Report a problem | ||
| 8/1/2025 | Listed for sale | $170,000$120/sqft |
Source: MLS Now #5144532 Report a problem | ||
Public tax history
| Year | Property taxes | Tax assessment |
|---|---|---|
| 2025 | $1,797 +0.1% | $40,870 |
| 2024 | $1,794 +4.9% | $40,870 |
| 2023 | $1,710 +14.1% | $40,870 +39% |
| 2022 | $1,499 -0.5% | $29,407 |
| 2021 | $1,506 | $29,407 |
| 2020 | -- | $29,407 +9.7% |
| 2019 | $1,464 +1.7% | $26,814 +0% |
| 2018 | $1,440 -8.4% | $26,810 |
| 2017 | $1,572 | $26,810 |
| 2016 | $1,572 | $26,810 |
| 2015 | $1,572 +0.9% | $26,810 |
| 2014 | $1,558 +1.1% | $26,810 |
| 2013 | $1,541 +7.3% | $26,810 |
| 2012 | $1,436 +8.5% | $26,810 0% |
| 2011 | $1,323 -3.7% | $26,814 -7.7% |
| 2010 | $1,374 | $29,058 |
| 2009 | -- | $29,058 |
| 2008 | $1,380 -0.4% | $29,058 -4.3% |
| 2007 | $1,385 +6.7% | $30,377 |
| 2006 | $1,298 +5.3% | $30,377 |
| 2005 | $1,233 | $30,377 +10% |
| 2004 | -- | $27,615 |
| 2003 | $1,014 -1.3% | $27,615 |
| 2002 | $1,028 +57.9% | $27,615 +72.9% |
| 2001 | $651 -0.3% | $15,975 |
| 2000 | $653 | $15,975 |
Find assessor info on the county website
Neighborhood: 44203
Nearby homes
- $7,980-- bd-- ba-- sqft3928 Bushey Ave, Barberton, OH 44203Off Market
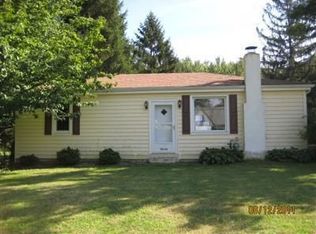
- $175,8003 bd1 ba912 sqft3928 Bushey Ave, Barberton, OH 44203Off Market
- $174,800-- bd-- ba-- sqft4681 Kingston Ave, Barberton, OH 44203Off Market
- $165,200-- bd-- ba-- sqft4683 Kingston Ave, Barberton, OH 44203Off Market
- $7,000-- bd-- ba-- sqft3927 Bushey Ave, Norton, OH 44203Off Market
- $7,000-- bd-- ba-- sqft3927 Bushey Ave, Norton, OH 44203Off Market
- $7,000-- bd-- ba-- sqft3927 Bushey Ave, Norton, OH 44203Off Market
- $152,0003 bd1 ba1.1k sqft3927 Bushey Ave, Barberton, OH 44203Off Market
Nearby schools
GreatSchools rating
- NANorton Primary Elementary SchoolGrades: PK-KDistance: 1.8 mi
- 6/10Norton Middle/Intermediate SchoolGrades: 5-8Distance: 1.9 mi
- 6/10Norton High SchoolGrades: 9-12Distance: 2.1 mi
Schools provided by the listing agent
- District: Norton CSD - 7711
Source: MLS Now. This data may not be complete. We recommend contacting the local school district to confirm school assignments for this home.
Get a cash offer in 3 minutes
Find out how much your home could sell for in as little as 3 minutes with a no-obligation cash offer.
Estimated market value
$158,000
Get a cash offer in 3 minutes
Find out how much your home could sell for in as little as 3 minutes with a no-obligation cash offer.
Estimated market value
$158,000
- Ohio
- Summit County
- Norton
- 44203
- 3918 Bushey Ave
Nearby cities
Nearby zip codes
Other Norton Topics
