Looking for easy living with low maintenance? Welcome home! This beautiful ranch is perfectly located just minutes from shopping, restaurants & everyday conveniences. Step inside to an inviting open floor plan that's ideal for entertaining family & friends! The spacious living room features soaring vaulted ceilings, a cozy gas fireplace, fresh paint throughout & oversized windows that fill the home with natural light. The large kitchen offers newer appliances, plenty of cabinet space & sliding glass doors leading to the concrete patio overlooking the backyard, perfect for your morning coffee or relaxing summer evenings. Just off the kitchen you'll find convenient main-floor laundry. Both bedrooms are generously sized, including a spacious primary suite with a large walk-in closet & an updated ensuite featuring a new vanity & walk-in shower. The oversized 2-car garage provides ample room for parking, storage & hobbies. Additional updates include a new HVAC system, new roof, newer hot water tank, landscaping, light fixtures & MORE! Enjoy truly low-maintenance living with the HOA taking care of lawn mowing throughout the community. Residents also have access to a neighborhood park, making this an even more desirable place to call home. This move-in ready ranch has everything you've been looking for, don't miss your chance to make it yours!
For sale
$230,000
3918 Cleggan St #172, Canal Winchester, OH 43110
2beds
980sqft
Single Family Residence
Built in 2004
1,306 Square Feet Lot
$-- Zestimate®
$235/sqft
$115/mo HOA
What's special
- 18 days |
- 462 |
- 30 |
Likely to sell faster than
Zillow last checked:
Listing updated:
Listed by:
Kacey A Wright 740-502-1467,
RE/MAX Partners
Source: Columbus and Central Ohio Regional MLS ,MLS#: 226029532
Facts & features
Interior
Bedrooms & bathrooms
- Bedrooms: 2
- Bathrooms: 2
- Full bathrooms: 2
- Main level bedrooms: 2
Heating
- Forced Air
Cooling
- Central Air
Appliances
- Included: Dishwasher, Electric Range, Refrigerator
- Laundry: Electric Dryer Hookup
Features
- Flooring: Wood, Carpet
- Windows: Insulated Windows
- Number of fireplaces: 1
- Fireplace features: One, Gas Log
- Common walls with other units/homes: No Common Walls
Interior area
- Total structure area: 980
- Total interior livable area: 980 sqft
Property
Parking
- Total spaces: 2
- Parking features: Garage Door Opener, Attached, On Street, Assigned
- Garage spaces: 2
- Has uncovered spaces: Yes
Features
- Levels: One
- Patio & porch: Patio
Lot
- Size: 1,306 Square Feet
Details
- Parcel number: 010272093
- Special conditions: Standard
Construction
Type & style
- Home type: SingleFamily
- Architectural style: Ranch
- Property subtype: Single Family Residence
Materials
- Foundation: Slab
Condition
- New construction: No
- Year built: 2004
Utilities & green energy
- Sewer: Public Sewer
- Water: Public
Community & HOA
Community
- Security: Security System
- Subdivision: Village at Shannon Green
HOA
- Has HOA: Yes
- Amenities included: Park, Sidewalk
- Services included: Maintenance Grounds, Snow Removal
- HOA fee: $115 monthly
Location
- Region: Canal Winchester
Financial & listing details
- Price per square foot: $235/sqft
- Annual tax amount: $2,632
- Date on market: 8/7/2026
- Listing terms: VA Loan,FHA,Conventional
Estimated market value
Not available
Estimated sales range
Not available
Not available
Price history
| Date | Event | Price |
|---|---|---|
| 8/7/2026 | Listed for sale | $230,000+83.5%$235/sqft |
Source:  Columbus and Central Ohio Regional MLS #226029532 Report a problem Columbus and Central Ohio Regional MLS #226029532 Report a problem | ||
| 6/21/2018 | Sold | $125,362$128/sqft |
Source: Columbus and Central Ohio Regional MLS #218016826 Report a problem | ||
Public tax history
Tax history is unavailable.
Monthly payment
Est. payment
Payment breakdown
Explore the cost of this home by adjusting the details. Changes won't be saved.Climate risks
Neighborhood: Shannon Green
Nearby schools
GreatSchools rating
- 3/10Liberty Elementary SchoolGrades: PK-5Distance: 1.4 mi
- 3/10Yorktown Middle SchoolGrades: 6-8Distance: 3.2 mi
- 2/10Independence High SchoolGrades: 9-12Distance: 1.5 mi
- $212,8002 bd2 ba980 sqft3918 Cleggan St, Canal Winchester, OH 43110Off Market
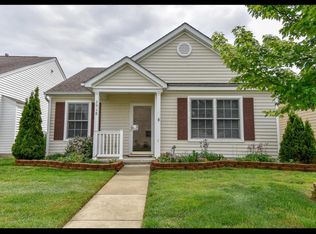
- $236,1003 bd2 ba1.1k sqft3924 Cleggan St, Canal Winchester, OH 43110Off Market
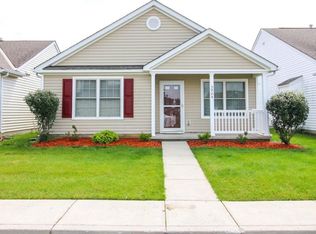
- $223,5002 bd2 ba590 sqft3912 Cleggan St, Canal Winchester, OH 43110Off Market
- $241,8003 bd2 ba1.2k sqft3906 Cleggan St, Canal Winchester, OH 43110Off Market
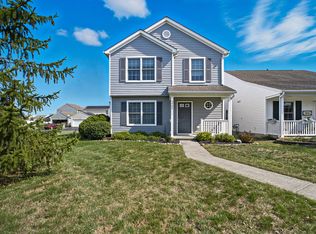
- $255,0003 bd2 ba654 sqft3936 Cleggan St, Canal Winchester, OH 43110Sold
- $232,7002 bd2 ba1.4k sqft3930 Cleggan St, Canal Winchester, OH 43110Off Market
- $244,3003 bd1 ba1.2k sqft3907 Shannon Green Dr, Canal Winchester, OH 43110Off Market
- $253,7003 bd3 ba1.3k sqft3925 Shannon Green Dr, Canal Winchester, OH 43110Off Market
A local agent can set up tours, give advice and negotiate with sellers.
A local lender can help you make sure your offer is ready when you are.
Similar homes
- $169,9002 bd2 ba1.1k sqft4215 Bowman Meadow Dr #14, Canal Winchester, OH 43110For Sale
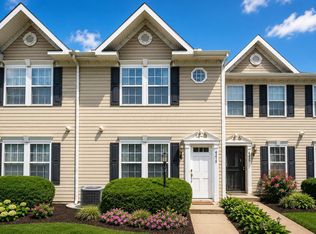
 MLS ID #226029676, Koteswara Bodipudi, Red 1 Realty. Columbus and Central Ohio Regional MLS
 - $209,9002 bd2 ba1.2k sqft6748 Axtel Dr #12D, Canal Winchester, OH 43110For Sale
 MLS ID #226031140, Leigh Merriman, Merriman and Co. Real Estate. Columbus and Central Ohio Regional MLS
 - $275,0003 bd2 ba1.3k sqft6376 Old Ben Ln, Canal Winchester, OH 43110For Sale
 MLS ID #226030365, Rhiannon M Ferrari, EXP Realty, LLC. Columbus and Central Ohio Regional MLS
 - $219,9003 bd3 ba1.4k sqft3303 Joshstock Dr #3303C, Columbus, OH 43232For Sale
 MLS ID #226030444, Brett Hatley, Carleton Realty, LLC. Columbus and Central Ohio Regional MLS
 - $229,9002 bd2 ba1.1k sqft2228 Pinion Pl, Reynoldsburg, OH 43068For SaleMLS ID #226027648, Madhu Parajuli, Howard Hanna Real Estate Svcs. Columbus and Central Ohio Regional MLS
- $215,0003 bd2 ba1.1k sqft4359 Seahorse Ln, Groveport, OH 43125For SaleMLS ID #226029239, Ben E Neal, ERA Real Solutions Realty. Columbus and Central Ohio Regional MLS
- $289,9003 bd2 ba1.2k sqft6865 Manor Crest Ln, Canal Winchester, OH 43110For SaleMLS ID #226014503, Vaughn Radi, Howard Hanna Real Estate Svcs. Columbus and Central Ohio Regional MLS
- $199,9003 bd2 ba1k sqft3252 Burdett Ct, Columbus, OH 43232For Sale
 MLS ID #1045912, Tori Thomas, Fiv Realty Co Ohio LLC. WRIST
 - $224,9002 bd2 ba1.2k sqft1981 Hoadley Dr #10A, Columbus, OH 43228For SaleMLS ID #226031796, Tyler Hollars, AO Real Estate. Columbus and Central Ohio Regional MLS
- $209,9002 bd2 ba1.1k sqft2097 Lehner Rd, Columbus, OH 43224For SaleMLS ID #226030914, Mandy Harless-Reeves, AO Real Estate. Columbus and Central Ohio Regional MLS
- $235,9003 bd2 ba1k sqft1280 Smith Rd, Columbus, OH 43207For SaleMLS ID #226021762, Stephan R Douglas, Douglas & Associates Realty. Columbus and Central Ohio Regional MLS
- $179,9002 bd1 ba805 sqft4351 Seahorse Ln, Groveport, OH 43125For SaleMLS ID #226031031, Bradley Clarizio, Red 1 Realty. Columbus and Central Ohio Regional MLS
- $204,9003 bd1 ba925 sqft2806 Claude Dr, Columbus, OH 43207For SaleMLS ID #226030962, Brenee Robinson, Howard Hanna Real Estate Svcs. Columbus and Central Ohio Regional MLS
- $239,9003 bd2 ba1.1k sqft1439 Pinehurst Ct, Columbus, OH 43223For SaleMLS ID #226030423, Kendra Hall, Move Real Estate. Columbus and Central Ohio Regional MLS
- $174,0002 bd1 ba840 sqft6014 Brice Park Dr #17B, Canal Winchester, OH 43110For SaleMLS ID #226011472, James Cress, RE/MAX Achievers. Columbus and Central Ohio Regional MLS
- $239,0003 bd2 ba1k sqft4034 E Mound St, Columbus, OH 43227For SaleMLS ID #226020061, Shellil Yohannes, Red 1 Realty. Columbus and Central Ohio Regional MLS
- $215,0003 bd1 ba896 sqft3841 Frazier Rd W, Columbus, OH 43207For SaleMLS ID #226029671, Zachary M Wishon, e-Merge Real Estate. Columbus and Central Ohio Regional MLS
- $215,0002 bd2 ba1.2k sqft822 Bulen Ave, Columbus, OH 43205For SaleMLS ID #226025805, Cindy L. Jacobs, Berkshire Hathaway HS Pro Rlty. Columbus and Central Ohio Regional MLS
- $318,0003 bd2 ba1.3k sqft6819 Alex Dr, Canal Winchester, OH 43110For SaleMLS ID #226011310, Ramesh Thapa, Red 1 Realty. Columbus and Central Ohio Regional MLS
- $225,0002 bd1 ba980 sqft5956 Signature Dr, Galloway, OH 43119For SaleMLS ID #226027831, Sarah Watts-Page, Century 21 Excellence Realty. Columbus and Central Ohio Regional MLS
