Located in the desirable College View neighborhood, this 3-bedroom, 2-bath ranch offers a functional layout with two spacious living areas and plenty of room to spread out. The inviting family room features a gas log fireplace, while the spacious kitchen offers granite countertops, ample cabinetry, and generous workspace.
The primary bedroom includes an en-suite bath with a walk-in shower and double closets. ceramic wood-look flooring runs throughout much of the home, and the durable metal roof adds lasting value. Enjoy the covered back deck overlooking a backyard with mature trees, perfect for relaxing or entertaining. An attached 2-car garage provides additional storage and convenience.
Active
$209,900
3918 College View Dr, Joplin, MO 64801
3beds
1,632sqft
Single Family Residence
Built in 1977
0.26 Acres Lot
$204,300 Zestimate®
$129/sqft
$-- HOA
What's special
Gas log fireplaceCovered back deckBackyard with mature treesGranite countertopsFunctional layoutSpacious kitchenGenerous workspace
- 21 days
- 1,117
- 69
Likely to sell faster than
Zillow last checked:
Listing updated:
Listed by:
The Denney Team, Courtney Denney 417-392-0331,
Realty One Group Ovation,
Preston Denney 417-499-6300,
Realty One Group Ovation
Source: Ozark Gateway AOR,MLS#: 264405
Facts & features
Interior
Bedrooms & bathrooms
- Bedrooms: 3
- Bathrooms: 2
- Full bathrooms: 2
Primary bedroom
- Dimensions: 12.42 x 14.42
Bedroom 2
- Dimensions: 11.83 x 10.9
Bedroom 3
- Dimensions: 8.33 x 11.08
Dining room
- Dimensions: 8.17 x 11.83
Family room
- Dimensions: 17.17 x 15.9
Kitchen
- Dimensions: 14.9 x 9.9
Living room
- Dimensions: 11.42 x 20.9
Heating
- Has Heating (Unspecified Type)
Cooling
- Has cooling: Yes
Features
- Ceiling Fan(s)
- Flooring: Carpet
- Basement: Crawl Space
- Has fireplace: Yes
Interior area
- Total structure area: 1,632
- Total interior livable area: 1,632 sqft
- Finished area above ground: 1,632
- Finished area below ground: 0
Property
Parking
- Total spaces: 2
- Parking features: Garage - Attached
- Attached garage spaces: 2
- Details: 2 Car Att Garage
Features
- Patio & porch: Covered, Deck
- Fencing: Chain Link
Lot
- Size: 0.26 Acres
- Dimensions: 0.2595
- Topography: Level
Details
- Parcel number: 15903140008017000
Construction
Type & style
- Home type: SingleFamily
- Architectural style: Ranch
- Property subtype: Single Family Residence
Materials
- Brick, Hard Board
- Foundation: Block
- Roof: Metal
Condition
- Year built: 1977
Utilities & green energy
- Sewer: Public Sewer
Community & HOA
Location
- Region: Joplin
Financial & listing details
- Price per square foot: $129/sqft
- Tax assessed value: $19,300
- Annual tax amount: $890
- Date on market: 8/8/2026
- Listing terms: Cash,Conventional
Estimated market value
$204,300
$194,000 - $215,000
$1,524/mo
Price history
| Date | Event | Price |
|---|---|---|
| 8/8/2026 | Listed for sale | $209,900$129/sqft |
Source:  Ozark Gateway AOR #264405 Report a problem Ozark Gateway AOR #264405 Report a problem | ||
Public tax history
| Year | Property taxes | Tax assessment |
|---|---|---|
| 2025 | $890 +12.3% | $19,300 +12.5% |
| 2024 | $792 +0.1% | $17,150 |
| 2023 | $791 -0.4% | $17,150 -0.7% |
| 2022 | $794 | $17,270 |
| 2021 | -- | $17,270 +8.1% |
| 2020 | -- | $15,970 |
| 2019 | -- | $15,970 -1.4% |
| 2018 | -- | $16,190 |
| 2017 | $758 +0.8% | $16,190 -0.6% |
| 2016 | $752 +0% | $16,280 |
| 2015 | $751 +0.1% | $16,280 |
| 2014 | $751 +0.3% | $16,280 |
| 2013 | $749 +0.9% | $16,280 +0.1% |
| 2012 | $742 +8.2% | $16,260 |
| 2011 | $685 -14.1% | $16,260 -14.3% |
| 2010 | $798 +0.8% | $18,970 |
| 2009 | $792 | $18,970 -3.6% |
| 2008 | -- | $19,670 +6.4% |
| 2007 | -- | $18,490 +14.7% |
| 2006 | $618 | $16,120 |
| 2005 | -- | $16,120 |
| 2004 | $603 +0.8% | $16,120 |
| 2003 | $598 | $16,120 |
Find assessor info on the county website
Monthly payment
Est. payment
Payment breakdown
Explore the cost of this home by adjusting the details. Changes won't be saved.Climate risks
Neighborhood: 64801
Nearby schools
Schools provided by the listing agent
- Elementary: McKinley
- Middle: East
Source: Ozark Gateway AOR. This data may not be complete. We recommend contacting the local school district to confirm school assignments for this home.

Similar homes
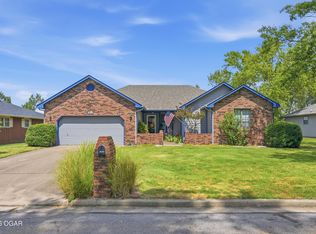
- $250,0003 bd2 ba1.6k sqft3411 Ridge Dr, Joplin, MO 64801For Sale
 MLS ID #264548, The Flanagan Group, Don Fifer, The Essential Real Estate. Ozark Gateway AOR
 - $279,9003 bd2 ba1.9k sqft2701 Wickersham Rd, Joplin, MO 64801For Sale
 MLS ID #264735, Ariel Smith, KELLER WILLIAMS REALTY ELEVATE. Ozark Gateway AOR
 - $200,0003 bd2 ba1.5k sqft7201 W Evergreen Ln, Joplin, MO 64801For Sale
 MLS ID #264032, FORREST. Real Estate Forrest Stodghill, Real Broker, LLC. Ozark Gateway AOR
 - $214,9003 bd2 ba1.5k sqft2701 E 26th St, Joplin, MO 64804For Sale
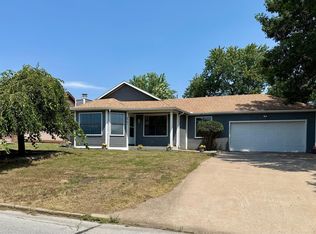 MLS ID #264267, JRC Group - Steve Johnson, KELLER WILLIAMS REALTY ELEVATE. Ozark Gateway AOR
 - $295,5003 bd2 ba1.9k sqft116 S Morgan Drive, Joplin, MO 64801Active
 MLS ID #60330208, Haven House, Venture Group Real Estate. SOMOMLS as distributed by MLS GRID
