Skip main navigation
Sold for $507,000
  • $507,000

    3918 Cottonwood Dr, Loveland, CO 80538

    4beds
    2,040sqft
    Single Family Residence
    Built in 1976
    7,749 Square Feet Lot
    $494,000 Zestimate®
    $249/sqft
    $2,607 Estimated rent

    Home value

    $494,000

    $469,000 - $519,000

    $2,607/mo

    Zestimate® history
    Loading
    Loading...

    Owner options

    List your home for rent

    $2,607/mo

    Rent Zestimate®

    Find your next renter with Zillow Rental Manager. Plus, with online applications, you can quickly screen prospective tenants – for free.

    Learn more

    $2,607/mo

    Rent Zestimate®

    Refinance and save

    $2,961/mo

    Est. payment

    Refinancing to a lower rate could help reduce your monthly payments and save thousands over the life of the loan.

    See today's rates

    $2,961/mo

    Est. payment

    Explore your selling options

    Work with a Zillow partner agent

    Leverage their expertise and Zillow's premium Showcase listings to get your home seen by more buyers.

    Get started

    List with your own agent

    Get your home in front of millions of buyers by listing it on Zillow.

    Learn how to do it

    Sell it yourself

    Take full control of how buyers see your home on Zillow by listing For Sale by Owner (FSBO).

    List your home

    What's special

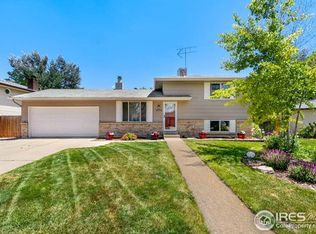
    Welcome to your next home in the coveted Northwest neighborhood in Loveland, Colorado! This beautifully updated ranch-style residence boasts a host of desirable features and amenities, ensuring a comfortable lifestyle.Say goodbye to pesky HOA fees and metro taxes - this property offers you the freedom you desire. Step onto the charming covered front deck or retreat to the serene covered back patio, perfect for enjoying outdoor living. A spacious side yard is perfect for parking your RV or boat. Inside, you'll find an inviting ambiance highlighted by new flooring in the living, dining, and baths. The bathrooms have been meticulously adorned with tasteful new tile and fixtures.Gather around the cozy fireplace in the spacious living room, creating cherished memories with loved ones year-round. The 2nd primary bedroom boasts an ensuite bath and a generous walk-in closet. Rest easy knowing that a brand-new roof and gutters were installed in December 2021, ensuring durability and peace of mind for years to come. With fresh interior and exterior paint, this home exudes a timeless and inviting appeal.Step outside to discover the fenced backyard, complete with a convenient shed and enclosed area, offering ample space for recreation and storage. Enjoy the convenience of being close to shopping, schools, and parks, enhancing your quality of life in this desirable community.Don't miss out on the opportunity to call this beautiful property home - schedule your showing today before it's gone!

    Zillow last checked:

    Listing updated:

    Listed by:

    Karen Hydinger 970-213-9394,

    Better Homes and Gardens Real Estate - Neuhaus,

    Justin Slidell 949-701-6891,

    Better Homes and Gardens Real Estate - Neuhaus

    Bought with:

    Mary Jo Scarborough, 100039094

    Grey Rock Realty

    Source: IRES as distributed by MLS GRID,MLS#: 1009314MLS Logo

    Facts & features

    Interior

    Bedrooms & bathrooms
    • Bedrooms: 4
    • Bathrooms: 2
    • Full bathrooms: 1
    • 3/4 bathrooms: 1
    • Main level bathrooms: 1
    Primary bedroom
    • Description: Carpet
    • Features: Full Primary Bath
    • Level: Basement
    • Area: 330 Square Feet
    • Dimensions: 22 x 15
    Bedroom 2
    • Description: Carpet
    • Level: Main
    • Area: 121 Square Feet
    • Dimensions: 11 x 11
    Bedroom 3
    • Description: Carpet
    • Level: Main
    • Area: 90 Square Feet
    • Dimensions: 10 x 9
    Bedroom 4
    • Description: Carpet
    • Level: Main
    • Area: 90 Square Feet
    • Dimensions: 10 x 9
    Dining room
    • Description: Engineered Hardwood
    • Level: Main
    • Area: 100 Square Feet
    • Dimensions: 10 x 10
    Family room
    • Description: Carpet
    • Level: Basement
    • Area: 253 Square Feet
    • Dimensions: 11 x 23
    Kitchen
    • Description: Engineered Hardwood
    • Level: Main
    • Area: 80 Square Feet
    • Dimensions: 8 x 10
    Laundry
    • Description: Other
    • Level: Basement
    • Area: 80 Square Feet
    • Dimensions: 10 x 8
    Living room
    • Description: Engineered Hardwood
    • Level: Main
    • Area: 216 Square Feet
    • Dimensions: 18 x 12
    Recreation room
    • Description: Carpet
    • Level: Basement
    • Area: 110 Square Feet
    • Dimensions: 11 x 10
    Heating
    • Forced Air
    Appliances
    • Included: Gas Range, Dishwasher, Refrigerator
    Features
    • Open Floorplan
    • Windows: Window Coverings
    • Basement: Partially Finished
    • Has fireplace: Yes
    • Fireplace features: Circulating, Insert
    Interior area
    • Total structure area: 1,032
    • Total interior livable area: 2,040 sqft
    • Finished area above ground: 1,032

    Property

    Parking
    • Total spaces: 2
    • Parking features: Garage - Attached
    • Attached garage spaces: 2
    • Details: Attached
    Features
    • Levels: One
    • Stories: 1
    • Patio & porch: Patio, Deck
    • Fencing: Wood
    Lot
    • Size: 7,749 Square Feet
    • Features: Level, Paved
    Details
    • Additional structures: Storage
    • Parcel number: R0348210
    • Zoning: SFR
    • Special conditions: Private Owner

    Construction

    Type & style
    • Home type: SingleFamily
    • Architectural style: Contemporary
    • Property subtype: Single Family Residence
    Materials
    • Frame
    • Roof: Composition
    Condition
    • New construction: No
    • Year built: 1976
    Details
    • Builder model: Ranch

    Utilities & green energy

    • Electric: City Loveland
    • Gas: Xcel
    • Water: City
    • Utilities for property: Natural Gas Available, Electricity Available

    Community & HOA

    Community
    • Subdivision: Woodmere
    HOA
    • Has HOA: No
    Location
    • Region: Loveland

    Financial & listing details

    • Price per square foot: $249/sqft
    • Tax assessed value: $445,700
    • Annual tax amount: $1,863
    • Date on market: 5/10/2024
    • Listing terms: Cash,Conventional,FHA,VA Loan
    • Exclusions: Seller's Personal Property
    • Electric utility on property: Yes
    • Road surface type: Asphalt

    Price history

    DateEventPrice
    6/13/2024Sold$507,000+1.6%$249/sqft
    Source: IRES as distributed by MLS GRID #1009314 Report a problem
    5/22/2024Pending sale$499,000$245/sqft
    Source: REcolorado as distributed by MLS GRID #IR1009314 Report a problem
    5/10/2024Listed for sale$499,000+9.7%$245/sqft
    Source: IRES as distributed by MLS GRID #1009314 Report a problem
    12/23/2021Sold$455,000+1.1%$223/sqft
    Source: IRES as distributed by MLS GRID #955279 Report a problem
    11/24/2021Contingent$450,000$221/sqft
    Source: IRES as distributed by MLS GRID #955279 Report a problem
    11/17/2021Listed for sale$450,000+28.6%$221/sqft
    Source: IRES as distributed by MLS GRID #955279 Report a problem
    6/12/2018Sold$350,000+75%$172/sqft
    Source: Public Record Report a problem
    2/28/2005Sold$200,000+65.8%$98/sqft
    Source: Public Record Report a problem
    12/2/1997Sold$120,600$59/sqft
    Source: Public Record Report a problem

    Public tax history

    YearProperty taxesTax assessment
    2025$2,382 +10.5%$27,856 -9.3%
    2024$2,156 +15.8%$30,699 -1%
    2023$1,863 -2.7%$30,998 +32.4%
    2022$1,914 +7.6%$23,408 -2.8%
    2021$1,779 +1.7%$24,081 +7.6%
    2020$1,749 +7.7%$22,372 -0.7%
    2019$1,623 $22,529 +14.2%
    2018$1,623 $19,721
    2017$1,623 +16.1%$19,721 +15.5%
    2016$1,398 +12.5%$17,074 +0%
    2015$1,242 +14.6%$17,070 +18.5%
    2014$1,084 $14,410
    2013-- $14,410 -0.8%
    2012-- $14,530
    2011-- $14,530 +1.2%
    2010-- $14,360
    2009-- $14,360 +13.8%
    2008-- $12,620
    2007-- $12,620 -8.9%
    2006-- $13,850
    2005-- $13,850 -3.2%
    2004-- $14,310 +1.7%
    2002-- $14,070
    2001-- $14,070
    Find assessor info on the county website

    Neighborhood: 80538

    Nearby schools

    GreatSchools rating
    Schools provided by the listing agent
    • Elementary: Lincoln
    • Middle: Erwin, Lucile
    • High: Loveland

    Source: IRES as distributed by MLS GRID. This data may not be complete. We recommend contacting the local school district to confirm school assignments for this home.

    Get a cash offer in 3 minutes
    Find out how much your home could sell for in as little as 3 minutes with a no-obligation cash offer.
    Estimated market value
    $494,000
    Get a cash offer in 3 minutes
    Find out how much your home could sell for in as little as 3 minutes with a no-obligation cash offer.
    Estimated market value
    $494,000