Pre inspected and ready for new owners. A must see with cathedral ceilings and large picture windows on a secluded 5 acre lot, your search is over. Come home to your 5 bedroom 3.5 bath home with a 6th nonconforming bedroom, relax in one of your 3 living areas, game room or the bonus room above the garage. Soak in the stand alone claw bath tub in the primary or take a walk among the 3 acres of trees or the 2 acres of open space. The energy saving spray in insulation, along with the 3 floor zoned HV/AC with high efficiency furnace electric filter system, will keep the whole family comfortable year round and extremely affordable. Beyond the mudroom is a chef friendly kitchen with stainless steal appliances including a must see food lovers stove with separate warmer, 2 pantries, and a fridge that stays, great for entertaining or the party can pour out to the 8 ft deep wrap around porch. Just minutes from town with an country feel, this property allows you to escape the everyday to your own personal get away. If that is not enough, your entire basement could possibly be a separate property for a rental or in-law suite, with a bar, partial kitchen, living rm, dining rm, full bath, bedroom, game room and 2nd non conforming bedroom with closet, additional parking and a separate entrance. New Roof 10/2025 Additional features are an office area overlooking the beautiful front yard, dual head shower in the primary, all electric home with dual 200 amp service panels and water heaters, a private well with pressure tank and filtration system and water softeners is located in the mechanics room for easy maintenance, 2 laundry rooms,(one off the kitchen on 1st fl and one on the 2nd fl) wood burning fireplace, stain glass windows, grand staircase, double vanities in the primary and upstairs bathrooms, oversized 2 car garage and shed, concrete parking for an additional 4 vehicles. The info here in is deemed reliable but not guaranteed. Buyer to verify.
Closed
Price Unknown
3918 County Road 6300, West Plains, MO 65775
5beds
3,996sqft
Single Family Residence
Built in 2009
5 Acres Lot
$504,700 Zestimate®
$--/sqft
$2,585 Estimated rent
Home value
$504,700
Estimated sales range
Not available
$2,585/mo
Zestimate® history
Owner options
List your home for rent
$2,585/mo
Rent Zestimate®
Find your next renter with Zillow Rental Manager. Plus, with online applications, you can quickly screen prospective tenants – for free.
$2,585/mo
Rent Zestimate®
Refinance and save
Refinancing to a lower rate could help reduce your monthly payments and save thousands over the life of the loan.
Explore your selling options
Work with a Zillow partner agent
Leverage their expertise and Zillow's premium Showcase listings to get your home seen by more buyers.
Get startedList with your own agent
Get your home in front of millions of buyers by listing it on Zillow.
Learn how to do itSell it yourself
Take full control of how buyers see your home on Zillow by listing For Sale by Owner (FSBO).
List your homeWhat's special
Wood burning fireplaceFridge that staysChef friendly kitchenGrand staircaseStain glass windowsGame roomCathedral ceilings
Zillow last checked:
Listing updated:
Listed by:
Laura J. Stevens 417-241-2025,
AMAX Real Estate,
Jeffrey Stevens 417-419-6057,
AMAX Real Estate
Bought with:
Amelia Kraemer, 2025028019
Keller Williams Local
Source: SOMOMLS as distributed by MLS GRID,MLS#: 60306676
Facts & features
Interior
Bedrooms & bathrooms
- Bedrooms: 5
- Bathrooms: 4
- Full bathrooms: 3
- 1/2 bathrooms: 1
Rooms
- Room types: Bedroom, Den, Bonus Room, Pantry, Hobby Room, Exercise Room, Living Areas (3+), Mud Room, Office, Recreation Room, In-Law Suite, Family Room, Master Bedroom
Heating
- Central, Fireplace(s), Electric
Cooling
- Central Air, Ceiling Fan(s), Zoned
Appliances
- Included: Dishwasher, Additional Water Heater(s), Free-Standing Electric Oven, Exhaust Fan, Refrigerator, Water Softener Owned, Electric Water Heater, Disposal
- Laundry: In Basement, W/D Hookup
Features
- Cathedral Ceiling(s), Soaking Tub, Laminate Counters, Granite Counters, Walk-In Closet(s), Walk-in Shower, Wet Bar, High Speed Internet
- Flooring: Carpet, Concrete, Tile, Hardwood
- Basement: Concrete,Finished,Storage Space,Full
- Has fireplace: Yes
- Fireplace features: Den, Wood Burning
Interior area
- Total structure area: 4,386
- Total interior livable area: 3,996 sqft
- Finished area above ground: 2,428
- Finished area below ground: 1,568
Property
Parking
- Total spaces: 2
- Parking features: Parking Pad, Parking Space, Workshop in Garage, Storage, Private, Oversized, Gravel, Garage Faces Side, Garage Door Opener, Driveway, Basement, Additional Parking
- Garage spaces: 2
- Has uncovered spaces: Yes
Features
- Levels: Two
- Stories: 2
- Patio & porch: Covered, Wrap Around, Front Porch
- Exterior features: Rain Gutters
- Fencing: Barbed Wire
- Has view: Yes
- View description: Panoramic
Lot
- Size: 5 Acres
- Features: Acreage, Wooded/Cleared Combo, Horses Allowed, Mature Trees, Hilly, Secluded
Details
- Additional structures: Shed(s)
- Parcel number: 14802700000000102000
- Other equipment: See Remarks, Air Filter
- Horses can be raised: Yes
Construction
Type & style
- Home type: SingleFamily
- Architectural style: Craftsman
- Property subtype: Single Family Residence
Materials
- HardiPlank Type
- Roof: Composition
Condition
- Year built: 2009
Utilities & green energy
- Sewer: Septic Tank
- Water: Private
Community & HOA
Community
- Security: Security System, Smoke Detector(s), Carbon Monoxide Detector(s)
- Subdivision: N/A
Location
- Region: West Plains
Financial & listing details
- Tax assessed value: $323,720
- Annual tax amount: $2,396
- Date on market: 10/8/2025
- Listing terms: Cash,VA Loan,USDA/RD,FHA,Conventional
- Road surface type: Gravel
Price history
| Date | Event | Price |
|---|---|---|
| 3/13/2026 | Sold | -- |
Source:  SOMOMLS as distributed by MLS GRID #60306676 Report a problem SOMOMLS as distributed by MLS GRID #60306676 Report a problem | ||
| 2/13/2026 | Pending sale | $515,000$129/sqft |
Source: SOMOMLS as distributed by MLS GRID #60306676 Report a problem | ||
| 12/11/2025 | Price change | $515,000-1.9%$129/sqft |
Source: SOMOMLS as distributed by MLS GRID #60306676 Report a problem | ||
| 10/16/2025 | Price change | $525,000-4.5%$131/sqft |
Source: SOMOMLS as distributed by MLS GRID #60306676 Report a problem | ||
| 10/8/2025 | Listed for sale | $550,000+104.5%$138/sqft |
Source: SOMOMLS as distributed by MLS GRID #60306676 Report a problem | ||
| 2/16/2018 | Sold | -- |
Source: Agent Provided Report a problem | ||
| 9/29/2017 | Price change | $269,000-3.6%$67/sqft |
Source: Branson Tri-Lakes #60083970 Report a problem | ||
| 7/11/2017 | Listed for sale | $279,000$70/sqft |
Source: Keller Williams Tri-Lakes (WP) #60083970 Report a problem | ||
| 12/12/2015 | Listing removed | $279,000$70/sqft |
Source: CJR Westgate, REALTORS #60029142 Report a problem | ||
| 11/9/2015 | Pending sale | $279,000$70/sqft |
Source: CJR Westgate, REALTORS #60029142 Report a problem | ||
| 9/16/2015 | Price change | $279,000-6.7%$70/sqft |
Source: CJR Westgate, REALTORS #60029142 Report a problem | ||
| 8/14/2015 | Price change | $299,000-3.2%$75/sqft |
Source: CJR Westgate, REALTORS #60029142 Report a problem | ||
| 6/23/2015 | Listed for sale | $309,000$77/sqft |
Source: CJR Westgate, REALTORS #60029142 Report a problem | ||
Public tax history
| Year | Property taxes | Tax assessment |
|---|---|---|
| 2025 | $2,650 +11% | $61,510 +12% |
| 2024 | $2,387 +1.1% | $54,920 |
| 2023 | $2,360 +5.9% | $54,920 +5.9% |
| 2022 | $2,229 +0.1% | $51,870 |
| 2021 | $2,227 | $51,870 -3.7% |
| 2020 | -- | $53,870 +9.3% |
| 2019 | -- | $49,280 -8.5% |
| 2018 | -- | $53,870 |
| 2017 | -- | $53,870 |
| 2015 | -- | $53,870 |
| 2014 | -- | $53,870 |
| 2013 | -- | $53,870 |
| 2012 | -- | $53,870 |
| 2011 | -- | $53,870 |
Find assessor info on the county website
Neighborhood: 65775
Nearby homes
- $12,690-- bd-- ba-- sqft8775 Private Road 6303, West Plains, MO 65775Off Market
- $303,900-- bd-- ba-- sqft3736 County Road 6300, West Plains, MO 65775Off Market
- $414,300-- bd-- ba-- sqft3920 County Road 6300, West Plains, MO 65775Off Market
- $528,0004 bd4 ba4.4k sqft3920 County Road 6300, West Plains, MO 65775Off Market
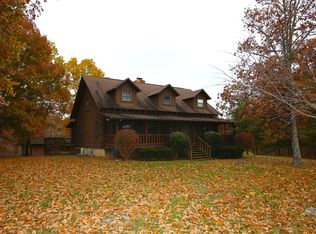
- $4,490-- bd-- ba-- sqft8523 Private Road 6303, West Plains, MO 65775Off Market
- $241,400-- bd-- ba-- sqft3701 County Road 6300, West Plains, MO 65775Off Market
- $269,000-- bd-- ba-- sqft3721 County Road 6300, West Plains, MO 65775Off Market
- $291,8003 bd2 ba2k sqft3721 Cr 6300, West Plains, MO 65775Off Market
Nearby schools
GreatSchools rating
- 6/10Fairview Elementary SchoolGrades: PK-8Distance: 1.1 mi
Schools provided by the listing agent
- Elementary: Fairview
- Middle: Fairview
- High: West Plains
Source: SOMOMLS as distributed by MLS GRID. This data may not be complete. We recommend contacting the local school district to confirm school assignments for this home.
- Missouri
- Howell County
- West Plains
- 65775
- 3918 County Road 6300
Nearby cities
Nearby neighborhoods
Nearby zip codes
Other West Plains Topics
