Great opportunity in the heart of Nashville’s Haynes Manor neighborhood! This charming one-level home features 3 bedrooms, 1 bathroom, and 1,125 sq ft of living space — perfect for a first-time buyer or savvy investor looking to expand their portfolio. The layout is functional and efficient, and the nice-sized backyard offers plenty of space for outdoor living and pets! Conveniently located near downtown, interstates, and local amenities, this home is ready for your personal touch or investment vision. Don’t miss your chance to own in one of Nashville’s growing areas!
Active
$299,900
3918 Crouch Dr, Nashville, TN 37207
3beds
1,125sqft
:
Get pre-qualified$1,811/mo
Single Family Residence, Residential
Built in 1972
8,712 Square Feet Lot
$-- Zestimate®
$267/sqft
$-- HOA
What's special
Charming one-level homeNice-sized backyard
- 203 days |
- 204 |
- 17 |
Zillow last checked:
Listing updated:
Listed by:
Michael Webb 773-263-2442,
eXp Realty 888-519-5113
Source: RealTracs MLS as distributed by MLS GRID,MLS#: 3070865
Facts & features
Interior
Bedrooms & bathrooms
- Bedrooms: 3
- Bathrooms: 1
- Full bathrooms: 1
- Main level bedrooms: 3
Bedroom 1
- Area: 132 Square Feet
- Dimensions: 12x11
Bedroom 2
- Area: 120 Square Feet
- Dimensions: 12x10
Bedroom 3
- Area: 90 Square Feet
- Dimensions: 10x9
Kitchen
- Features: Eat-in Kitchen
- Level: Eat-in Kitchen
- Area: 264 Square Feet
- Dimensions: 22x12
Living room
- Features: Separate
- Level: Separate
- Area: 180 Square Feet
- Dimensions: 15x12
Heating
- Central
Cooling
- Central Air
Appliances
- Included: Electric Oven
Features
- Flooring: Carpet, Laminate
- Basement: None,Crawl Space
Interior area
- Total structure area: 1,125
- Total interior livable area: 1,125 sqft
- Finished area above ground: 1,125
Property
Features
- Levels: One
- Stories: 1
Lot
- Size: 8,712 Square Feet
- Dimensions: 65 x 138
Details
- Parcel number: 05910021300
- Special conditions: Standard
Construction
Type & style
- Home type: SingleFamily
- Property subtype: Single Family Residence, Residential
Materials
- Brick
Condition
- New construction: No
- Year built: 1972
Utilities & green energy
- Sewer: Public Sewer
- Water: Public
- Utilities for property: Water Available
Community & HOA
Community
- Subdivision: Haynes Manor
HOA
- Has HOA: No
Location
- Region: Nashville
Financial & listing details
- Price per square foot: $267/sqft
- Tax assessed value: $216,800
- Annual tax amount: $1,334
- Date on market: 1/1/2026
Estimated market value
Not available
Estimated sales range
Not available
Not available
Price history
| Date | Event | Price |
|---|---|---|
| 1/1/2026 | Listed for sale | $299,900-4.8%$267/sqft |
Source:  RealTracs MLS as distributed by MLS GRID #3070865 Report a problem RealTracs MLS as distributed by MLS GRID #3070865 Report a problem | ||
| 1/1/2026 | Listing removed | $314,900$280/sqft |
Source: RealTracs MLS as distributed by MLS GRID #2897891 Report a problem | ||
| 7/1/2025 | Price change | $314,900-3.1%$280/sqft |
Source: RealTracs MLS as distributed by MLS GRID #2897891 Report a problem | ||
| 5/30/2025 | Listed for sale | $325,000$289/sqft |
Source: RealTracs MLS as distributed by MLS GRID #2897891 Report a problem | ||
Public tax history
| Year | Property taxes | Tax assessment |
|---|---|---|
| 2025 | $1,525 +14.3% | $54,200 +32.2% |
| 2024 | $1,334 | $41,000 |
| 2023 | $1,334 | $41,000 |
| 2022 | $1,334 -1% | $41,000 |
| 2021 | $1,348 +38.7% | $41,000 +78.1% |
| 2020 | $972 +33.8% | $23,025 |
| 2019 | $726 | $23,025 |
| 2018 | $726 +0% | $23,025 |
| 2017 | $726 | $23,025 +17.8% |
| 2016 | $726 -17.7% | $19,550 |
| 2015 | $883 | $19,550 |
| 2014 | $883 | $19,550 |
| 2013 | -- | $19,550 -9.9% |
| 2012 | -- | $21,700 |
| 2011 | -- | $21,700 |
| 2010 | -- | $21,700 |
| 2009 | -- | $21,700 +8.2% |
| 2008 | -- | $20,050 |
| 2007 | -- | $20,050 |
| 2006 | -- | -- |
| 2005 | -- | -- |
| 2004 | -- | -- |
| 2003 | -- | -- |
| 2002 | -- | -- |
| 2001 | -- | -- |
| 2000 | -- | -- |
Find assessor info on the county website
Monthly payment
Est. payment
Payment breakdown
Explore the cost of this home by adjusting the details. Changes won't be saved.Climate risks
Neighborhood: Haynes Manor
Nearby schools
GreatSchools rating
- 4/10Cumberland Elementary SchoolGrades: K-5Distance: 2.8 mi
- 4/10Haynes MiddleGrades: 6-8Distance: 2 mi
- 4/10Whites Creek Comp High SchoolGrades: 9-12Distance: 3.7 mi
Schools provided by the listing agent
- Elementary: Cumberland Elementary
- Middle: Haynes Middle
- High: Whites Creek High
Source: RealTracs MLS as distributed by MLS GRID. This data may not be complete. We recommend contacting the local school district to confirm school assignments for this home.
- $328,1003 bd1 ba1.1k sqft3922 Crouch Dr, Nashville, TN 37207Off Market
- $240,0003 bd1 ba1.1k sqft3914 Crouch Dr, Nashville, TN 37207Off Market
- $301,7005 bd2 ba2.2k sqft3927A Crouch Dr, Nashville, TN 37207Off Market
- $286,4003 bd1 ba1.1k sqft3926 Crouch Dr, Nashville, TN 37207Off Market

- $214,5003 bd2 ba1.2k sqft821 Charlie Pl, Nashville, TN 37207Off Market
- $325,9005 bd2 ba1.7k sqft3910 Crouch Dr, Nashville, TN 37207Off Market
- $213,8003 bd2 ba1.3k sqft823 Charlie Pl, Nashville, TN 37207Off Market
- $208,9003 bd2 ba1k sqft825 Charlie Pl, Nashville, TN 37207Off Market
A local agent can set up tours, give advice and negotiate with sellers.
Similar homes
- $275,0003 bd2 ba1k sqft1802 Seminary St #B, Nashville, TN 37207For Sale
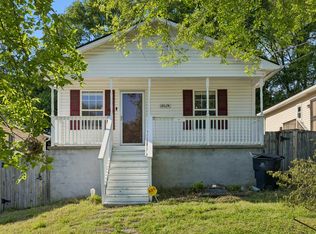
 MLS ID #3215846, Amanda L. Bell. RealTracs MLS as distributed by MLS GRID
 - $330,0002 bd1 ba768 sqft510 Norton Ave, Nashville, TN 37207For Sale
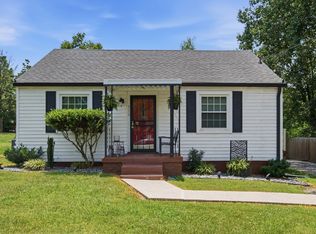 MLS ID #3260705, Gary Ashton. RealTracs MLS as distributed by MLS GRID
 - $347,0003 bd2 ba1.1k sqft1436 Tempany Ct, Nashville, TN 37207For Sale
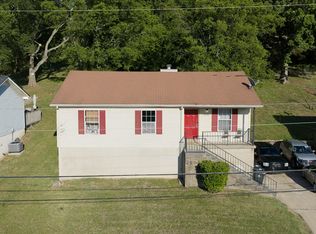 MLS ID #3208522, William (Bill) C. Britt. RealTracs MLS as distributed by MLS GRID
 - $300,0002 bd1 ba1.1k sqft611 Templewood Dr, Nashville, TN 37214For Sale
 MLS ID #3304206, Julie A. Davis. RealTracs MLS as distributed by MLS GRID
 - $329,9243 bd2 ba1.1k sqft2111A 14th Ave N, Nashville, TN 37208For SaleMLS ID #3211428, Tee Banks. RealTracs MLS as distributed by MLS GRID
- $325,0002 bd1 ba770 sqft504 Norton Ave, Nashville, TN 37207For SaleMLS ID #3179940, Megan Manly. RealTracs MLS as distributed by MLS GRID
- $295,0002 bd1 ba956 sqft2405 Scovel St, Nashville, TN 37208For SaleMLS ID #3243228, Mike Gallagher. RealTracs MLS as distributed by MLS GRID
- $305,0003 bd1 ba927 sqft927 Goodbar Dr, Nashville, TN 37217For SaleMLS ID #3251170, Drew Vaughan. RealTracs MLS as distributed by MLS GRID
- $425,0002 bd2 ba1.1k sqft6231 Freudman Rd, Whites Creek, TN 37189For SaleMLS ID #3302278, Jennifer Keigher. RealTracs MLS as distributed by MLS GRID
- $269,0003 bd2 ba1.1k sqft1032 Cheyenne Blvd, Madison, TN 37115For SaleMLS ID #3233017, Lindsay Sanford. RealTracs MLS as distributed by MLS GRID
- $293,7002 bd1 ba823 sqft747 Oakdell Ave, Madison, TN 37115For SaleMLS ID #3216952, Trish Hamilton. RealTracs MLS as distributed by MLS GRID
- $329,9003 bd2 ba1.6k sqft486 Rural Hill Rd, Nashville, TN 37217For SaleMLS ID #3277239, Kim K. Anderson. RealTracs MLS as distributed by MLS GRID
- $389,9003 bd1 ba1.5k sqft7010 Bonnavent Dr, Hermitage, TN 37076For SaleMLS ID #3302522, Amanda L. Bell. RealTracs MLS as distributed by MLS GRID
- $400,0005 bd2 ba1.6k sqft717 Flint Ridge Dr, Whites Creek, TN 37189For SaleMLS ID #3073881, Marquica Beasley. RealTracs MLS as distributed by MLS GRID
- $335,0002 bd2 ba1.2k sqft8008 Bonnafair Dr, Hermitage, TN 37076For SaleMLS ID #3247596, Mark Lewis. RealTracs MLS as distributed by MLS GRID
- $290,0003 bd1 ba1.1k sqft2903 Felts Ln, Springfield, TN 37172For SaleMLS ID #3254745, Heike Feltzer. RealTracs MLS as distributed by MLS GRID
- $299,9003 bd1 ba851 sqft1306 Berry St, Old Hickory, TN 37138For SaleMLS ID #3242635, Bonnie Jean Campbell. RealTracs MLS as distributed by MLS GRID
- $329,9002 bd2 ba1.3k sqft1126 Apple Valley Rd, Madison, TN 37115For SaleMLS ID #3178938, Debra Allen. RealTracs MLS as distributed by MLS GRID
- $340,0003 bd1 ba950 sqft108 Stirton Rd, Nashville, TN 37210For SaleMLS ID #3270445, Mandy Barefield. RealTracs MLS as distributed by MLS GRID
- $310,0003 bd2 ba1.3k sqft3230 Priest Woods Dr, Nashville, TN 37214For SaleMLS ID #3248603, Amanda Beam. RealTracs MLS as distributed by MLS GRID
