Skip main navigation
Closed
  • $364,900

    3918 Doral Dr, Maryville, TN 37801

    3beds
    2,077sqft
    Condominium, Residential
    Built in 2006
    -- sqft lot
    $-- Zestimate®
    $176/sqft
    $2,530 Estimated rent

    Home value

    Not available

    Estimated sales range

    Not available

    $2,530/mo

    Zestimate® history
    Loading
    Loading...

    Owner options

    List your home for rent

    $2,530/mo

    Rent Zestimate®

    Find your next renter with Zillow Rental Manager. Plus, with online applications, you can quickly screen prospective tenants – for free.

    Learn more

    $2,530/mo

    Rent Zestimate®

    Refinance and save

    $4,184/mo

    Est. payment

    Refinancing to a lower rate could help reduce your monthly payments and save thousands over the life of the loan.

    See today's rates

    $4,184/mo

    Est. payment

    Explore your selling options

    Work with a Zillow partner agent

    Leverage their expertise and Zillow's premium Showcase listings to get your home seen by more buyers.

    Get started

    List with your own agent

    Get your home in front of millions of buyers by listing it on Zillow.

    Learn how to do it

    Sell it yourself

    Take full control of how buyers see your home on Zillow by listing For Sale by Owner (FSBO).

    List your home

    What's special

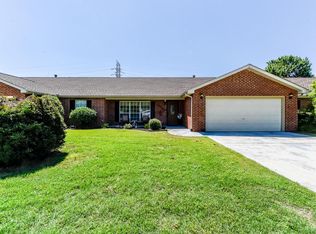
    Come take a look at this very well maintained, all brick condo! There are 3 bedrooms on the main level, including the master suite. There is also 4th bedroom upstairs. The home has 2 full bathrooms on the main level. The large master suite boasts a double vanity, garden tub, and a walk in shower. From the spacious living room, there is a see through fireplace that looks into the inviting sunroom. Off of the sunroom is a private back deck, great for grilling or just enjoying the weather. The lovely eat-in kitchen as all stainless steel appliances, with newer oven/range, dishwasher, and microwave. The carpet was replaced in the bedrooms a couple years ago. The HVAC unit was replaced in June of 2023. The seller has also added 6 remote control Hunter ceiling fans throughout the home. The home is very conveniently located to shopping, dining and schools. Schedule your appointment today!

    Zillow last checked:

    Listing updated:

    Listed by:

    Jordan Coleman 865-983-0011,

    Realty Executives Associates

    Bought with:

    Jackie Sue Mills, 249549

    Realty Executives Associates

    Source: RealTracs MLS as distributed by MLS GRID,MLS#: 3256038MLS Logo

    Facts & features

    Interior

    Bedrooms & bathrooms
    • Bedrooms: 3
    • Bathrooms: 2
    • Full bathrooms: 2
    Bedroom 1
    • Features: Walk-In Closet(s)
    • Level: Walk-In Closet(s)
    Kitchen
    • Features: Pantry
    • Level: Pantry
    Other
    • Features: Florida Room
    • Level: Florida Room
    Other
    • Features: Utility Room
    • Level: Utility Room
    Heating
    • Central, Electric, Natural Gas
    Cooling
    • Central Air, Ceiling Fan(s)
    Appliances
    • Included: Dishwasher, Dryer, Microwave, Range, Refrigerator, Washer
    • Laundry: Washer Hookup, Electric Dryer Hookup
    Features
    • Walk-In Closet(s), Pantry, Ceiling Fan(s)
    • Flooring: Carpet, Wood, Tile
    • Basement: Crawl Space
    • Number of fireplaces: 1
    Interior area
    • Total structure area: 2,077
    • Total interior livable area: 2,077 sqft
    • Finished area above ground: 2,077

    Property

    Parking
    • Total spaces: 2
    • Parking features: Attached
    • Attached garage spaces: 2
    Features
    • Levels: Two
    • Stories: 2
    • Patio & porch: Deck
    • Pool features: Association
    Lot
    • Size: 4,356 Square Feet
    • Dimensions: 52 x 90.80
    • Features: Other
    • Topography: Other
    Details
    • Parcel number: 067E A 02500 000
    • Special conditions: Standard

    Construction

    Type & style
    • Home type: Condo
    • Architectural style: Traditional
    • Property subtype: Condominium, Residential
    • Attached to another structure: Yes
    Materials
    • Other, Brick
    Condition
    • New construction: No
    • Year built: 2006

    Utilities & green energy

    • Sewer: Public Sewer
    • Water: Public
    • Utilities for property: Electricity Available, Natural Gas Available, Water Available
    Green energy
    • Energy efficient items: Windows

    Community & HOA

    Community
    • Subdivision: Royal Oaks Legacy Villas
    HOA
    • Has HOA: Yes
    • Amenities included: Pool
    • Services included: Pest Control, Maintenance Structure, Maintenance Grounds
    • HOA fee: $2,061 annually
    Location
    • Region: Maryville

    Financial & listing details

    • Price per square foot: $176/sqft
    • Tax assessed value: $374,600
    • Annual tax amount: $3,016
    • Date on market: 3/12/2026
    • Electric utility on property: Yes

    Price history

    DateEventPrice
    7/1/2026Sold$364,900-3.9%$176/sqft
    Source: RealTracs MLS as distributed by MLS GRID #3256038 Report a problem
    6/3/2026Pending sale$379,900$183/sqft
    Source: East Tennessee Realtors #1331921 Report a problem
    4/20/2026Price change$379,900-8.7%$183/sqft
    Source: East Tennessee Realtors #1331921 Report a problem
    3/12/2026Listed for sale$415,900+84.9%$200/sqft
    Source: East Tennessee Realtors #1331921 Report a problem
    9/4/2020Sold$224,900$108/sqft
    Source: East Tennessee Realtors #1116495 Report a problem
    8/4/2020Pending sale$224,900$108/sqft
    Source: Coldwell Banker Nelson,Realtor #1116495 Report a problem
    8/1/2020Listed for sale$224,900$108/sqft
    Source: Coldwell Banker Nelson,Realtor #1116495 Report a problem
    7/23/2020Pending sale$224,900$108/sqft
    Source: Coldwell Banker Nelson,Realtor #1116495 Report a problem
    7/11/2020Listed for sale$224,900$108/sqft
    Source: Coldwell Banker Nelson,Realtor #1116495 Report a problem
    5/21/2020Pending sale$224,900$108/sqft
    Source: Coldwell Banker Nelson,Realtor #1116495 Report a problem
    5/12/2020Listed for sale$224,900+33.9%$108/sqft
    Source: Coldwell Banker Nelson Realtors #1116495 Report a problem
    5/19/2015Sold$168,000-1.2%$81/sqft
    Source: Public Record Report a problem
    4/2/2015Listed for sale$170,000$82/sqft
    Source: Keller Williams - Knoxville-West #907608 Report a problem
    3/18/2015Pending sale$170,000$82/sqft
    Source: Keller Williams Realty, Knoxville-West, mc814 #907608 Report a problem
    3/13/2015Listed for sale$170,000$82/sqft
    Source: Keller Williams Realty, Knoxville-West, mc814 #907608 Report a problem
    2/13/2015Pending sale$170,000$82/sqft
    Source: Keller Williams Realty, Knoxville-West, mc814 #907608 Report a problem
    1/30/2015Price change$170,000-2.9%$82/sqft
    Source: Keller Williams Realty, Knoxville-West, mc814 #907608 Report a problem
    1/17/2015Price change$175,000-2.8%$84/sqft
    Source: Keller Williams Realty, Knoxville-West, mc814 #907608 Report a problem
    12/30/2014Price change$180,000-2.7%$87/sqft
    Source: Keller Williams Realty, Knoxville-West, mc814 #907608 Report a problem
    12/2/2014Listed for sale$185,000-8.4%$89/sqft
    Source: Keller Williams Realty, Knoxville-West, mc814 #907608 Report a problem
    8/29/2008Sold$202,000+1.6%$97/sqft
    Source: Public Record Report a problem
    6/11/2008Listed for sale$198,900-5.2%$96/sqft
    Source: Homes & Land #580565 Report a problem
    4/11/2008Sold$209,900$101/sqft
    Source: Public Record Report a problem

    Public tax history

    YearProperty taxesTax assessment
    2025$3,016 +4.2%$93,650
    2024$2,894 $93,650
    2023$2,894 +17.6%$93,650 +80.4%
    2022$2,461 $51,925
    2021$2,461 $51,925
    2020$2,461 +91.9%$51,925
    2019$1,283 -40.7%$51,925 +13.7%
    2018$2,164 +1.1%$45,650
    2017$2,141 +2.1%$45,650
    2016$2,096 +6.3%$45,650
    2015$1,972 -9%$45,650
    2014$2,168 $45,650 -9%
    2013$2,168 $50,175
    2012$2,168 +0%$50,175 0%
    2011$2,168 +2.6%$50,182
    2010$2,113 $50,182
    2009-- $50,182 +0.5%
    2008$2,263 +5.8%$49,945
    2007$2,138 +590.1%$49,945 +565.9%
    2006$310 -12.1%$7,500
    2005$353 $7,500
    Find assessor info on the county website

    Neighborhood: 37801

    Nearby schools

    GreatSchools rating
    Schools provided by the listing agent
    • Elementary: Foothills Elementary
    • Middle: Montgomery Ridge Intermediate School
    • High: Maryville High School

    Source: RealTracs MLS as distributed by MLS GRID. This data may not be complete. We recommend contacting the local school district to confirm school assignments for this home.

    Get pre-qualified for a loan
    At Zillow Home Loans, we can pre-qualify you in as little as 5 minutes with no impact to your credit score.

    An equal housing lender. NMLS #10287.