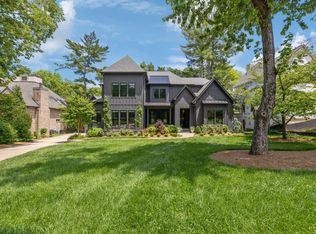
Private 1.2 acre retreat located at end of cul de sac in family friendly neighborhood! Generously sized rooms that flow beautifully to make entertaining ALL age groups effortless! Beautifully renovated sprawling kitchen opens to den. Serene screen in porch overlooks gorgeous pool and spa. 3 car attached garage AND 4 car garage in basement that features an additional 1,578 SF of conditioned space making best mancave/workshop! Spacious rooms where all sq footage has important purpose! Outdoor brick laid firepit! Abundance of storage. BEST Green Hills location- 1.5 miles to heart of it all!
Closed
Street View
$5,025,000
3918 Dorcas Dr, Nashville, TN 37215
4beds
9,845sqft
Single Family Residence, Residential
Built in 2008
1.12 Acres Lot
$4,998,900 Zestimate®
$510/sqft
$6,250 Estimated rent
Home value
$4,998,900
$4.70M - $5.35M
$6,250/mo
Zestimate® history
Owner options
List your home for rent
$6,250/mo
Rent Zestimate®
Find your next renter with Zillow Rental Manager. Plus, with online applications, you can quickly screen prospective tenants – for free.
$6,250/mo
Rent Zestimate®
Refinance and save
$29,328/mo
Est. payment
Refinancing to a lower rate could help reduce your monthly payments and save thousands over the life of the loan.
$29,328/mo
Est. payment
Explore your selling options
Work with a Zillow partner agent
Leverage their expertise and Zillow's premium Showcase listings to get your home seen by more buyers.
Get startedList with your own agent
Get your home in front of millions of buyers by listing it on Zillow.
Learn how to do itSell it yourself
Take full control of how buyers see your home on Zillow by listing For Sale by Owner (FSBO).
List your homeWhat's special
Screen in porchOutdoor brick laid firepitSprawling kitchenSpacious rooms
Zillow last checked:
Listing updated:
Listed by:
Jody Hull 615-482-4282,
Bainbridge Realty Group
Bought with:
Richard B French, 202778
French King Fine Properties
Source: RealTracs MLS as distributed by MLS GRID,MLS#: 2799319
Facts & features
Interior
Bedrooms & bathrooms
- Bedrooms: 4
- Bathrooms: 8
- Full bathrooms: 4
- 1/2 bathrooms: 4
- Main level bedrooms: 1
Bedroom 1
- Features: Suite
- Level: Suite
- Area: 247 Square Feet
- Dimensions: 19x13
Bedroom 2
- Features: Bath
- Level: Bath
- Area: 266 Square Feet
- Dimensions: 19x14
Bedroom 3
- Features: Bath
- Level: Bath
- Area: 240 Square Feet
- Dimensions: 16x15
Bedroom 4
- Area: 240 Square Feet
- Dimensions: 16x15
Bonus room
- Features: Second Floor
- Level: Second Floor
- Area: 756 Square Feet
- Dimensions: 36x21
Den
- Area: 525 Square Feet
- Dimensions: 25x21
Dining room
- Features: Formal
- Level: Formal
- Area: 357 Square Feet
- Dimensions: 21x17
Kitchen
- Features: Eat-in Kitchen
- Level: Eat-in Kitchen
- Area: 660 Square Feet
- Dimensions: 22x30
Living room
- Area: 345 Square Feet
- Dimensions: 23x15
Heating
- Central
Cooling
- Central Air, Electric
Appliances
- Included: Built-In Electric Oven, Double Oven, Cooktop, Dishwasher, Disposal, Microwave, Refrigerator
- Laundry: Electric Dryer Hookup, Washer Hookup
Features
- Built-in Features, Ceiling Fan(s), Central Vacuum, Extra Closets, Smart Light(s), Walk-In Closet(s), Wet Bar, High Speed Internet
- Flooring: Carpet, Wood, Marble, Tile
- Basement: Finished
- Number of fireplaces: 3
- Fireplace features: Den, Living Room
Interior area
- Total structure area: 9,845
- Total interior livable area: 9,845 sqft
- Finished area above ground: 9,425
- Finished area below ground: 420
Property
Parking
- Total spaces: 7
- Parking features: Garage Door Opener, Attached, Aggregate
- Attached garage spaces: 7
Features
- Levels: Three Or More
- Stories: 2
- Patio & porch: Porch, Covered, Patio, Screened
- Exterior features: Gas Grill
- Has private pool: Yes
- Pool features: In Ground
Lot
- Size: 1.12 Acres
- Dimensions: 145 x 374
- Features: Level
Details
- Parcel number: 11616004200
- Special conditions: Standard
Construction
Type & style
- Home type: SingleFamily
- Property subtype: Single Family Residence, Residential
Materials
- Brick
Condition
- New construction: No
- Year built: 2008
Utilities & green energy
- Sewer: Public Sewer
- Water: Public
- Utilities for property: Water Available, Cable Connected
Community & HOA
Community
- Security: Security System, Smoke Detector(s), Smart Camera(s)/Recording
- Subdivision: Green Hills
HOA
- Has HOA: No
Location
- Region: Nashville
Financial & listing details
- Price per square foot: $510/sqft
- Tax assessed value: $3,968,900
- Annual tax amount: $21,249
- Date on market: 3/5/2025
Price history
| Date | Event | Price |
|---|---|---|
| 5/12/2025 | Sold | $5,025,000-7.8%$510/sqft |
Source:  RealTracs MLS as distributed by MLS GRID #2799319 Report a problem RealTracs MLS as distributed by MLS GRID #2799319 Report a problem | ||
| 3/13/2025 | Contingent | $5,450,000$554/sqft |
Source: RealTracs MLS as distributed by MLS GRID #2799319 Report a problem | ||
| 3/5/2025 | Listed for sale | $5,450,000+88.5%$554/sqft |
Source: RealTracs MLS as distributed by MLS GRID #2799319 Report a problem | ||
| 4/19/2019 | Sold | $2,891,500+1.5%$294/sqft |
Source: RealTracs MLS as distributed by MLS GRID #1994249 Report a problem | ||
| 12/6/2018 | Listed for sale | $2,850,000+533.3%$289/sqft |
Source: The Wilson Group Real Estate Services #1994249 Report a problem | ||
| 9/7/2006 | Sold | $450,000+76.5%$46/sqft |
Source: Public Record Report a problem | ||
| 7/23/2003 | Sold | $255,000$26/sqft |
Source: Public Record Report a problem | ||
Public tax history
| Year | Property taxes | Tax assessment |
|---|---|---|
| 2025 | $27,921 +31.4% | $992,225 +51.9% |
| 2024 | $21,249 | $653,025 |
| 2023 | $21,249 | $653,025 |
| 2022 | $21,249 -1% | $653,025 |
| 2021 | $21,471 -3.3% | $653,025 +24.1% |
| 2020 | $22,210 +33.8% | $526,175 |
| 2019 | $16,601 | $526,175 |
| 2018 | $16,601 | $526,175 |
| 2017 | $16,601 | $526,175 +15.9% |
| 2016 | $16,601 -19% | $453,925 |
| 2015 | $20,499 | $453,925 |
| 2014 | $20,499 | $453,925 |
| 2013 | -- | $453,925 +14% |
| 2012 | -- | $398,325 |
| 2011 | -- | $398,325 |
| 2010 | -- | $398,325 |
| 2009 | -- | $398,325 +397.9% |
| 2008 | -- | $80,000 +60% |
| 2007 | -- | $50,000 |
| 2006 | -- | -- |
| 2005 | -- | -- |
| 2004 | -- | -- |
| 2003 | -- | -- |
| 2002 | -- | -- |
| 2001 | -- | -- |
| 2000 | -- | -- |
Find assessor info on the county website
Neighborhood: Green Hills
Nearby homes
- $5,100,0006 bd8 ba7.8k sqft3920 Dorcas Dr, Nashville, TN 37215Sold
- $731,2003 bd3 ba2.1k sqft204 Abbott Glenn Ct, Nashville, TN 37215Off Market
- $774,5003 bd3 ba2.1k sqft203 Abbott Glenn Ct, Nashville, TN 37215Off Market

- $2,209,2003 bd4 ba4.1k sqft3809 Abbott Martin Rd, Nashville, TN 37215Off Market
- $5,800,0006 bd9 ba7.9k sqft3922 Dorcas Dr, Nashville, TN 37215Sold
- $66,000-- bd-- ba-- sqft201B Abbott Glenn Ct, Nashville, TN 37215Off Market
- $1,472,8004 bd3 ba3.8k sqft3813 Abbott Martin Rd, Nashville, TN 37215Off Market
- $662,4003 bd2 ba1.6k sqft202 Abbott Glenn Ct, Nashville, TN 37215Off Market
Nearby schools
GreatSchools rating
- 9/10Julia Green Elementary SchoolGrades: K-5Distance: 0.6 mi
- 8/10John T. Moore Middle SchoolGrades: 6-8Distance: 2.3 mi
- 6/10Hillsboro High SchoolGrades: 9-12Distance: 1.7 mi
Schools provided by the listing agent
- Elementary: Julia Green Elementary
- Middle: John Trotwood Moore Middle
- High: Hillsboro Comp High School
Source: RealTracs MLS as distributed by MLS GRID. This data may not be complete. We recommend contacting the local school district to confirm school assignments for this home.
Get a cash offer in 3 minutes
Find out how much your home could sell for in as little as 3 minutes with a no-obligation cash offer.
Estimated market value
$4,998,900
Get a cash offer in 3 minutes
Find out how much your home could sell for in as little as 3 minutes with a no-obligation cash offer.
Estimated market value
$4,998,900
- Tennessee
- Davidson County
- Nashville
- 37215
- Green Hills
- 3918 Dorcas Dr
Nearby cities
Nearby neighborhoods
Nearby zip codes
Other Nashville Topics
