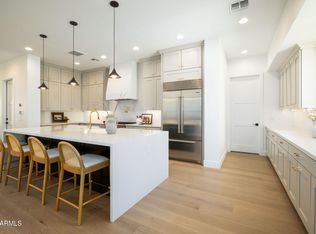
Introducing this luxurious modern residence nestled within the prestigious gated community of Baker Park. Boasting an array of lavish community amenities and exquisite features, this home a complete wow factor. The Primary bedroom located on the first floor is equipped with personal laundry hook up in the primary closet. This popular Elm floor plan is perfect for down-sizers or a family ! The upstairs space works as a versatile kids or guest wing equipped with 3 large bedrooms, ensuite baths, and laundry, all centered around a spacious loft. This sophisticated home offers the epitome of contemporary living combined with the tranquility of lush landscaping. As you step into this magnificent home, you are greeted by an expansive living space characterized by soaring ceilings, 3 panel disappearing bifold doors, and a sleek tiled gas fireplace creating an ambiance of grandeur and elegance. Natural light floods the interior, illuminating every corner and highlighting the sleek finishes and details. The heart of this home is the gourmet kitchen, equipped with top-of-the-line Subzero and Wolf appliances, quartz counter tops and custom cabinetry by Oakcraft. BRAND NEW LIGHT OAK HARDWOOD FLOORS THROUGHOUT. Whether you are hosting intimate gatherings or grand soirées, the spacious kitchen provides ample room and plenty of storage space. Entertainment is seamlessly integrated into the outdoor space, where a putting green is ready to play while barbecuing out back with a fire going. This home is an oasis of luxury and comfort, offering a seamless blend of indoor-outdoor living. The community space offers a year round heated pool and spa, community BBQ, outdoor pergolas and seating, bocce ball court, and gated dog park. With walkability to LGO, Postinos, Ingos and more, this is the perfect lock and leave and low maintenance lifestyle in the heart of Arcadia.
Sold for $1,950,000
$1,950,000
3918 E CRITTENDEN Lane, Phoenix, AZ 85018
4beds
3,434sqft
Single Family Residence
Built in 2019
7,576 Square Feet Lot
$1,948,300 Zestimate®
$568/sqft
$7,518 Estimated rent
Home value
$1,948,300
$1.79M - $2.12M
$7,518/mo
Zestimate® history
Owner options
List your home for rent
$7,518/mo
Rent Zestimate®
Find your next renter with Zillow Rental Manager. Plus, with online applications, you can quickly screen prospective tenants – for free.
$7,518/mo
Rent Zestimate®
Refinance and save
$9,235/mo
Est. payment
Refinancing to a lower rate could help reduce your monthly payments and save thousands over the life of the loan.
$9,235/mo
Est. payment
Explore your selling options
Work with a Zillow partner agent
Leverage their expertise and Zillow's premium Showcase listings to get your home seen by more buyers.
Get startedList with your own agent
Get your home in front of millions of buyers by listing it on Zillow.
Learn how to do itSell it yourself
Take full control of how buyers see your home on Zillow by listing For Sale by Owner (FSBO).
List your homeWhat's special
Sleek tiled gas fireplaceBocce ball courtCommunity bbqSoaring ceilingsSpacious loftEnsuite bathsOutdoor pergolas and seating
Zillow last checked:
Listing updated:
Listed by:
Elizabeth Corti 480-268-6471,
The Ave Collective
Bought with:
Elizabeth Corti, BR673256000
The Ave Collective
Source: ARMLS,MLS#: 6959782
Facts & features
Interior
Bedrooms & bathrooms
- Bedrooms: 4
- Bathrooms: 5
- Full bathrooms: 4
- 1/2 bathrooms: 1
Heating
- Natural Gas
Cooling
- Central Air, Ceiling Fan(s), Programmable Thmstat
Features
- High Speed Internet, Double Vanity, Master Downstairs, Eat-in Kitchen, 9+ Flat Ceilings, Vaulted Ceiling(s), Wet Bar, Kitchen Island, Full Bth Master Bdrm, Separate Shwr & Tub
- Flooring: Tile, Wood
- Windows: ENERGY STAR Qualified Windows
- Has basement: No
- Has fireplace: Yes
- Fireplace features: Exterior Fireplace, Gas
Interior area
- Total structure area: 3,434
- Total interior livable area: 3,434 sqft
Property
Parking
- Total spaces: 5
- Parking features: Garage Door Opener
- Garage spaces: 3
- Uncovered spaces: 2
Features
- Stories: 2
- Patio & porch: Covered
- Exterior features: Balcony, Private Street(s), Built-in Barbecue
- Spa features: None
- Fencing: Block
Lot
- Size: 7,576 Square Feet
- Features: Desert Front, Synthetic Grass Back, Auto Timer H2O Front, Auto Timer H2O Back
Details
- Parcel number: 12719145
Construction
Type & style
- Home type: SingleFamily
- Property subtype: Single Family Residence
Materials
- Stucco, Wood Frame, Painted, Stone
- Roof: Tile
Condition
- Year built: 2019
Details
- Builder name: Genova Detwiler
Utilities & green energy
- Sewer: Public Sewer
- Water: City Water
Community & HOA
Community
- Features: Pool, Gated, Community Spa Htd, Near Bus Stop, Biking/Walking Path
- Subdivision: VILLAS AT BAKER PARK
HOA
- Has HOA: Yes
- Services included: Maintenance Grounds, Street Maint, Front Yard Maint, Maintenance Exterior
- HOA fee: $325 monthly
- HOA name: Villas at Baker Park
- HOA phone: 480-539-1396
Location
- Region: Phoenix
Financial & listing details
- Price per square foot: $568/sqft
- Tax assessed value: $1,584,100
- Annual tax amount: $13,046
- Date on market: 12/24/2025
- Listing terms: Cash,Conventional,1031 Exchange,VA Loan
- Ownership: Fee Simple
Price history
| Date | Event | Price |
|---|---|---|
| 1/22/2026 | Sold | $1,950,000-2.5%$568/sqft |
Source:  ARMLS #6959782 Report a problem ARMLS #6959782 Report a problem | ||
| 12/24/2025 | Pending sale | $1,999,000$582/sqft |
Source: ARMLS #6959782 Report a problem | ||
| 12/24/2025 | Listed for sale | $1,999,000+0.2%$582/sqft |
Source: ARMLS #6959782 Report a problem | ||
| 7/9/2025 | Listing removed | $1,995,000+15%$581/sqft |
Source: ARMLS #6379974 Report a problem | ||
| 5/3/2024 | Sold | $1,735,000-6.2%$505/sqft |
Source: ARMLS #6670237 Report a problem | ||
| 3/22/2024 | Pending sale | $1,850,000$539/sqft |
Source: ARMLS #6670237 Report a problem | ||
| 2/29/2024 | Listed for sale | $1,850,000+5.8%$539/sqft |
Source: ARMLS #6670237 Report a problem | ||
| 2/13/2024 | Listing removed | $1,749,000$509/sqft |
Source: ARMLS #6615240 Report a problem | ||
| 11/30/2023 | Listed for sale | $1,749,000-2.8%$509/sqft |
Source: ARMLS #6615240 Report a problem | ||
| 11/23/2023 | Listing removed | $1,799,900$524/sqft |
Source: ARMLS #6615240 Report a problem | ||
| 10/12/2023 | Listed for sale | $1,799,900-9.8%$524/sqft |
Source: ARMLS #6615240 Report a problem | ||
| 6/16/2022 | Listing removed | $1,995,000$581/sqft |
Source: ARMLS #6379974 Report a problem | ||
| 5/26/2022 | Price change | $1,995,000-9.1%$581/sqft |
Source: ARMLS #6379974 Report a problem | ||
| 4/18/2022 | Listed for sale | $2,195,000+46.4%$639/sqft |
Source: ARMLS #6379974 Report a problem | ||
| 3/12/2021 | Sold | $1,499,000$437/sqft |
Source: Public Record Report a problem | ||
| 2/3/2021 | Pending sale | $1,499,000$437/sqft |
Source: ARMLS #6159221 Report a problem | ||
| 11/11/2020 | Listed for sale | $1,499,000+3%$437/sqft |
Source: Camelback Real Estate Assoc. #6159221 Report a problem | ||
| 6/8/2020 | Listing removed | $1,455,000$424/sqft |
Source: Russ Lyon Sotheby's International Realty #6041609 Report a problem | ||
| 2/25/2020 | Listed for sale | $1,455,000$424/sqft |
Source: Russ Lyon Sotheby's International Realty #6041609 Report a problem | ||
Public tax history
| Year | Property taxes | Tax assessment |
|---|---|---|
| 2025 | $13,046 +3.9% | $158,410 -11% |
| 2024 | $12,557 +6.3% | $177,950 +103.1% |
| 2023 | $11,812 +4.3% | $87,607 -29.6% |
| 2022 | $11,325 +16.5% | $124,530 +41.2% |
| 2021 | $9,721 +768.9% | $88,180 -25% |
| 2020 | $1,119 +2.1% | $117,570 +408% |
| 2019 | $1,096 | $23,145 +41.2% |
| 2018 | $1,096 +4% | $16,395 +67.1% |
| 2017 | $1,053 | $9,810 |
Find assessor info on the county website
Neighborhood: Camelback East
Nearby homes
- $2,098,900-- bd5 ba3.8k sqft3922 E Crittenden Ln, Phoenix, AZ 85018Off Market
- $2,165,0004 bd3 ba3.5k sqft3912 E Crittenden Ln, Phoenix, AZ 85018Sold
- $941,1003 bd2 ba2k sqft3915 E Whitton Ave, Phoenix, AZ 85018Off Market
- $3,9003 bd3 ba1.9k sqft3909 E Whitton Ave, Phoenix, AZ 85018For Rent
- $1,648,8003 bd3 ba2.3k sqft3917 E Crittenden Ln, Phoenix, AZ 85018Off Market
- $1,491,900-- bd3 ba2.1k sqft3913 E Crittenden Ln, Phoenix, AZ 85018Off Market
- $1,709,2004 bd3 ba3.3k sqft3923 E Crittenden Ln, Phoenix, AZ 85018Off Market
- $2,400,0005 bd6 ba5k sqft3928 E Crittenden Ln, Phoenix, AZ 85018Sold
Nearby schools
GreatSchools rating
- 3/10Monte Vista Elementary SchoolGrades: PK-8Distance: 0.5 mi
- 3/10Camelback High SchoolGrades: 9-12Distance: 1.9 mi
Schools provided by the listing agent
- Elementary: Monte Vista Elementary School
- Middle: Monte Vista Elementary School
- High: Camelback High School
- District: Creighton Elementary District
Source: ARMLS. This data may not be complete. We recommend contacting the local school district to confirm school assignments for this home.
Get a cash offer in 3 minutes
Find out how much your home could sell for in as little as 3 minutes with a no-obligation cash offer.
Estimated market value
$1,948,300
Get a cash offer in 3 minutes
Find out how much your home could sell for in as little as 3 minutes with a no-obligation cash offer.
Estimated market value
$1,948,300
- Arizona
- Maricopa County
- Phoenix
- 85018
- Camelback East
- 3918 E CRITTENDEN Lane
Nearby cities
Nearby neighborhoods
Nearby zip codes
Other Phoenix Topics
