This dreamy 1200+ sq ft home has been remarkably remodeled and boy is it Smurftastic!! A Papa Smurf approved welcoming covered front porch greets you and is screaming for some rockers to rock the nice summer days and nights away. Enter in to the living room with new LVT flooring, pretty neutral paint tones and gobs of natural light. Dining room is big enough for the entire Smurf village and has new sliding glass doors that lead to the nice, flat manageable almost fully fenced-in backyard. Kitchen is Smurfalicious with its all new crisp white cabinets, butcher block counter tops and handy pantry, and yes, even Handy Smurf gives it 2 thumbs up. The bar area flows in to the dining room making it nice to converse with Smurfette or the chef of the family. Upstairs you'll find 3 spacious bedrooms with new tootsie-pleasing carpet, fresh pretty paint and nicely sized closets. The full bath with newly tiled surround, is not only pretty but it's just simply Smurfy!! Over sized one car garage is an added bonus and sure to put a smile on even Grouchy Smurfs face. New gravel driveway provides lots of extra parking. New HWT, some new electric(panel) and new exterior doors. New paint, flooring, light fixtures and hardware throughout. So if you’re ready to stop Smurfing around and start living Smurfily-ever-after, this cheerful home is more than ready to welcome you to the village. Come see it, it’s seriously Smurftastic............;)
Closed
$143,500
3918 Fairmount Blvd NE, Canton, OH 44705
3beds
1,236sqft
Single Family Residence
Built in 1920
7,000 Square Feet Lot
$142,700 Zestimate®
$116/sqft
$1,072 Estimated rent
Home value
$142,700
$131,000 - $154,000
$1,072/mo
Zestimate® history
Owner options
List your home for rent
$1,072/mo
Rent Zestimate®
Find your next renter with Zillow Rental Manager. Plus, with online applications, you can quickly screen prospective tenants – for free.
$1,072/mo
Rent Zestimate®
Refinance and save
$990/mo
Est. payment
Refinancing to a lower rate could help reduce your monthly payments and save thousands over the life of the loan.
$990/mo
Est. payment
Explore your selling options
Work with a Zillow partner agent
Leverage their expertise and Zillow's premium Showcase listings to get your home seen by more buyers.
Get startedList with your own agent
Get your home in front of millions of buyers by listing it on Zillow.
Learn how to do itSell it yourself
Take full control of how buyers see your home on Zillow by listing For Sale by Owner (FSBO).
List your homeWhat's special
Spacious bedroomsFresh pretty paintNew tootsie-pleasing carpetCovered front porchSliding glass doorsGobs of natural lightCrisp white cabinets
Zillow last checked:
Listing updated:
Listed by:
Karen S Pinion 910-978-8555 kspinion@gmail.com,
Hackenberg Realty Group
Bought with:
John Fletcher, 2021008877
Keller Williams Legacy Group Realty
Source: MLS Now,MLS#: 5135688 Originating MLS: Stark Trumbull Area REALTORS
Originating MLS: Stark Trumbull Area REALTORSFacts & features
Interior
Bedrooms & bathrooms
- Bedrooms: 3
- Bathrooms: 1
- Full bathrooms: 1
Bedroom
- Description: Flooring: Carpet
- Level: Second
Bedroom
- Description: Flooring: Carpet
- Level: Second
Bedroom
- Description: Flooring: Carpet
- Level: Second
Bathroom
- Description: Flooring: Luxury Vinyl Tile
- Level: Second
Dining room
- Description: Flooring: Luxury Vinyl Tile
- Level: First
Kitchen
- Description: Flooring: Luxury Vinyl Tile
- Level: First
Living room
- Description: Flooring: Luxury Vinyl Tile
- Level: First
Heating
- Forced Air, Gas
Cooling
- Central Air
Appliances
- Included: Dishwasher
Features
- Basement: Full
- Has fireplace: No
Interior area
- Total structure area: 1,236
- Total interior livable area: 1,236 sqft
- Finished area above ground: 1,236
Property
Parking
- Total spaces: 1
- Parking features: Detached, Garage
- Garage spaces: 1
Features
- Levels: Two
- Stories: 2
- Patio & porch: Covered, Front Porch
- Fencing: Chain Link
Lot
- Size: 7,000 Square Feet
Details
- Parcel number: 00212894
Construction
Type & style
- Home type: SingleFamily
- Architectural style: Conventional
- Property subtype: Single Family Residence
Materials
- Vinyl Siding, Wood Siding
- Roof: Asphalt,Fiberglass
Condition
- Year built: 1920
Utilities & green energy
- Sewer: Public Sewer
- Water: Public
Community & HOA
Community
- Subdivision: Canton
HOA
- Has HOA: No
Location
- Region: Canton
Financial & listing details
- Price per square foot: $116/sqft
- Tax assessed value: $82,600
- Annual tax amount: $1,233
- Date on market: 7/1/2025
- Cumulative days on market: 45 days
Price history
| Date | Event | Price |
|---|---|---|
| 9/4/2025 | Sold | $143,500+2.6%$116/sqft |
Source:  MLS Now #5135688 Report a problem MLS Now #5135688 Report a problem | ||
| 8/14/2025 | Pending sale | $139,900$113/sqft |
Source: MLS Now #5135688 Report a problem | ||
| 7/13/2025 | Contingent | $139,900$113/sqft |
Source: MLS Now #5135688 Report a problem | ||
| 7/1/2025 | Listed for sale | $139,900+154.4%$113/sqft |
Source: MLS Now #5135688 Report a problem | ||
| 4/10/2025 | Sold | $55,000-19.1%$44/sqft |
Source: MLS Now #5072280 Report a problem | ||
| 3/24/2025 | Pending sale | $68,000$55/sqft |
Source: MLS Now #5072280 Report a problem | ||
| 3/6/2025 | Price change | $68,000-2.9%$55/sqft |
Source: MLS Now #5072280 Report a problem | ||
| 2/24/2025 | Listed for sale | $70,000$57/sqft |
Source: MLS Now #5072280 Report a problem | ||
| 2/15/2025 | Pending sale | $70,000$57/sqft |
Source: MLS Now #5072280 Report a problem | ||
| 9/23/2024 | Listed for sale | $70,000+536.4%$57/sqft |
Source: MLS Now #5072280 Report a problem | ||
| 4/5/2011 | Sold | $11,000-26.7%$9/sqft |
Source: Public Record Report a problem | ||
| 2/24/2011 | Listed for sale | $15,000-50%$12/sqft |
Source: Cutler Real Estate #3205060 Report a problem | ||
| 3/26/2010 | Sold | $30,000-45.5%$24/sqft |
Source: Public Record Report a problem | ||
| 8/28/2006 | Sold | $55,000$44/sqft |
Source: Public Record Report a problem | ||
Public tax history
| Year | Property taxes | Tax assessment |
|---|---|---|
| 2024 | $1,277 +39.4% | $28,910 +94.3% |
| 2023 | $916 +2.2% | $14,880 |
| 2022 | $896 +0.1% | $14,880 |
| 2021 | $895 -18.4% | $14,880 +38.4% |
| 2020 | $1,097 +68.1% | $10,750 |
| 2019 | $653 | $10,750 |
| 2018 | $653 -0.9% | $10,750 +3.7% |
| 2017 | $659 -5.1% | $10,370 |
| 2016 | $694 -0.6% | $10,370 |
| 2015 | $698 | $10,370 -11.1% |
| 2014 | $698 +81.9% | $11,660 |
| 2013 | $384 | $11,660 |
| 2012 | -- | $11,660 -26.3% |
| 2011 | -- | $15,830 +0.4% |
| 2010 | -- | $15,760 |
| 2009 | $699 -8.3% | -- |
| 2008 | $762 +1.5% | -- |
| 2007 | $751 +6.7% | -- |
| 2005 | $704 -1% | -- |
| 2004 | $711 +22.6% | -- |
| 2003 | $580 -1.4% | -- |
| 2002 | $588 +0.2% | -- |
| 2001 | $587 -4.1% | -- |
| 2000 | $612 | -- |
Find assessor info on the county website
Neighborhood: Fairmount
Nearby homes
- $75,9003 bd1 ba1.1k sqft3924 Fairmount Blvd NE, Canton, OH 44705Off Market
- $79,3004 bd1 ba1.2k sqft3914 Fairmount Blvd NE, Canton, OH 44705Off Market
- $101,7003 bd2 ba1.3k sqft3908 Fairmount Blvd NE, Canton, OH 44705Off Market
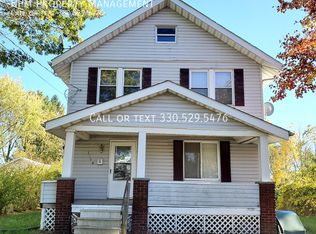
- $8,2004 bd1 ba1.5k sqft3919 Mahoning Rd NE, Canton, OH 44705Off Market
- $102,4003 bd1 ba1.3k sqft3904 Fairmount Blvd NE, Canton, OH 44705Off Market
- $100,3003 bd1 ba1.7k sqft2535 Kirby Ave NE, Canton, OH 44705Off Market
- $98,5003 bd1 ba1.4k sqft2539 Kirby Ave NE, Canton, OH 44705Off Market
- $96,3003 bd1 ba1.4k sqft3909 Mahoning Rd NE, Canton, OH 44705Off Market
Nearby schools
GreatSchools rating
- 2/10Youtz Elementary SchoolGrades: 4-6Distance: 0.8 mi
- 7/10Crenshaw Middle SchoolGrades: 6-8Distance: 1.1 mi
- 3/10Choices Alternative SchoolGrades: 9-12Distance: 3.5 mi
Schools provided by the listing agent
- District: Canton CSD - 7602
Source: MLS Now. This data may not be complete. We recommend contacting the local school district to confirm school assignments for this home.
Get a cash offer in 3 minutes
Find out how much your home could sell for in as little as 3 minutes with a no-obligation cash offer.
Estimated market value
$142,700
Get a cash offer in 3 minutes
Find out how much your home could sell for in as little as 3 minutes with a no-obligation cash offer.
Estimated market value
$142,700
- Ohio
- Stark County
- Canton
- 44705
- Fairmount
- 3918 Fairmount Blvd NE
Nearby cities
Nearby neighborhoods
Nearby zip codes
Other Canton Topics
