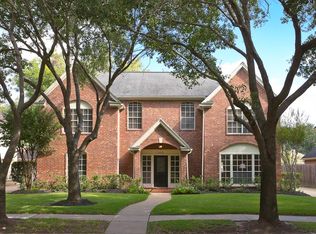
STUNNINGLY renovated 4BR/2.5BA! Backyard oasis features pool/spa, Paver decking, covr'd patio, outdoor lighting & speakers, sprinkler sys & storage shed. Dream garage w/new workbench, Craftsman metal cabinets, paneling & Race Deck flooring. Energy-efficient upgrades: all new dbl-pane Low-E windows, HVAC, air ducts, smart thermostat, insulation & vents (2023), recessed LED lights. Custom kitchen w/quartz counters, gas cooktop brkfst bar, walk-in pantry + separate wet bar w/wine fridge. Living w/fireplace! Primary bath w/2 closets, freestanding tub, separate shower & DBL sinks w/quarts counter! Wood floors thru-out! Wood stair treads & wrought iron balusters. Spacious upstairs game room! Secondary bath w/dbl sinks & quartz counter. Water heater, electric panel, wiring & surge protector, plumbing(2023). French doors & interior doors all replaced! Storage closets! Floored attic! 50 AMP generator box w/quick connect gas line! Many more updates! See feature sheet! Low taxes! MUST HAVE!
Sold
Price Unknown
3918 Felicia Drive, Sugar Land, TX 77479
4beds
2,678sqft
Single Family Residence
Built in 1986
7,814 Square Feet Lot
$557,600 Zestimate®
$--/sqft
$3,218 Estimated rent
Home value
$557,600
$513,000 - $608,000
$3,218/mo
Zestimate® history
Owner options
List your home for rent
$3,218/mo
Rent Zestimate®
Find your next renter with Zillow Rental Manager. Plus, with online applications, you can quickly screen prospective tenants – for free.
$3,218/mo
Rent Zestimate®
Refinance and save
$922/mo
Est. payment
Refinancing to a lower rate could help reduce your monthly payments and save thousands over the life of the loan.
$922/mo
Est. payment
Explore your selling options
Work with a Zillow partner agent
Leverage their expertise and Zillow's premium Showcase listings to get your home seen by more buyers.
Get startedList with your own agent
Get your home in front of millions of buyers by listing it on Zillow.
Learn how to do itSell it yourself
Take full control of how buyers see your home on Zillow by listing For Sale by Owner (FSBO).
List your homeWhat's special
Zillow last checked:
Listing updated:
Listed by:
Lois De Armas,
eXp Realty LLC
Bought with:
Lane Real Estate
Source: eXp Realty,MLS#: 97020903
Facts & features
Interior
Bedrooms & bathrooms
- Bedrooms: 4
- Bathrooms: 3
- Full bathrooms: 2
- 1/2 bathrooms: 1
Heating
- Electric, Zoned
Cooling
- Ceiling Fan(s), Zoned
Appliances
- Included: Disposal, Wine Refrigerator, Electric Oven, Microwave, Gas Cooktop, Dishwasher
- Laundry: Electric Dryer Hookup, Gas Dryer Hookup, Washer Hookup
Features
- Formal Entry/Foyer, Wet Bar, En-Suite Bath, Primary Bed - 1st Floor, Sitting Area, Walk-In Closet(s)
- Flooring: Engineered Wood, Tile
- Doors: Insulated Doors
- Windows: Insulated/Low-E windows, Window Coverings
- Number of fireplaces: 1
- Fireplace features: Gas, Gas Log
Interior area
- Total structure area: 2,678
- Total interior livable area: 2,678 sqft
Property
Parking
- Total spaces: 2
- Parking features: Attached/Detached Garage, Oversized, Garage Door Opener
- Attached garage spaces: 2
Features
- Stories: 2
- Patio & porch: Covered, Patio/Deck
- Exterior features: Side Yard, Sprinkler System
- Has private pool: Yes
- Pool features: Gunite, Heated, In Ground, Pool With Hot Tub Attached
- Has spa: Yes
- Spa features: Spa/Hot Tub
- Fencing: Back Yard
Lot
- Size: 7,814 Square Feet
- Features: Subdivided, 0 Up To 1/4 Acre
Details
- Additional structures: Shed(s), Workshop
- Parcel number: 1272020070050907
Construction
Type & style
- Home type: SingleFamily
- Architectural style: Contemporary/Modern
- Property subtype: Single Family Residence
Materials
- Brick
- Foundation: Slab
- Roof: Composition
Condition
- New construction: No
- Year built: 1986
Utilities & green energy
- Sewer: Public Sewer
- Water: Public
Green energy
- Energy efficient items: Thermostat, HVAC, Exposure/Shade
Community & HOA
Community
- Features: Subdivision Tennis Court
- Subdivision: Austin Park
HOA
- Has HOA: Yes
- Amenities included: Basketball Court, Clubhouse, Picnic Area, Playground, Pool, Tennis Court(s), Trail(s)
- HOA fee: $922 annually
Location
- Region: Sugar Land
Financial & listing details
- Tax assessed value: $510,696
- Annual tax amount: $4,136
- Date on market: 11/21/2025
- Road surface type: Concrete
Price history
| Date | Event | Price |
|---|---|---|
| 5/9/2025 | Sold | -- |
Source: eXp Realty #177638581 Report a problem | ||
| 4/18/2025 | Pending sale | $549,900$205/sqft |
Source:  HAR #97020903 Report a problem HAR #97020903 Report a problem | ||
| 4/12/2025 | Listed for sale | $549,900+22.2%$205/sqft |
Source: HAR #97020903 Report a problem | ||
| 11/21/2023 | Sold | -- |
Source: eXp Realty #122023683 Report a problem | ||
| 10/30/2023 | Pending sale | $449,999$168/sqft |
Source: HAR #56481595 Report a problem | ||
| 10/20/2023 | Listed for sale | $449,999$168/sqft |
Source: HAR #56481595 Report a problem | ||
Public tax history
| Year | Property taxes | Tax assessment |
|---|---|---|
| 2025 | $3,659 +9.5% | $497,348 +13% |
| 2024 | $3,341 +7% | $440,000 +14.2% |
| 2023 | $3,122 -28.2% | $385,297 +10% |
| 2022 | $4,346 +4.8% | $350,270 +10% |
| 2021 | $4,148 +2.3% | $318,430 +3.7% |
| 2020 | $4,054 -0.8% | $307,160 -1.5% |
| 2019 | $4,086 -2.5% | $311,930 -5% |
| 2018 | $4,191 -7.2% | $328,500 +0.8% |
| 2017 | $4,519 | $325,880 0% |
| 2016 | $4,519 +12.1% | $325,980 +9.7% |
| 2015 | $4,032 +0.8% | $297,250 +10% |
| 2014 | $4,001 | $270,230 +1.6% |
| 2013 | -- | $265,850 +5.2% |
| 2012 | -- | $252,800 +6.2% |
| 2011 | -- | $237,930 -3% |
| 2010 | -- | $245,360 +8.5% |
| 2009 | -- | $226,130 -2.8% |
| 2008 | -- | $232,560 +10% |
| 2007 | -- | $211,420 +8% |
| 2006 | -- | $195,830 +4.2% |
| 2005 | -- | $187,940 +2.4% |
| 2004 | -- | $183,620 |
| 2003 | -- | -- |
| 2002 | -- | -- |
| 2001 | -- | -- |
| 2000 | -- | -- |
Find assessor info on the county website
Neighborhood: Austin Park
Nearby homes
- $416,9004 bd2 ba2.3k sqft3922 Felicia Dr, Sugar Land, TX 77479Off Market
- $428,2003 bd2 ba2.2k sqft3914 Felicia Dr, Sugar Land, TX 77479Off Market

- $492,9004 bd4 ba3.1k sqft3615 Acacia Dr, Sugar Land, TX 77479Off Market
- $488,9004 bd2 ba3.2k sqft3611 Acacia Dr, Sugar Land, TX 77479Off Market
- $461,1004 bd4 ba2.8k sqft3910 Felicia Dr, Sugar Land, TX 77479Off Market
- $420,1004 bd2 ba2.5k sqft3619 Acacia Dr, Sugar Land, TX 77479Off Market
- $437,9004 bd2 ba2.8k sqft3926 Felicia Dr, Sugar Land, TX 77479Off Market
- $569,9004 bd2 ba3.7k sqft3607 Acacia Dr, Sugar Land, TX 77479Off Market
Nearby schools
GreatSchools rating
- 8/10Settlers Way Elementary SchoolGrades: PK-5Distance: 0.6 mi
- 9/10First Colony Middle SchoolGrades: 6-8Distance: 0.8 mi
- 9/10Clements High SchoolGrades: 9-12Distance: 2.5 mi
Schools provided by the listing agent
- Elementary: Settlers Way Elementary School
- Middle: First Colony Middle School
- High: Clements High School
Source: eXp Realty. This data may not be complete. We recommend contacting the local school district to confirm school assignments for this home.
Get a cash offer in 3 minutes
Find out how much your home could sell for in as little as 3 minutes with a no-obligation cash offer.
Estimated market value
$557,600
Get a cash offer in 3 minutes
Find out how much your home could sell for in as little as 3 minutes with a no-obligation cash offer.
Estimated market value
$557,600
- Texas
- Fort Bend County
- Sugar Land
- 77479
- Austin Park
- 3918 Felicia Drive
Nearby cities
Nearby neighborhoods
Nearby zip codes
Other Sugar Land Topics
