Skip main navigation
Off market
  • $533,700

    3918 Harrison Creek Ct, Mishawaka, IN 46544

    5beds
    3,567sqft
    SingleFamily
    Built in 2000
    0.56 Acres Lot
    $533,700 Zestimate®
    $150/sqft
    $3,913 Estimated rent

    Home value

    $533,700

    $507,000 - $560,000

    $3,913/mo

    Zestimate® history
    Loading
    Loading...

    Owner options

    List your home for rent

    $3,913/mo

    Rent Zestimate®

    Find your next renter with Zillow Rental Manager. Plus, with online applications, you can quickly screen prospective tenants – for free.

    Learn more

    $3,913/mo

    Rent Zestimate®

    Refinance and save

    $3,337/mo

    Est. payment

    Refinancing to a lower rate could help reduce your monthly payments and save thousands over the life of the loan.

    See today's rates

    $3,337/mo

    Est. payment

    Explore your selling options

    Work with a Zillow partner agent

    Leverage their expertise and Zillow's premium Showcase listings to get your home seen by more buyers.

    Get started

    List with your own agent

    Get your home in front of millions of buyers by listing it on Zillow.

    Learn how to do it

    Sell it yourself

    Take full control of how buyers see your home on Zillow by listing For Sale by Owner (FSBO).

    List your home

    What's special

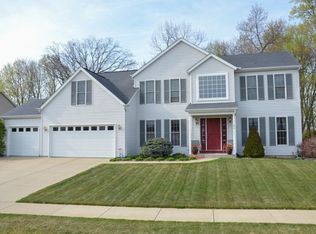
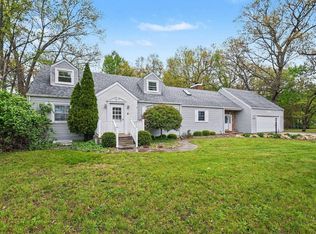
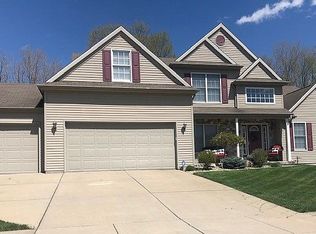
    Wonderfully Unique, 2 Story Home Offering 3500 Sq Ft. W/ 5 Bedrooms, 3 1/2 Baths. Entering you will be delighted by all the Natural Lighting You Will Find Beautiful Foyer With Open Staircase. The Spacious Open Eat-In Kitchen Is A Cooks Dream. Tons Of Custom Built Cabinets, Stainless Steel Appliances, Dark Granite Counter W/ Spacious Breakfast Bar Area And A Bonus Bar Area W/ Wine Cooler To Enjoy While Entertaining In The Family Room With Gas Fireplace. Fabulous Views From The Kitchen And Family Room Of 3 Decks, 2 Gazebos Extra Large In-ground Pool.5th Bedroom in Lower Level And Is Hugh W/ Lots Of Windows. Walk-Out Lower Level Has An Awesome Theater Area W/ Seating- Surround Sound- Projector W/Remote Controlled Screen- Large Breakfast Island W/ Granite Counters And Stools For Tons Of Fun . Cust. Built Entertainment Center W/ Hidden Storage Area For Mechanics . Full Bath Also Located In Basement. Wait Till You Walk Outside to A Resort Setting Pool Area W/ Fire Pit Area. The Backyard Is Private ( Behind Home Is Tree Line) W/ Privacy Fenced Area And A Bonus Playground Area For The Kid To Have Fun . This Home Offers So Much . Definitely A Winning Combination !!!!

    This property is off market, which means it's not currently listed for sale or rent on Zillow. This may be different from what's available on other websites or public sources.

    Facts & features

    Interior

    Bedrooms & bathrooms
    • Bedrooms: 5
    • Bathrooms: 4
    • Full bathrooms: 3
    • 1/2 bathrooms: 1
    • Main level bathrooms: 1
    Heating
    • Forced air, Electric, Gas
    Cooling
    • Central
    Appliances
    • Included: Dishwasher, Dryer, Microwave, Range / Oven, Refrigerator
    • Laundry: Washer Hookup, Gas Dryer Hookup, Main Level, Laundry Chute
    Features
    • Ceiling Fan(s), Breakfast Bar, Walk-In Closet(s), Stone Counters, Eat-in Kitchen, Formal Dining Room, Bookcases, Entrance Foyer, Open Floorplan, Bar, Tub/Shower Combination, Countertops-Solid Surf, Built-In Speaker System, Built-In Entertainment Ct
    • Windows: Window Treatments, Window Treatment-Blinds
    • Basement: Finished
    • Has fireplace: Yes
    • Fireplace features: Insert, Family Room, Gas Log, Gas Starter, Ventless
    Interior area
    • Total interior livable area: 3,567 sqft
    • Finished area below ground: 1100

    Property

    Parking
    • Parking features: Garage - Attached
    Features
    • Patio & porch: Deck Open, Patio Open, Porch Covered
    • Exterior features: Vinyl
    • Pool features: In Ground
    Lot
    • Size: 0.56 Acres
    • Features: Cul-de-Sac, Irregular Lot, 0-2.9999
    • Topography: Level
    Details
    • Parcel number: 711019102003000023
    • Other equipment: Irrigation Equipment, Home Theater

    Construction

    Type & style
    • Home type: SingleFamily
    • Architectural style: Two Story
    Materials
    • Frame
    • Foundation: Slab
    • Roof: Metal
    Condition
    • Year built: 2000

    Utilities & green energy

    • Gas: Gas
    • Sewer: Public Sewer
    • Water: City

    Community & HOA

    Community
    • Security: Security System, Smoke Detector(s)
    Location
    • Region: Mishawaka

    Financial & listing details

    • Price per square foot: $150/sqft
    • Tax assessed value: $390,700
    • Annual tax amount: $4,111

    Price history

    DateEventPrice
    12/22/2021Sold$439,900$123/sqft
    Source: Cressy Everett solds #202147385_46544 Report a problem
    11/23/2021Pending sale$439,900
    Source: IRMLS #202147385 Report a problem
    11/11/2021Listed for sale$439,900+21.7%
    Source: IRMLS #202147385 Report a problem
    8/2/2019Sold$361,500+3.3%$101/sqft
    Source: Agent Provided Report a problem
    7/1/2019Listed for sale$349,900+12.9%$98/sqft
    Source: RE/MAX 100 #201927533 Report a problem
    2/27/2015Sold--0
    Source: Agent Provided Report a problem
    1/2/2015Listed for sale$310,000$87/sqft
    Source: Berkshire Hathaway HomeServices Northern Indiana Real Estate #201500070 Report a problem

    Public tax history

    YearProperty taxesTax assessment
    2025$4,111 -14.6%$390,700 +12.4%
    2024$4,814 -0.9%$347,700 -4.1%
    2023$4,858 +11.8%$362,600
    2022$4,346 -2.4%$362,600 +14.1%
    2021$4,454 +34.1%$317,800 -2.3%
    2020$3,321 -23.3%$325,400 +38.5%
    2019$4,331 -6.8%$235,000 -18.9%
    2018$4,644 +3.1%$289,600 +16.4%
    2017$4,503 +25%$248,700 -1%
    2016$3,603 +3.5%$251,100 +14.7%
    2014$3,480 -5.8%$219,000 -1.7%
    2013$3,694 -4.1%$222,700 -2.1%
    2012$3,852 +1.8%$227,400 +0.5%
    2011$3,783 +1.5%$226,300
    2010$3,727 +3.6%$226,300
    2009$3,597 $226,300 +5.6%
    2007-- $214,300 -40.5%
    2006$4,058 +1.4%$360,300 +4.8%
    2004$4,004 +15.5%$343,800 -21.8%
    2003$3,467 $439,800 +1274.4%
    2001-- $32,000
    Find assessor info on the county website

    Neighborhood: 46544

    Nearby schools

    GreatSchools rating
    Schools provided by the listing agent
    • Elementary: Hums
    • Middle: John Young
    • High: Mishawaka
    • District: School City of Mishawaka

    Source: The MLS. This data may not be complete. We recommend contacting the local school district to confirm school assignments for this home.

    Get pre-qualified for a loan
    At Zillow Home Loans, we can pre-qualify you in as little as 5 minutes with no impact to your credit score.

    An equal housing lender. NMLS #10287.