Incredible 5 bed/4bath custom built home by Paul Marietta. Open floor plan with top of the line amenities. Enter into the spacious foyer complete with an office on one side and a formal dining room on the other. Enjoy the living room with a double sided gas fireplace that can be experienced from the enclosed sunroom as well.Incredible gourmet kitchen with top of the line appliances, custom kitchen cabinets, quartz countertops, under cabinet lighting and a pantry that has so much storage plus check out the swinging pantry door! Main floor features two main floor bedrooms and bath on one side of the home. One bdrm is complete with walk in closet and ensuite bathroom that is ideal for guests. Huge primary bedroom with two separate closets, upscale primary bath with large walk in shower, double sinks and soaking tub. Laundry on the main with utility sink. Basement features two large living areas, huge storage room, two bedrooms, a fourth bathroom, and mechanical room. Both bedrooms have egress windows. Outside features garden area, large yard with well for sprinklers and so much space to enjoy. B & C shop measuring 36x60 complete with overhead doors on two sides, extra storage, an additional 40x18 enclosed lean-to that can hold four cars or all your fun toys. All buyers must be qualified or provide proof of funds before viewing.
Sold for $755,000
$755,000
3918 Hilltop Estate Pl, Scottsbluff, NE 69361
5beds
4baths
2,522sqft
Single Family Residence
Built in 2022
0.73 Acres Lot
$736,100 Zestimate®
$299/sqft
$2,887 Estimated rent
Home value
$736,100
$699,000 - $773,000
$2,887/mo
Zestimate® history
Owner options
List your home for rent
$2,887/mo
Rent Zestimate®
Find your next renter with Zillow Rental Manager. Plus, with online applications, you can quickly screen prospective tenants – for free.
$2,887/mo
Rent Zestimate®
Refinance and save
$4,962/mo
Est. payment
Refinancing to a lower rate could help reduce your monthly payments and save thousands over the life of the loan.
$4,962/mo
Est. payment
Explore your selling options
Work with a Zillow partner agent
Leverage their expertise and Zillow's premium Showcase listings to get your home seen by more buyers.
Get startedList with your own agent
Get your home in front of millions of buyers by listing it on Zillow.
Learn how to do itSell it yourself
Take full control of how buyers see your home on Zillow by listing For Sale by Owner (FSBO).
List your homeWhat's special
Garden areaHuge storage roomOpen floor planExtra storageSpacious foyerFormal dining roomQuartz countertops
Zillow last checked:
Listing updated:
Listed by:
Holli Nelson,
HAUN NELSON REAL ESTATE LLC
Bought with:
Holli Nelson
HAUN NELSON REAL ESTATE LLC
Source: SBCMLS,MLS#: 26903
Facts & features
Interior
Bedrooms & bathrooms
- Bedrooms: 5
- Bathrooms: 4
- Main level bathrooms: 3
- Main level bedrooms: 3
Primary bedroom
- Level: Main
Bedroom 2
- Level: Main
Bedroom 3
- Level: Main
Bedroom 4
- Level: Basement
Bedroom 5
- Level: Basement
Dining room
- Features: Formal
- Level: Main
Family room
- Features: Carpet
- Level: Basement
Kitchen
- Features: Luxury vinyl plank
- Level: Main
Living room
- Features: Hinged Glass Doors, Luxury vinyl plank
- Level: Main
Basement
- Area: 2330
Heating
- Natural Gas
Cooling
- Central Air
Appliances
- Included: Gas Range, Dishwasher, Disposal, Microwave, Water Softener Rented, Tankless Water Heater
- Laundry: Main Level
Features
- Walk-In Closet(s), Workshop, Sunroom, Office, Pantry, Eat-in Kitchen
- Doors: Storm Door(s)
- Windows: Storm Window(s), Window Coverings
- Basement: Full,Finished
- Number of fireplaces: 1
- Fireplace features: One, Gas, Living Room
Interior area
- Total structure area: 4,852
- Total interior livable area: 2,522 sqft
- Finished area above ground: 2,522
Property
Parking
- Parking features: Attached, Garage Door Opener
- Has attached garage: Yes
Features
- Patio & porch: Patio
- Exterior features: Rain Gutters
Lot
- Size: 0.73 Acres
- Features: Auto Und Sprnk, Established Yar, Good, Sidewalk
Details
- Additional structures: Shed(s)
- Parcel number: 0010000262
Construction
Type & style
- Home type: SingleFamily
- Architectural style: Ranch
- Property subtype: Single Family Residence
Materials
- Frame, Hard Board
- Roof: Composition
Condition
- New construction: No
- Year built: 2022
Utilities & green energy
- Sewer: Public Sewer
- Water: Public, Well
- Utilities for property: Natural Gas Available, Electricity Available
Community & HOA
Community
- Security: Smoke Detector(s)
Location
- Region: Scottsbluff
Financial & listing details
- Price per square foot: $299/sqft
- Tax assessed value: $647,390
- Annual tax amount: $5,778
- Price range: $755K - $755K
- Date on market: 1/5/2026
- Road surface type: Paved
Price history
| Date | Event | Price |
|---|---|---|
| 7/21/2026 | Sold | $755,000-2.6%$299/sqft |
Source: SBCMLS #26903 Report a problem | ||
| 6/16/2026 | Pending sale | $775,000$307/sqft |
Source: SBCMLS #26903 Report a problem | ||
| 6/10/2026 | Price change | $775,000-3%$307/sqft |
Source: SBCMLS #26903 Report a problem | ||
| 5/20/2026 | Price change | $799,000-4.8%$317/sqft |
Source: SBCMLS #26903 Report a problem | ||
| 5/4/2026 | Price change | $839,000-1.2%$333/sqft |
Source: SBCMLS #26903 Report a problem | ||
| 4/1/2026 | Price change | $849,000-1.2%$337/sqft |
Source: SBCMLS #26903 Report a problem | ||
| 1/5/2026 | Listed for sale | $859,000+536.3%$341/sqft |
Source: SBCMLS #26903 Report a problem | ||
| 1/4/2022 | Sold | $135,000$54/sqft |
Source: Public Record Report a problem | ||
Public tax history
| Year | Property taxes | Tax assessment |
|---|---|---|
| 2025 | $5,778 -3.8% | $479,400 +8.7% |
| 2024 | $6,006 +43.2% | $440,840 +94.8% |
| 2023 | $4,194 +954.1% | $226,260 +1051.7% |
| 2022 | $398 -1.5% | $19,645 |
| 2021 | $404 -0.6% | $19,645 |
| 2020 | $406 +19.3% | $19,645 +24.8% |
| 2018 | $341 -0.4% | $15,735 |
| 2017 | $342 | $15,735 |
Find assessor info on the county website
Neighborhood: 69361
Nearby homes
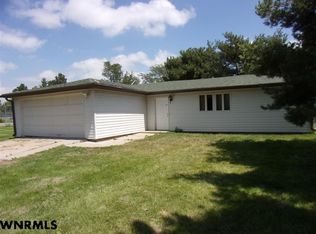
- $200,8002 bd1 ba-- sqft4020 Hilltop Dr, Scottsbluff, NE 69361Off Market
- $47,565-- bd-- ba-- sqft3905 Hilltop Estate Pl, Scottsbluff, NE 69361Off Market
- $43,755-- bd-- ba-- sqft3921 Hilltop Estate Pl, Scottsbluff, NE 69361Off Market
- $3,575-- bd-- ba-- sqft220283 E 42nd St, Scottsbluff, NE 69361Off Market
- $52,140-- bd-- ba-- sqft3922 Fox Run Ln, Scottsbluff, NE 69361Off Market
- $50,615-- bd-- ba-- sqft3916 Fox Run Ln, Scottsbluff, NE 69361Off Market
- $47,565-- bd-- ba-- sqft3819 Hilltop Estate Pl, Scottsbluff, NE 69361Off Market
- $53,665-- bd-- ba-- sqft3931 Hilltop Estate Pl, Scottsbluff, NE 69361Off Market
Nearby schools
GreatSchools rating
- 6/10Longfellow Elementary SchoolGrades: PK-5Distance: 1.4 mi
- 6/10Bluffs Middle SchoolGrades: 6-8Distance: 1.3 mi
- 3/10Scottsbluff Senior High SchoolGrades: 9-12Distance: 0.9 mi


Get pre-qualified for a loan
At Zillow Home Loans, we can pre-qualify you in as little as 5 minutes with no impact to your credit score.An equal housing lender. NMLS #10287.
- Nebraska
- Scotts Bluff County
- Scottsbluff
- 69361
- 3918 Hilltop Estate Pl
Nearby cities
Nearby zip codes
Other Scottsbluff Topics
