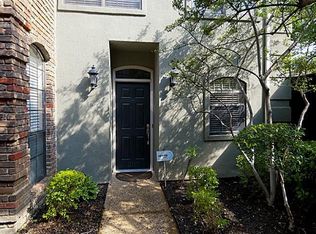
Nestled in the heart of Oak Lawn, this stunning 2-bedroom, 2.5-bathroom residence spans 1163 square feet, offering a perfect fusion of modern comfort and urban living. Upon entering through a private entrance you are welcomed into an open cozy living space adorned with dual sets of French doors for natural light, and a fireplace, creating an ideal setting for warm, memorable moments. The main floor features a galley kitchen, formal dining room, a well-appointed wet bar, and a convenient half bathroom. Upstairs, both bedrooms boast ensuite bathrooms, ensuring privacy and convenience. There is a stackable washer & dryer in the unit and additional fireplace in the primary bedroom. Step outside to the turfed backyard, providing a private outdoor retreat in the midst of the vibrant city surroundings- perfect for pets or entertaining. And Walk to the Katy Trail, retail, restaurants, and nearby dog park.
Sold
Price Unknown
3918 Holland Ave APT 204, Dallas, TX 75219
2beds
1,163sqft
Condominium
Built in 1984
-- sqft lot
$410,000 Zestimate®
$--/sqft
$2,407 Estimated rent
Home value
$410,000
$381,000 - $439,000
$2,407/mo
Zestimate® history
Owner options
List your home for rent
$2,407/mo
Rent Zestimate®
Find your next renter with Zillow Rental Manager. Plus, with online applications, you can quickly screen prospective tenants – for free.
$2,407/mo
Rent Zestimate®
Refinance and save
$300/mo
Est. payment
Refinancing to a lower rate could help reduce your monthly payments and save thousands over the life of the loan.
$300/mo
Est. payment
Explore your selling options
Work with a Zillow partner agent
Leverage their expertise and Zillow's premium Showcase listings to get your home seen by more buyers.
Get startedList with your own agent
Get your home in front of millions of buyers by listing it on Zillow.
Learn how to do itSell it yourself
Take full control of how buyers see your home on Zillow by listing For Sale by Owner (FSBO).
List your homeWhat's special
Modern comfortAdditional fireplacePrivate entranceOpen cozy living spaceNatural lightVibrant city surroundingsStackable washer
Zillow last checked:
Listing updated:
Listed by:
Hillary Turner 0648950 214-500-5913,
Compass RE Texas, LLC. 214-814-8100
Bought with:
Tony Petriccione
Dave Perry Miller Real Estate
Source: NTREIS,MLS#: 20516553
Facts & features
Interior
Bedrooms & bathrooms
- Bedrooms: 2
- Bathrooms: 3
- Full bathrooms: 2
- 1/2 bathrooms: 1
Primary bedroom
- Features: En Suite Bathroom, Fireplace, Garden Tub/Roman Tub, Walk-In Closet(s)
- Level: Second
- Dimensions: 14 x 13
Bedroom
- Features: En Suite Bathroom, Walk-In Closet(s)
- Level: Second
- Dimensions: 13 x 10
Dining room
- Features: Built-in Features
- Level: First
- Dimensions: 12 x 10
Other
- Features: Built-in Features, Linen Closet, Stone Counters
- Level: Second
- Dimensions: 10 x 5
Other
- Features: Built-in Features, En Suite Bathroom, Garden Tub/Roman Tub, Stone Counters
- Level: Second
- Dimensions: 7 x 5
Half bath
- Level: First
- Dimensions: 6 x 3
Kitchen
- Features: Built-in Features, Pantry
- Level: First
- Dimensions: 10 x 7
Living room
- Features: Fireplace
- Level: First
- Dimensions: 17 x 13
Heating
- Central
Cooling
- Central Air, Ceiling Fan(s)
Appliances
- Included: Dishwasher, Electric Range, Disposal, Refrigerator
- Laundry: In Hall, Stacked
Features
- Built-in Features, Granite Counters, High Speed Internet, Pantry, Cable TV, Walk-In Closet(s)
- Flooring: Carpet, Ceramic Tile, Luxury Vinyl Plank
- Windows: Window Coverings
- Has basement: No
- Number of fireplaces: 2
- Fireplace features: Living Room, Primary Bedroom, Wood Burning
Interior area
- Total interior livable area: 1,163 sqft
Property
Parking
- Total spaces: 1
- Parking features: Door-Multi, Garage, Garage Door Opener, Garage Faces Rear
- Garage spaces: 1
Features
- Levels: Two
- Stories: 2
- Patio & porch: Patio
- Exterior features: Private Entrance
- Pool features: None
- Fencing: Fenced,Gate,Wood
Lot
- Size: 0.37 Acres
- Features: Interior Lot, Landscaped
Details
- Parcel number: 00C29890000A00204
Construction
Type & style
- Home type: Condo
- Architectural style: Traditional
- Property subtype: Condominium
- Attached to another structure: Yes
Materials
- Frame
- Foundation: Slab
- Roof: Composition
Condition
- Year built: 1984
Utilities & green energy
- Sewer: Public Sewer
- Water: Public
- Utilities for property: Sewer Available, Water Available, Cable Available
Community & HOA
Community
- Features: Fenced Yard, Community Mailbox, Curbs, Gated, Sidewalks
- Security: Security System Leased, Security System, Carbon Monoxide Detector(s), Security Gate, Gated Community, Smoke Detector(s)
- Subdivision: Holland Oaks Condo
HOA
- Has HOA: Yes
- Services included: All Facilities, Insurance, Maintenance Grounds, Security
- HOA fee: $300 monthly
- HOA name: Holland Oaks Owners Association
- HOA phone: 214-681-4485
Location
- Region: Dallas
Financial & listing details
- Tax assessed value: $415,730
- Annual tax amount: $9,257
- Date on market: 1/20/2024
- Cumulative days on market: 4 days
- Listing terms: Cash,Conventional
- Exclusions: None
Price history
| Date | Event | Price |
|---|---|---|
| 2/12/2024 | Sold | -- |
Source: NTREIS #20516553 Report a problem | ||
| 1/30/2024 | Pending sale | $388,000$334/sqft |
Source: NTREIS #20516553 Report a problem | ||
| 1/25/2024 | Contingent | $388,000$334/sqft |
Source: NTREIS #20516553 Report a problem | ||
| 1/20/2024 | Listed for sale | $388,000+72.4%$334/sqft |
Source: NTREIS #20516553 Report a problem | ||
| 8/2/2013 | Listing removed | $225,000$193/sqft |
Source: Nathan Grace Real Estate, LLC #11992372 Report a problem | ||
| 7/19/2013 | Listed for sale | $225,000$193/sqft |
Source: Nathan Grace Real Estate, LLC #11992372 Report a problem | ||
Public tax history
| Year | Property taxes | Tax assessment |
|---|---|---|
| 2025 | $9,257 +3.2% | $415,730 +3.5% |
| 2024 | $8,974 +26.9% | $401,500 +30.3% |
| 2023 | $7,073 -8.6% | $308,200 |
| 2022 | $7,737 -4.8% | $308,200 |
| 2021 | $8,130 +20.2% | $308,200 |
| 2020 | $6,764 +4.2% | $308,200 |
| 2019 | $6,493 +6.2% | $308,200 +15.2% |
| 2018 | $6,113 +2.3% | $267,490 +9.5% |
| 2017 | $5,973 +0.5% | $244,230 |
| 2016 | $5,944 +8.1% | $244,230 +10.5% |
| 2015 | $5,501 | $220,970 |
| 2014 | $5,501 | $220,970 |
| 2013 | -- | -- |
| 2012 | -- | -- |
| 2011 | -- | -- |
| 2010 | -- | -- |
| 2009 | -- | -- |
| 2008 | -- | -- |
| 2007 | -- | -- |
| 2005 | -- | -- |
| 2004 | -- | -- |
| 2003 | -- | -- |
| 2002 | -- | -- |
| 2001 | -- | -- |
Find assessor info on the county website
Neighborhood: 75219
Nearby homes
- $346,2002 bd2 ba1k sqft3918 Holland Ave APT 206, Dallas, TX 75219Off Market
- $389,1002 bd3 ba1.1k sqft3918 Holland Ave APT 208, Dallas, TX 75219Off Market
- $328,6002 bd2 ba980 sqft3918 Holland Ave #210, Dallas, TX 75219Off Market
- $315,1002 bd2 ba1k sqft3918 Holland Ave APT 102, Dallas, TX 75219Off Market
- $391,6002 bd3 ba1.1k sqft3918 Holland Ave APT 104, Dallas, TX 75219Off Market
- $375,8002 bd2 ba1k sqft3918 Holland Ave APT 106, Dallas, TX 75219Off Market
- $--2 bd3 ba1.1k sqft3918 Holland Ave APT 108, Dallas, TX 75219Sold
- $--2 bd2 ba1k sqft3918 Holland Ave APT 106B, Dallas, TX 75219Sold
Nearby schools
GreatSchools rating
- 4/10Ben Milam Elementary SchoolGrades: PK-5Distance: 0.9 mi
- 6/10Alex W Spence Talented/Gifted AcademyGrades: 6-8Distance: 1.1 mi
- 3/10North Dallas High SchoolGrades: 9-12Distance: 0.7 mi
Schools provided by the listing agent
- Elementary: Milam
- Middle: Spence
- High: North Dallas
- District: Dallas ISD
Source: NTREIS. This data may not be complete. We recommend contacting the local school district to confirm school assignments for this home.
Get a cash offer in 3 minutes
Find out how much your home could sell for in as little as 3 minutes with a no-obligation cash offer.
Estimated market value
$410,000
Get a cash offer in 3 minutes
Find out how much your home could sell for in as little as 3 minutes with a no-obligation cash offer.
Estimated market value
$410,000
- Texas
- Dallas County
- Dallas
- 75219
- 3918 Holland Ave Apartment 204
Nearby cities
Nearby neighborhoods
Nearby zip codes
Other Dallas Topics
