Welcome to this impeccably designed 4,671 sq ft contemporary masterpiece, custom-built in 2019 by Avant Homes. Nestled on beautifully manicured grounds, this striking residence blends architectural elegance with everyday livability in one of Dallas’ most desirable neighborhoods.
Thoughtfully appointed with 4 spacious bedrooms—each with its own en-suite bath—plus 2 stylish powder rooms, the home showcases a flowing, open-concept layout ideal for both upscale entertaining and relaxed daily living. High-end finishes, curated interiors, and abundant natural light create a warm, modern ambiance throughout.
Curb appeal abounds with bold architectural lines, lush landscaping, new stone front steps, and a private electric gate. The fully turfed backyard is a serene oasis, anchored by a covered outdoor living area with fireplace and motorized screens—perfect for year-round enjoyment.
Additional features include a generous 3.5-car garage, expansive upstairs balcony, dedicated home office, media room, and a showstopping primary suite with spa-inspired bath. Throughout the home, Hunter Douglass programmable shades add a touch of convenience and luxury.
This is more than a home—it’s a lifestyle statement. Don't miss the opportunity to make it yours.
Sold
Price Unknown
3918 Lively Ln, Dallas, TX 75220
4beds
4,671sqft
Single Family Residence
Built in 2019
0.26 Acres Lot
$1,734,900 Zestimate®
$--/sqft
$8,572 Estimated rent
Home value
$1,734,900
$1.61M - $1.87M
$8,572/mo
Zestimate® history
Owner options
List your home for rent
$8,572/mo
Rent Zestimate®
Find your next renter with Zillow Rental Manager. Plus, with online applications, you can quickly screen prospective tenants – for free.
$8,572/mo
Rent Zestimate®
Refinance and save
Refinancing to a lower rate could help reduce your monthly payments and save thousands over the life of the loan.
Explore your selling options
Work with a Zillow partner agent
Leverage their expertise and Zillow's premium Showcase listings to get your home seen by more buyers.
Get startedList with your own agent
Get your home in front of millions of buyers by listing it on Zillow.
Learn how to do itSell it yourself
Take full control of how buyers see your home on Zillow by listing For Sale by Owner (FSBO).
List your homeWhat's special
Curated interiorsExpansive upstairs balconyBeautifully manicured groundsFully turfed backyardDedicated home officeHigh-end finishesAbundant natural light
Zillow last checked:
Listing updated:
Listed by:
Sable Hisaw 0808811,
EXP REALTY 888-519-7431
Bought with:
Wendi Jones, 0841595
Allie Beth Allman & Assoc.
Source: NTREIS,MLS#: 21209219
Facts & features
Interior
Bedrooms & bathrooms
- Bedrooms: 4
- Bathrooms: 6
- Full bathrooms: 4
- 1/2 bathrooms: 2
Primary bedroom
- Features: Built-in Features, Closet Cabinetry, Dual Sinks, Double Vanity, En Suite Bathroom, Fireplace, Garden Tub/Roman Tub, Linen Closet, Sitting Area in Primary, Separate Shower
- Level: First
- Dimensions: 17 x 21
Bedroom
- Features: Built-in Features, En Suite Bathroom, Walk-In Closet(s)
- Level: First
- Dimensions: 12 x 14
Bedroom
- Features: En Suite Bathroom, Walk-In Closet(s)
- Level: Second
- Dimensions: 13 x 12
Bedroom
- Features: En Suite Bathroom, Walk-In Closet(s)
- Level: Second
- Dimensions: 12 x 13
Dining room
- Features: Butler's Pantry
- Level: First
- Dimensions: 17 x 11
Game room
- Level: Second
- Dimensions: 23 x 18
Half bath
- Level: First
- Dimensions: 0 x 0
Half bath
- Level: First
- Dimensions: 0 x 0
Kitchen
- Features: Breakfast Bar, Built-in Features, Butler's Pantry, Dual Sinks, Eat-in Kitchen, Kitchen Island, Stone Counters, Sink
- Level: First
- Dimensions: 12 x 20
Library
- Features: Built-in Features
- Level: First
- Dimensions: 17 x 21
Living room
- Features: Built-in Features, Ceiling Fan(s), Fireplace
- Level: First
- Dimensions: 17 x 15
Media room
- Features: Built-in Features
- Level: Second
- Dimensions: 10 x 21
Utility room
- Features: Built-in Features, Closet, Linen Closet, Other, Utility Sink
- Level: First
- Dimensions: 10 x 11
Heating
- Central, Natural Gas
Cooling
- Central Air, Ceiling Fan(s), Electric
Appliances
- Included: Built-In Refrigerator, Convection Oven, Double Oven, Dishwasher, Disposal, Gas Range, Gas Water Heater, Ice Maker, Microwave, Trash Compactor, Vented Exhaust Fan, Warming Drawer, Water Purifier, Wine Cooler
Features
- Wet Bar, Built-in Features, Chandelier, Decorative/Designer Lighting Fixtures, Double Vanity, Eat-in Kitchen, High Speed Internet, Kitchen Island, Open Floorplan, Cable TV, Walk-In Closet(s), Wired for Sound
- Flooring: Carpet, Wood
- Has basement: No
- Number of fireplaces: 3
- Fireplace features: Bedroom, Bath, Gas, Gas Starter, Living Room, Primary Bedroom, Outside
Interior area
- Total interior livable area: 4,671 sqft
Property
Parking
- Total spaces: 3
- Parking features: Door-Multi, Door-Single, Driveway, Epoxy Flooring, Electric Vehicle Charging Station(s), Garage Faces Front, Gated, Inside Entrance, Garage Faces Rear, Storage, Workshop in Garage
- Attached garage spaces: 3
Features
- Levels: Two
- Stories: 2
- Patio & porch: Balcony, Covered
- Exterior features: Balcony, Dog Run, Lighting, Rain Gutters
- Pool features: None
- Fencing: Wood
Lot
- Size: 0.26 Acres
Details
- Parcel number: 00000526444000000
Construction
Type & style
- Home type: SingleFamily
- Architectural style: Detached
- Property subtype: Single Family Residence
Materials
- Foundation: Slab
- Roof: Composition
Condition
- Year built: 2019
Utilities & green energy
- Sewer: Public Sewer
- Water: Public
- Utilities for property: Sewer Available, Water Available, Cable Available
Community & HOA
Community
- Security: Smoke Detector(s)
- Subdivision: Glenridge Estates
HOA
- Has HOA: No
Location
- Region: Dallas
Financial & listing details
- Tax assessed value: $1,768,040
- Annual tax amount: $31,861
- Date on market: 3/18/2026
- Cumulative days on market: 125 days
- Listing terms: Cash,Conventional
- Exclusions: Large hanging full-length mirror in primary closet
Price history
| Date | Event | Price |
|---|---|---|
| 9/16/2026 | Sold | -- |
Source: NTREIS #21209219 Report a problem | ||
| 7/22/2026 | Pending sale | $1,750,000$375/sqft |
Source: NTREIS #21209219 Report a problem | ||
| 7/14/2026 | Price change | $1,750,000-2.7%$375/sqft |
Source: NTREIS #21209219 Report a problem | ||
| 5/26/2026 | Price change | $1,799,000-2.7%$385/sqft |
Source: NTREIS #21209219 Report a problem | ||
| 4/6/2026 | Price change | $1,849,000-2.2%$396/sqft |
Source: NTREIS #21209219 Report a problem | ||
| 3/18/2026 | Listed for sale | $1,890,000-3%$405/sqft |
Source: NTREIS #21209219 Report a problem | ||
| 10/28/2025 | Listing removed | $1,949,000$417/sqft |
Source: NTREIS #20953411 Report a problem | ||
| 9/13/2025 | Price change | $1,949,000-2.5%$417/sqft |
Source: NTREIS #20953411 Report a problem | ||
| 8/16/2025 | Price change | $1,999,000-4.8%$428/sqft |
Source: NTREIS #20953411 Report a problem | ||
| 6/15/2025 | Price change | $2,099,999-2.3%$450/sqft |
Source: NTREIS #20953411 Report a problem | ||
| 5/31/2025 | Listed for sale | $2,150,000+26.5%$460/sqft |
Source: NTREIS #20953411 Report a problem | ||
| 11/15/2021 | Sold | -- |
Source: NTREIS #14656481 Report a problem | ||
| 11/4/2021 | Pending sale | $1,699,000$364/sqft |
Source: NTREIS #14656481 Report a problem | ||
| 10/5/2021 | Listed for sale | $1,699,000+660.2%$364/sqft |
Source: NTREIS #14656481 Report a problem | ||
| 10/25/2017 | Listing removed | $1,950 |
Source: Thurman Real Estate Partners #13685036 Report a problem | ||
| 9/6/2017 | Listed for rent | $1,950+14.7% |
Source: Thurman Real Estate Partners #13685036 Report a problem | ||
| 1/4/2014 | Listing removed | $1,700 |
Source: Thurman Real Estate Partners #12054192 Report a problem | ||
| 11/28/2013 | Price change | $1,700-5.6% |
Source: Thurman Real Estate Partners #12054192 Report a problem | ||
| 11/17/2013 | Listed for rent | $1,800 |
Source: Thurman Real Estate Partners #12054192 Report a problem | ||
| 11/8/2013 | Sold | -- |
Source: Agent Provided Report a problem | ||
| 9/4/2013 | Price change | $223,500-0.4%$48/sqft |
Source: Ebby Halliday Realtors #11994050 Report a problem | ||
| 7/20/2013 | Listed for sale | $224,500+12.3%$48/sqft |
Source: Ebby Halliday Realtors #11994050 Report a problem | ||
| 9/4/2010 | Listing removed | $199,900$43/sqft |
Source: Keller Williams Elite Dallas-Park Cities #11365104 Report a problem | ||
| 7/16/2010 | Price change | $199,900-6.6%$43/sqft |
Source: Keller Williams Realty #11365104 Report a problem | ||
| 3/17/2010 | Listed for sale | $214,000+1.2%$46/sqft |
Source: Keller Williams Elite Dallas-Park Cities #11365104 Report a problem | ||
| 10/3/2009 | Listing removed | $211,400$45/sqft |
Source: Active Website #11158104 Report a problem | ||
| 7/1/2009 | Listed for sale | $211,400$45/sqft |
Source: Active Website #11158104 Report a problem | ||
Public tax history
| Year | Property taxes | Tax assessment |
|---|---|---|
| 2025 | $31,861 +0.1% | $1,768,040 |
| 2024 | $31,826 +7.5% | $1,768,040 +11.9% |
| 2023 | $29,607 -10.7% | $1,580,660 |
| 2022 | $33,143 +23% | $1,580,660 +29.6% |
| 2021 | $26,949 -11.8% | $1,219,620 +8.3% |
| 2020 | $30,562 +227% | $1,126,540 +229.5% |
| 2019 | $9,347 +4.3% | $341,930 +8.5% |
| 2018 | $8,965 +13.8% | $315,070 +8.8% |
| 2017 | $7,875 +17.5% | $289,610 +17.5% |
| 2016 | $6,701 +16.1% | $246,420 +17.1% |
| 2015 | $5,770 | $210,370 |
| 2014 | $5,770 | $210,370 |
| 2013 | -- | -- |
| 2012 | -- | -- |
| 2011 | -- | -- |
| 2010 | -- | -- |
| 2009 | -- | -- |
| 2008 | -- | -- |
| 2007 | -- | -- |
| 2005 | -- | -- |
| 2004 | -- | -- |
| 2003 | -- | -- |
| 2002 | -- | -- |
| 2001 | -- | -- |
Find assessor info on the county website
Neighborhood: 75220
Nearby homes
- $1,709,6005 bd5 ba4.9k sqft3922 Lively Ln, Dallas, TX 75220Off Market

- $1,731,6004 bd6 ba4.1k sqft3914 Lively Ln, Dallas, TX 75220Off Market
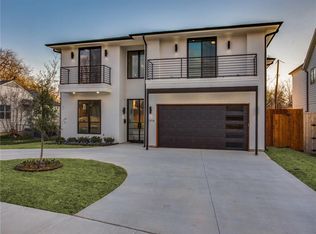
- $1,727,2005 bd5 ba4.2k sqft3926 Lively Ln, Dallas, TX 75220Off Market
- $1,501,0004 bd4 ba4k sqft3908 Lively Ln, Dallas, TX 75220Off Market

- $1,873,9004 bd3 ba4.2k sqft3853 Van Ness Ln, Dallas, TX 75220Off Market
- $1,668,8003 bd1 ba1.1k sqft3849 Van Ness Ln, Dallas, TX 75220Off Market
- $1,694,6004 bd4 ba4.1k sqft3859 Van Ness Ln, Dallas, TX 75220Off Market
- $1,321,9002 bd1 ba930 sqft3932 Lively Ln, Dallas, TX 75220Off Market
Nearby schools
GreatSchools rating
- 8/10Harry C Withers Elementary SchoolGrades: PK-6Distance: 2.1 mi
- 6/10Ewell D Walker Middle SchoolGrades: 7-8Distance: 4 mi
- 4/10W T White High SchoolGrades: 9-12Distance: 3.2 mi
Schools provided by the listing agent
- Elementary: Withers
- Middle: Walker
- High: White
- District: Dallas ISD
Source: NTREIS. This data may not be complete. We recommend contacting the local school district to confirm school assignments for this home.
Get a cash offer in 3 minutes
Find out how much your home could sell for in as little as 3 minutes with a no-obligation cash offer.
Estimated market value
$1,734,900
Get a cash offer in 3 minutes
Find out how much your home could sell for in as little as 3 minutes with a no-obligation cash offer.
Estimated market value
$1,734,900
- Texas
- Dallas County
- Dallas
- 75220
- 3918 Lively Ln
