Skip main navigation
Off market
  • $727,000

    3918 Maximilian Ct, Fairfax, VA 22033

    3beds
    1,968sqft
    Townhouse
    Built in 1995
    1,742 Square Feet Lot
    $727,000 Zestimate®
    $369/sqft
    $3,523 Estimated rent

    Home value

    $727,000

    $691,000 - $763,000

    $3,523/mo

    Zestimate® history
    Loading
    Loading...

    Owner options

    List your home for rent

    $3,523/mo

    Rent Zestimate®

    Find your next renter with Zillow Rental Manager. Plus, with online applications, you can quickly screen prospective tenants – for free.

    Learn more

    $3,523/mo

    Rent Zestimate®

    Refinance and save

    $4,799/mo

    Est. payment

    Refinancing to a lower rate could help reduce your monthly payments and save thousands over the life of the loan.

    See today's rates

    $4,799/mo

    Est. payment

    Explore your selling options

    Work with a Zillow partner agent

    Leverage their expertise and Zillow's premium Showcase listings to get your home seen by more buyers.

    Get started

    List with your own agent

    Get your home in front of millions of buyers by listing it on Zillow.

    Learn how to do it

    Sell it yourself

    Take full control of how buyers see your home on Zillow by listing For Sale by Owner (FSBO).

    List your home

    What's special

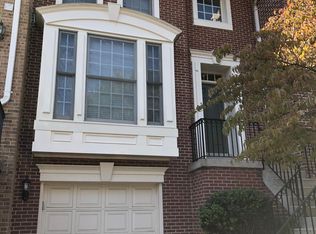
    Beautiful, bright and gorgeously updated townhome in sought after Penderbrook community! This light-filled, move in ready, townhome has it all! Large open kitchen with island, granite countertops, tons of white cabinets, stainless steel appliances, tiled backsplash, separate pantry and newly installed recessed/flush mount lighting! Lots of dining space in kitchen and separate formal dining area open to family room, includes half bath, perfect for entertaining family and friends! Large master suite with fully renovated en-suite, premium master bathroom, large walk-in closet, vaulted ceilings and lots of large windows! Newly refinished hardwood flooring on main, with new carpeting upstairs and wood flooring in fully finished basement, which includes a gas fireplace, full size windows, half bath and beautiful upgrades throughout! Enjoy the walk out basement, fully fenced in patio and yard, great for BBQs and parties! Separate large laundry/storage room in basement great for organization! New roof installed just last year with warranty that conveys to new owner! Enjoy access to all of Penderbrook's wonderful amenities including recreation spaces/parks, pool, tennis courts, basketball courts, fitness center, community center, shuttle to metro, lots of visitor parking, running/walking paths and more! Golf course and club house access includes discounts for Penderbrook residents! Live near all major commuter routes, metro, Fair Oaks Mall, Fairfax Town Center, Fair Lakes Shopping Center, and Tysons offering a wide variety of great retail, activities and restaurants! Nest thermostat and Nest Protect (smoke/CO detector), window blinds, and window treatments convey. Welcome home!

    This property is off market, which means it's not currently listed for sale or rent on Zillow. This may be different from what's available on other websites or public sources.
    Facts & features

    Interior

    Bedrooms & bathrooms
    • Bedrooms: 3
    • Bathrooms: 4
    • Full bathrooms: 2
    • 1/2 bathrooms: 2
    Heating
    • Forced air, Electric
    Cooling
    • Central
    Appliances
    • Included: Dishwasher, Dryer, Microwave, Refrigerator, Washer
    Features
    • Kitchen Island, Pantry, Recessed Lighting, Walk-In Closet(s), Dining Area, Open Floorplan, Master Bath(s), Combination Dining/Living, Upgraded Countertops, Kitchen - Table Space, Combination Kitchen/Dining
    • Flooring: Tile, Carpet, Hardwood
    • Windows: Window Treatments
    • Basement: Y
    • Has fireplace: Yes
    Interior area
    • Total interior livable area: 1,968 sqft
    • Finished area below ground: 300

    Property

    Parking
    • Total spaces: 1
    • Parking features: Garage - Attached
    Features
    • Exterior features: Vinyl, Brick
    • Pool features: In Ground, Lap, Fenced
    Lot
    • Size: 1,742 Square Feet
    Details
    • Parcel number: 0464111223
    • Special conditions: Standard

    Construction

    Type & style
    • Home type: Townhouse
    • Architectural style: Traditional
    Materials
    • brick
    • Roof: Composition
    Condition
    • Year built: 1995

    Community & HOA

    HOA
    • Has HOA: Yes
    • HOA fee: $270 monthly
    Location
    • Region: Fairfax

    Financial & listing details

    • Price per square foot: $369/sqft
    • Tax assessed value: $653,290
    • Annual tax amount: $7,552

    Price history

    DateEventPrice
    5/20/2020Sold$565,000+1.1%$287/sqft
    Source: Public Record Report a problem
    4/1/2020Pending sale$559,000$284/sqft
    Source: Long & Foster Real Estate, Inc. #VAFX1119332 Report a problem
    3/24/2020Listed for sale$559,000+33.9%$284/sqft
    Source: Long & Foster Real Estate, Inc. #VAFX1119332 Report a problem
    4/27/2012Sold$417,500-1.6%$212/sqft
    Source: Agent Provided Report a problem
    2/25/2012Listed for sale$424,272+119.3%$216/sqft
    Source: Long & Foster Real Estate #FX7780151 Report a problem
    5/31/1995Sold$193,500$98/sqft
    Source: Public Record Report a problem

    Public tax history

    YearProperty taxesTax assessment
    2025$7,552 +3.1%$653,290 +3.3%
    2024$7,325 +5.8%$632,320 +3.1%
    2023$6,923 +2.9%$613,480 +4.3%
    2022$6,725 $588,140 +10.8%
    2021-- $530,950 +3.7%
    2020$6,058 +2.7%$511,870 +2.7%
    2019$5,898 +3.1%$498,310 +3.1%
    2018$5,722 +7.2%$483,510 +5.2%
    2017$5,338 -0.3%$459,750 -0.5%
    2016$5,354 +6.3%$462,110 +2.4%
    2015$5,037 +2.6%$451,340 +2.3%
    2014$4,911 $441,010 +10.2%
    2013-- $400,280 +5.1%
    2012-- $380,950 +1%
    2011-- $377,350 +2.2%
    2010-- $369,130 -5.5%
    2009-- $390,560 -7.7%
    2008-- $423,270 -1.9%
    2007-- $431,550 +55.1%
    2003-- $278,240 +15%
    2002-- $241,950 +15%
    2001-- $210,390
    Find assessor info on the county website

    Neighborhood: Fair Oaks

    Nearby schools

    GreatSchools rating
    Schools provided by the listing agent
    • Elementary: WAPLES MILL
    • Middle: LANIER
    • High: FAIRFAX
    • District: FAIRFAX COUNTY PUBLIC SCHOOLS

    Source: The MLS. This data may not be complete. We recommend contacting the local school district to confirm school assignments for this home.

    Get a cash offer in 3 minutes
    Find out how much your home could sell for in as little as 3 minutes with a no-obligation cash offer.
    Estimated market value
    $727,000
    Get a cash offer in 3 minutes
    Find out how much your home could sell for in as little as 3 minutes with a no-obligation cash offer.
    Estimated market value
    $727,000