Skip main navigation
Off market
  • $159,600

    3918 Michigan Ave, Saint Louis, MO 63118

    4beds
    2,346sqft
    SingleFamily
    Built in 1911
    4,084 Square Feet Lot
    $159,600 Zestimate®
    $68/sqft
    $1,941 Estimated rent

    Home value

    $159,600

    $117,000 - $204,000

    $1,941/mo

    Zestimate® history
    Loading
    Loading...

    Owner options

    List your home for rent

    $1,941/mo

    Rent Zestimate®

    Find your next renter with Zillow Rental Manager. Plus, with online applications, you can quickly screen prospective tenants – for free.

    Learn more

    $1,941/mo

    Rent Zestimate®

    Refinance and save

    $1,078/mo

    Est. payment

    Refinancing to a lower rate could help reduce your monthly payments and save thousands over the life of the loan.

    See today's rates

    $1,078/mo

    Est. payment

    Explore your selling options

    Work with a Zillow partner agent

    Leverage their expertise and Zillow's premium Showcase listings to get your home seen by more buyers.

    Get started

    List with your own agent

    Get your home in front of millions of buyers by listing it on Zillow.

    Learn how to do it

    Sell it yourself

    Take full control of how buyers see your home on Zillow by listing For Sale by Owner (FSBO).

    List your home

    What's special

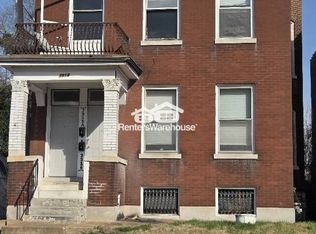
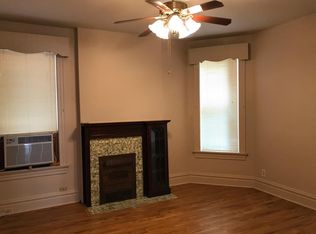
    Please text only ( 314-518-9585) and READ all details first please. Looking for cash offer of $85K as is. more info here also https://www.facebook.com/marketplace/item/729330127949446 Currently house all demo has been completed including kitchen and bathrooms ready to be put back together. Would consider homeowner to purchase the home. I will complete a full rehab including two zoned H-Vac upgrade the electrical panel still out dated, two new full bathrooms new kitchen with all appliance and granite freshly painted, refinished or new flooring. I have already run new plumbing and replaced the roof and one electrical panel will offer home warranty and $10K toward your closing if you buy from my agent. Must provide preapproval letter from a lender. Rehab expected to take about 4 months............ .....Michigan is a REHAB IN PROCESS. It will need work but I have done some up grades already. A NEW ROOF 2017, new pex water lines for the house 2017, new waste lines run to the second floor bathroom 2017, serviced and repaired both boiler systems 2017 ( I do not know how old they are ), up graded one electrical panel 2016, ( one is still the old box with fuses )and run all new wires to install 7 new window A/C units, 1 new outlet run to a bedroom and the new bathroom lighting wired. Have gutted to the studs the up stairs bath and combined it with a hallway and closet to substantially enlarge it. Now ready to be put back together. I have landscaped the front yard with a nice two tier retaining wall. I have enclosed the underside of the deck for a shed type storage. Built bookcase on each side of the fireplace. This house does have a lot going for it and has new vinyl windows, and some fiberglass doors. It has good neighbors who watch the neighborhood and it is close to HWY 55 and 44, close to South Grand and Cherokee street. It dead ends at the park with a FREE PUBLIC POOL. This is a large home that will need some work to make it shine This is mostly still a 2 family flat but has been lived in as a single family home. Has two electrical meters and a boiler system to run each floor. There is a full (dry ) walkout basement which houses the washer and dryer. Partially fenced in yard. FIRST FLOOR currently 1 large eat in kitchen with pantry and deck, one full bath, a large family room or dining room, and 1 large family room or office space, a long hall used for storage and two hall coat closets down stairs. SECOND FLOOR currently is 3 large bedrooms (1 with a deck), 1 small bedroom( currently a craft room but would make a nice walk in closet), 1 full bath , & a hall linen closet

    This property is off market, which means it's not currently listed for sale or rent on Zillow. This may be different from what's available on other websites or public sources.
    Facts & features

    Interior

    Bedrooms & bathrooms
    • Bedrooms: 4
    • Bathrooms: 2
    • Full bathrooms: 2
    Heating
    • Forced air, Gas
    Cooling
    • Central
    Appliances
    • Included: Dishwasher
    Features
    • Flooring: Hardwood
    • Basement: Unfinished
    • Has fireplace: Yes
    Interior area
    • Total interior livable area: 2,346 sqft

    Property

    Features
    • Exterior features: Brick
    • Has view: Yes
    • View description: City
    Lot
    • Size: 4,084 Square Feet
    Details
    • Parcel number: 25720001000

    Construction

    Type & style
    • Home type: SingleFamily
    Materials
    • brick
    • Roof: Asphalt
    Condition
    • Year built: 1911

    Community & HOA

    Location
    • Region: Saint Louis

    Financial & listing details

    • Price per square foot: $68/sqft
    • Tax assessed value: $27,030
    • Annual tax amount: $2,241

    Price history

    DateEventPrice
    8/25/2022Sold--
    Source: MARIS #22046537 Report a problem
    5/13/2021Sold--
    Source: Public Record Report a problem
    2/26/2021Price change$85,000+13.3%$36/sqft
    Source: Owner Report a problem
    2/4/2021Listed for sale$75,000+29.3%$32/sqft
    Source: Owner Report a problem
    1/2/2021Listing removed$58,000$25/sqft
    Source: Owner Report a problem
    11/4/2020Price change$58,000+5.5%$25/sqft
    Source: Owner Report a problem
    7/21/2019Pending sale$55,000$23/sqft
    Source: Owner Report a problem
    6/24/2019Listed for sale$55,000+120%$23/sqft
    Source: Owner Report a problem
    8/19/2015Listing removed$25,000$11/sqft
    Source: Owner Report a problem
    8/11/2015Listed for sale$25,000-10.7%$11/sqft
    Source: Owner Report a problem
    10/24/2012Sold--
    Source: MARIS #12005102 Report a problem
    8/9/2012Price change$28,000-6.7%$12/sqft
    Source: Keller Williams Realty Chesterfield #12005102 Report a problem
    7/18/2012Price change$30,000-14%$13/sqft
    Source: Keller Williams Realty Chesterfield #12005102 Report a problem
    7/7/2012Price change$34,900-12.5%$15/sqft
    Source: Keller Williams Realty Chesterfield #12005102 Report a problem
    5/25/2012Price change$39,900-20%$17/sqft
    Source: Keller Williams Realty Chesterfield #12005102 Report a problem
    2/2/2012Listed for sale$49,900$21/sqft
    Source: Keller Williams Realty Chesterfield #12005102 Report a problem

    Public tax history

    YearProperty taxesTax assessment
    2025$2,241 +346.6%$27,030 +377.6%
    2024$502 +4.9%$5,660
    2023$478 +7.8%$5,660 +12.5%
    2022$444 +0.1%$5,030
    2021$443 +3.2%$5,030 +2.2%
    2020$430 $4,920
    2019$430 $4,920 +4.5%
    2018$430 +1.2%$4,710
    2017$425 +18.2%$4,710 +19.2%
    2016$359 +9.5%$3,950
    2015$328 +2.2%$3,950
    2014$321 $3,950 +2.3%
    2013$321 $3,860 -48.8%
    2012-- $7,540
    2011-- $7,540
    2010-- $7,540 -15.4%
    2009$620 +14.8%$8,910
    2008$540 $8,910 -14.9%
    2007$540 $10,470
    2006$540 +1%$10,470 +42.8%
    2005$535 +16.8%$7,330 +24.4%
    2004$458 +2.8%$5,890
    2003$445 +11.2%$5,890 +14.8%
    2002$401 $5,130
    2001-- $5,130 +0.8%
    2000-- $5,090
    Find assessor info on the county website

    Neighborhood: Dutchtown

    Nearby schools

    GreatSchools rating
    Schools provided by the listing agent
    • Elementary: St. Louis City
    • Middle: St. Louis City
    • High: St.Louis City

    Source: The MLS. This data may not be complete. We recommend contacting the local school district to confirm school assignments for this home.

    Get pre-qualified for a loan
    At Zillow Home Loans, we can pre-qualify you in as little as 5 minutes with no impact to your credit score.

    An equal housing lender. NMLS #10287.