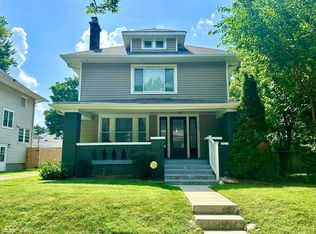
Step into this home, where character and classic charm meets modern comfort. This well-maintained home features a welcoming screened-in front porch, perfect for summer evenings. The inviting living room highlights beautiful woodwork, built-ins, and a gas fireplace framed by leaded glass windows. The formal dining room is accented with coffered ceilings and French doors. Gleaming refinished hardwoods. The updated kitchen showcases white glass fronted, shaker style cabinets, subway tile backsplash, granite counters, gas oven range, and new hardwood floors. Main floor also includes a convenient half bath. Upstairs, the primary bedroom features an ensuite bathroom boasting a walk-in tile shower, heated tile floors, double sinks, and two closets (one walk-in). Two additional bedrooms with hardwood floors and a second full bath with double sinks, subway tile tub/shower, built-ins, and heated tile floors. The bonus room provides flexible space for a 4th bedroom, office, or playroom. Unfinished basement offers ample storage. Outdoor living includes a deck with a pergola, paver patio, and large privacy-fenced backyard. Rare 4-car detached garage. A must-see home combining comfort, style, and functionality!
Sold
$440,000
3918 N Park Ave, Indianapolis, IN 46205
4beds
3,220sqft
Residential, Single Family Residence
Built in 1910
6,534 Square Feet Lot
$444,400 Zestimate®
$137/sqft
$2,736 Estimated rent
Home value
$444,400
$409,000 - $484,000
$2,736/mo
Zestimate® history
Owner options
List your home for rent
$2,736/mo
Rent Zestimate®
Find your next renter with Zillow Rental Manager. Plus, with online applications, you can quickly screen prospective tenants – for free.
$2,736/mo
Rent Zestimate®
Refinance and save
$2,766/mo
Est. payment
Refinancing to a lower rate could help reduce your monthly payments and save thousands over the life of the loan.
$2,766/mo
Est. payment
Explore your selling options
Work with a Zillow partner agent
Leverage their expertise and Zillow's premium Showcase listings to get your home seen by more buyers.
Get startedList with your own agent
Get your home in front of millions of buyers by listing it on Zillow.
Learn how to do itSell it yourself
Take full control of how buyers see your home on Zillow by listing For Sale by Owner (FSBO).
List your homeWhat's special
Gas fireplaceWalk-in tile showerScreened-in front porchDouble sinksFrench doorsLeaded glass windowsCoffered ceilings
Zillow last checked:
Listing updated:
Listed by:
Lori Wilson 317-459-0580,
F.C. Tucker Company,
Wesley Porter
Bought with:
Angela Raab
F.C. Tucker Company
Source: MIBOR as distributed by MLS GRID,MLS#: 22038574
Facts & features
Interior
Bedrooms & bathrooms
- Bedrooms: 4
- Bathrooms: 3
- Full bathrooms: 2
- 1/2 bathrooms: 1
- Main level bathrooms: 1
Primary bedroom
- Features: Hardwood
- Level: Upper
- Area: 154 Square Feet
- Dimensions: 14x11
Bedroom 2
- Features: Hardwood
- Level: Upper
- Area: 154 Square Feet
- Dimensions: 14x11
Bedroom 3
- Features: Hardwood
- Level: Upper
- Area: 154 Square Feet
- Dimensions: 14x11
Bedroom 4
- Features: Carpet
- Level: Upper
- Area: 360 Square Feet
- Dimensions: 30x12
Dining room
- Features: Hardwood
- Level: Main
- Area: 168 Square Feet
- Dimensions: 14x12
Kitchen
- Features: Hardwood
- Level: Main
- Area: 140 Square Feet
- Dimensions: 14x10
Living room
- Features: Hardwood
- Level: Main
- Area: 325 Square Feet
- Dimensions: 25x13
Heating
- Forced Air, Natural Gas
Appliances
- Included: Dishwasher, Dryer, Disposal, Gas Water Heater, Microwave, Gas Oven, Refrigerator, Washer, Water Softener Owned
- Laundry: In Basement
Features
- Bookcases, Hardwood Floors, Walk-In Closet(s)
- Flooring: Hardwood
- Basement: Unfinished
- Number of fireplaces: 1
- Fireplace features: Living Room
Interior area
- Total structure area: 3,220
- Total interior livable area: 3,220 sqft
- Finished area below ground: 0
Property
Parking
- Total spaces: 4
- Parking features: Detached
- Garage spaces: 4
- Details: Garage Parking Other(Finished Garage, Garage Door Opener, Service Door)
Features
- Levels: Two
- Stories: 2
- Patio & porch: Covered, Deck, Patio
- Exterior features: Playground
- Fencing: Fenced,Fence Full Rear,Privacy
Lot
- Size: 6,534 Square Feet
- Features: Mature Trees
Details
- Parcel number: 490613125107000801
- Other equipment: Radon System
- Horse amenities: None
Construction
Type & style
- Home type: SingleFamily
- Architectural style: Craftsman
- Property subtype: Residential, Single Family Residence
Materials
- Vinyl Siding
- Foundation: Block
Condition
- New construction: No
- Year built: 1910
Utilities & green energy
- Water: Municipal/City
Community & HOA
Community
- Subdivision: Ardmore
HOA
- Has HOA: No
Location
- Region: Indianapolis
Financial & listing details
- Price per square foot: $137/sqft
- Tax assessed value: $437,400
- Annual tax amount: $4,592
- Date on market: 5/16/2025
- Cumulative days on market: 22 days
Price history
| Date | Event | Price |
|---|---|---|
| 6/27/2025 | Sold | $440,000$137/sqft |
Source:  MIBOR as distributed by MLS GRID #22038574 Report a problem MIBOR as distributed by MLS GRID #22038574 Report a problem | ||
| 6/9/2025 | Pending sale | $440,000$137/sqft |
Source: MIBOR as distributed by MLS GRID #22038574 Report a problem | ||
| 5/27/2025 | Price change | $440,000-2.2%$137/sqft |
Source: MIBOR as distributed by MLS GRID #22038574 Report a problem | ||
| 5/16/2025 | Listed for sale | $450,000+28.6%$140/sqft |
Source: MIBOR as distributed by MLS GRID #22038574 Report a problem | ||
| 5/20/2020 | Sold | $350,000+1.4%$109/sqft |
Source: MIBOR as distributed by MLS GRID #21704584 Report a problem | ||
| 4/15/2020 | Pending sale | $345,000$107/sqft |
Source: MIBOR REALTOR Association #21704584 Report a problem | ||
| 4/13/2020 | Listed for sale | $345,000+109.1%$107/sqft |
Source: MIBOR REALTOR Association #21704584 Report a problem | ||
| 5/28/2010 | Sold | $165,000-2.9%$51/sqft |
Source: MIBOR as distributed by MLS GRID #21007402 Report a problem | ||
| 4/10/2010 | Price change | $169,900-7.6%$53/sqft |
Source: F. C. Tucker Company, Inc #21007402 Report a problem | ||
| 2/17/2010 | Listed for sale | $183,900$57/sqft |
Source: F. C. Tucker Company, Inc #21007402 Report a problem | ||
Public tax history
| Year | Property taxes | Tax assessment |
|---|---|---|
| 2025 | $4,676 +9.4% | $437,400 +12.6% |
| 2024 | $4,274 -6.9% | $388,300 +8.4% |
| 2023 | $4,591 +12.5% | $358,200 -6.1% |
| 2022 | $4,080 +113.5% | $381,300 +9.4% |
| 2021 | $1,911 -48.9% | $348,400 +109.6% |
| 2020 | $3,740 -1.7% | $166,200 +4.9% |
| 2019 | $3,805 +8.9% | $158,400 -0.8% |
| 2018 | $3,495 +11.2% | $159,700 -2.1% |
| 2017 | $3,144 +17.6% | $163,100 +11% |
| 2016 | $2,674 +62.8% | $147,000 +12.2% |
| 2014 | $1,642 +27.2% | $131,000 +6.9% |
| 2013 | $1,291 | $122,600 +3.4% |
| 2012 | $1,291 | $118,600 +20.3% |
| 2011 | -- | $98,600 |
| 2010 | $939 +4.8% | $98,600 -3% |
| 2009 | $896 | $101,700 +31.1% |
| 2007 | -- | $77,600 -31.4% |
| 2006 | -- | $113,100 +92% |
| 2005 | -- | $58,900 |
| 2004 | -- | $58,900 |
| 2003 | -- | $58,900 +223.6% |
| 2002 | -- | $18,200 |
Find assessor info on the county website
Neighborhood: Meridian Kessler
Nearby homes
- $395,0003 bd2 ba2.9k sqft3922 N Park Ave, Indianapolis, IN 46205Sold
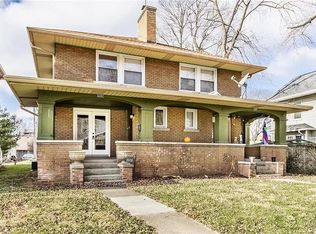
- $428,5004 bd3 ba1.9k sqft3908 N Park Ave, Indianapolis, IN 46205Off Market
- $475,8004 bd3 ba1.9k sqft3906 N Park Ave, Indianapolis, IN 46205Off Market

- $280,0002 bd1 ba4.1k sqft3928 N Park Ave, Indianapolis, IN 46205Sold
- $189,700-- bd-- ba5.7k sqft3902 N Park Ave, Indianapolis, IN 46205Off Market
- $376,0003 bd1 ba1.8k sqft3923 N Park Ave, Indianapolis, IN 46205Off Market
- $329,9004 bd3 ba3.1k sqft3934 N Park Ave, Indianapolis, IN 46205Sold
- $373,9003 bd2 ba3.4k sqft3917 N Park Ave, Indianapolis, IN 46205Off Market
Nearby schools
GreatSchools rating
- 3/10James Whitcomb Riley School 43Grades: PK-5Distance: 0.7 mi
- NAJoyce Kilmer School 69Grades: 6Distance: 1.5 mi
- 2/10Shortridge High SchoolGrades: 9-12Distance: 0.8 mi
Get a cash offer in 3 minutes
Find out how much your home could sell for in as little as 3 minutes with a no-obligation cash offer.
Estimated market value
$444,400
Get a cash offer in 3 minutes
Find out how much your home could sell for in as little as 3 minutes with a no-obligation cash offer.
Estimated market value
$444,400
- Indiana
- Marion County
- Indianapolis
- 46205
- Meridian Kessler
- 3918 N Park Ave
Nearby cities
Nearby neighborhoods
Nearby zip codes
Other Indianapolis Topics
