Bring the boat, turn up the Buffett, and dive into the Florida lifestyle! This meticulously maintained, one-owner home offers the best of both worlds: peaceful living with unbeatable proximity to Punta Gorda and Cape Coral. With no HOA restrictions, you're free to park your boat and enjoy water access just down the road. Step into your own tropical escape with a private salt-water pool and expansive screened-in lanai, perfect for year-round entertaining. Inside, the home features a thoughtfully designed split-bedroom floor plan that offers both space and privacy. The open-concept kitchen, living, dining, and family areas create an ideal setting for gathering with friends and family. The primary suite is a true retreat, complete with a private en-suite bathroom and direct access to the lanai. Additional upgrades include accordion hurricane shutters and a new roof installed in 2023, offering comfort and peace of mind. Tucked away in a serene neighborhood that feels miles from the bustle—but is just minutes from everything—you’ll find your own slice of paradise here. You even have your own banana and mango trees that are surrounded by gardens made to attract unique species of butterflies! Don't miss your chance to live the laid-back Florida dream!
Sold for $340,000
$340,000
3918 NW 46TH STREET, CAPE CORAL, FL 33993
3beds
1,721sqft
Single Family Residence
Built in 2005
10,019 Square Feet Lot
$338,700 Zestimate®
$198/sqft
$3,411 Estimated rent
Home value
$338,700
$301,000 - $379,000
$3,411/mo
Zestimate® history
Owner options
List your home for rent
$3,411/mo
Rent Zestimate®
Find your next renter with Zillow Rental Manager. Plus, with online applications, you can quickly screen prospective tenants – for free.
$3,411/mo
Rent Zestimate®
Refinance and save
$2,261/mo
Est. payment
Refinancing to a lower rate could help reduce your monthly payments and save thousands over the life of the loan.
$2,261/mo
Est. payment
Explore your selling options
Work with a Zillow partner agent
Leverage their expertise and Zillow's premium Showcase listings to get your home seen by more buyers.
Get startedList with your own agent
Get your home in front of millions of buyers by listing it on Zillow.
Learn how to do itSell it yourself
Take full control of how buyers see your home on Zillow by listing For Sale by Owner (FSBO).
List your homeWhat's special
Expansive screened-in lanaiPrivate salt-water poolPrimary suiteOpen-concept kitchen
Zillow last checked:
Listing updated:
Listed by:
Courtney Taft 941-280-9475,
COLDWELL BANKER REALTY 941-493-1000
Bought with:
Courtney Taft, 3552989
COLDWELL BANKER REALTY
Source: Stellar MLS,MLS#: N6139163 Originating MLS: Venice
Originating MLS: Venice
Facts & features
Interior
Bedrooms & bathrooms
- Bedrooms: 3
- Bathrooms: 2
- Full bathrooms: 2
Primary bedroom
- Features: Ceiling Fan(s), En Suite Bathroom, Walk-In Closet(s)
- Level: First
- Area: 210 Square Feet
- Dimensions: 15x14
Bedroom 2
- Features: Built-in Closet
- Level: First
- Area: 120 Square Feet
- Dimensions: 12x10
Primary bathroom
- Features: Dual Sinks, Built-in Closet
- Level: First
Bathroom 2
- Features: Tub With Shower
- Level: First
Bathroom 3
- Features: Built-in Closet
- Level: First
- Area: 120 Square Feet
- Dimensions: 12x10
Dining room
- Level: First
- Area: 380 Square Feet
- Dimensions: 20x19
Family room
- Level: First
- Area: 351 Square Feet
- Dimensions: 27x13
Kitchen
- Features: Breakfast Bar, Kitchen Island, Pantry
- Level: First
Living room
- Level: First
Heating
- Electric
Cooling
- Central Air
Appliances
- Included: Dishwasher, Dryer, Electric Water Heater, Microwave, Range, Refrigerator, Washer, Water Softener
- Laundry: Inside, Laundry Room
Features
- Ceiling Fan(s), Eating Space In Kitchen, High Ceilings, Kitchen/Family Room Combo, Living Room/Dining Room Combo, Open Floorplan, Primary Bedroom Main Floor, Solid Surface Counters, Split Bedroom, Stone Counters, Thermostat, Tray Ceiling(s), Vaulted Ceiling(s), Walk-In Closet(s)
- Flooring: Ceramic Tile
- Doors: Sliding Doors
- Windows: Hurricane Shutters
- Has fireplace: No
Interior area
- Total structure area: 2,176
- Total interior livable area: 1,721 sqft
Property
Parking
- Total spaces: 2
- Parking features: Garage - Attached
- Attached garage spaces: 2
Features
- Levels: One
- Stories: 1
- Patio & porch: Covered, Screened
- Exterior features: Irrigation System, Private Mailbox, Rain Gutters
- Has private pool: Yes
- Pool features: Chlorine Free, Gunite, Salt Water, Screen Enclosure
Lot
- Size: 10,019 Square Feet
- Dimensions: 80 x 125
- Features: Level, Oversized Lot, Private
- Residential vegetation: Trees/Landscaped
Details
- Parcel number: 074323C406100.0080
- Zoning: R1-D
- Special conditions: None
Construction
Type & style
- Home type: SingleFamily
- Architectural style: Florida
- Property subtype: Single Family Residence
Materials
- Block, Stucco
- Foundation: Block, Slab
- Roof: Shingle
Condition
- Completed
- New construction: No
- Year built: 2005
Details
- Builder model: Calypso
- Builder name: Portafino
Utilities & green energy
- Sewer: Septic Tank
- Water: Well
- Utilities for property: Cable Available, Electricity Connected
Community & HOA
Community
- Pet fee: $0 monthly
- Subdivision: CAPE CORAL
HOA
- Has HOA: No
Location
- Region: Cape Coral
Financial & listing details
- Price per square foot: $198/sqft
- Tax assessed value: $305,460
- Annual tax amount: $2,122
- Date on market: 6/6/2025
- Cumulative days on market: 279 days
- Listing terms: Cash,Conventional,FHA,VA Loan
- Ownership: Fee Simple
- Total actual rent: 0
- Electric utility on property: Yes
- Road surface type: Paved, Asphalt
Price history
| Date | Event | Price |
|---|---|---|
| 4/10/2026 | Sold | $340,000-5.3%$198/sqft |
Source:  Stellar MLS #N6139163 Report a problem Stellar MLS #N6139163 Report a problem | ||
| 3/13/2026 | Pending sale | $359,000$209/sqft |
Source: Stellar MLS #N6139163 Report a problem | ||
| 3/1/2026 | Price change | $359,000-1.6%$209/sqft |
Source: Stellar MLS #N6139163 Report a problem | ||
| 11/10/2025 | Price change | $365,000-1.4%$212/sqft |
Source: Stellar MLS #N6139163 Report a problem | ||
| 9/22/2025 | Price change | $370,000-1.3%$215/sqft |
Source: Stellar MLS #N6139163 Report a problem | ||
| 7/19/2025 | Price change | $375,000-2.6%$218/sqft |
Source: Stellar MLS #N6139163 Report a problem | ||
| 6/28/2025 | Price change | $385,000-1.3%$224/sqft |
Source: Stellar MLS #N6139163 Report a problem | ||
| 6/7/2025 | Listed for sale | $390,000+929%$227/sqft |
Source: Stellar MLS #N6139163 Report a problem | ||
| 8/30/2004 | Sold | $37,900+279%$22/sqft |
Source: Public Record Report a problem | ||
| 9/16/2003 | Sold | $10,000$6/sqft |
Source: Public Record Report a problem | ||
Public tax history
| Year | Property taxes | Tax assessment |
|---|---|---|
| 2025 | $2,309 +8.8% | $120,470 +2.9% |
| 2024 | $2,122 +6.8% | $117,075 +3% |
| 2023 | $1,988 +11.1% | $113,665 +3% |
| 2022 | $1,790 +2.1% | $110,354 +3% |
| 2021 | $1,753 +0.3% | $107,140 +1.4% |
| 2020 | $1,748 +3.8% | $105,661 -34.9% |
| 2019 | $1,684 | $162,308 +60.1% |
| 2018 | $1,684 +1.2% | $101,359 +2.1% |
| 2017 | $1,663 +1.4% | $99,274 -33.5% |
| 2016 | $1,641 +3.9% | $149,219 +1% |
| 2015 | $1,579 +0.9% | $147,781 +7% |
| 2014 | $1,566 +4.4% | $138,103 +26.6% |
| 2013 | $1,500 +12.8% | $109,098 +17.6% |
| 2012 | $1,330 -5.9% | $92,796 -2.8% |
| 2011 | $1,412 -8.3% | $95,479 -4.5% |
| 2010 | $1,540 +4.8% | $99,961 +2.4% |
| 2009 | $1,470 -53.8% | $97,660 -53.3% |
| 2008 | $3,183 -19.4% | $209,260 -11.6% |
| 2007 | $3,947 -20.9% | $236,780 -17.6% |
| 2006 | $4,989 +1706.6% | $287,420 +2512.9% |
| 2004 | $276 +247.9% | $11,000 +461.2% |
| 2003 | $79 +23% | $1,960 +39% |
| 2002 | $65 | $1,410 -14.5% |
| 2000 | -- | $1,650 |
Find assessor info on the county website
Neighborhood: 33993
Nearby homes
- $25,84010,018 Square Feet3922 NW 46th St, Cape Coral, FL 33993Off Market

- $25,840-- bd-- ba-- sqft3914 NW 46th St, Cape Coral, FL 33993Off Market
- $25,84010,001 Square Feet3919 NW 45th Ln, Cape Coral, FL 33993Off Market

- $269,9904 bd2 ba1.6k sqft3923 NW 45th Ln, Cape Coral, FL 33993Sold
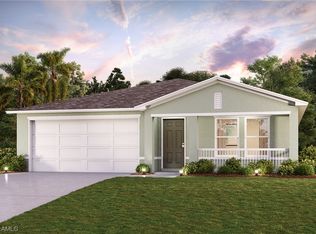
- $289,8883 bd2 ba1.6k sqft3804 NW 44th Ter, Cape Coral, FL 33993Pending
- $274,21410,515 Square Feet3915 NW 45th Ln, Cape Coral, FL 33993Off Market
- $25,840-- bd-- ba-- sqft3926 NW 46th St, Cape Coral, FL 33993Off Market
- $25,840-- bd-- ba-- sqft3910 NW 46th St, Cape Coral, FL 33993Off Market
Nearby schools
GreatSchools rating
- 3/10Hector A. Cafferata Jr Elementary SchoolGrades: PK-5Distance: 7.7 mi
- 4/10Mariner Middle SchoolGrades: 6-8Distance: 6.5 mi
- 3/10Mariner High SchoolGrades: 9-12Distance: 6.3 mi
Schools provided by the listing agent
- Elementary: Hector A. Cafferata, Jr. Elementary
- Middle: Mariner Middle School
- High: Mariner High School
Source: Stellar MLS. This data may not be complete. We recommend contacting the local school district to confirm school assignments for this home.


Get pre-qualified for a loan
At Zillow Home Loans, we can pre-qualify you in as little as 5 minutes with no impact to your credit score.An equal housing lender. NMLS #10287.
Sell for more on Zillow
Get a Zillow Showcase℠ listing at no additional cost and you could sell for .
$338,700
2% more
+$6,774
With Zillow Showcase(estimated)
$345,474
- Florida
- Lee County
- Punta Gorda
- 33993
- 3918 NW 46TH STREET
Nearby cities
Nearby zip codes
Other Punta Gorda Topics
