Skip main navigation
Off market
  • $386,900

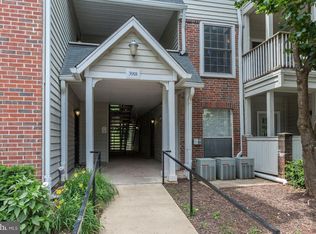
    3918 Penderview Dr APT 401, Fairfax, VA 22033

    2beds
    1,070sqft
    Condo
    Built in 1988
    -- sqft lot
    $386,900 Zestimate®
    $362/sqft
    $2,386 Estimated rent

    Home value

    $386,900

    $368,000 - $406,000

    $2,386/mo

    Zestimate® history
    Loading
    Loading...

    Owner options

    List your home for rent

    $2,386/mo

    Rent Zestimate®

    Find your next renter with Zillow Rental Manager. Plus, with online applications, you can quickly screen prospective tenants – for free.

    Learn more

    $2,386/mo

    Rent Zestimate®

    Refinance and save

    $2,805/mo

    Est. payment

    Refinancing to a lower rate could help reduce your monthly payments and save thousands over the life of the loan.

    See today's rates

    $2,805/mo

    Est. payment

    Explore your selling options

    Work with a Zillow partner agent

    Leverage their expertise and Zillow's premium Showcase listings to get your home seen by more buyers.

    Get started

    List with your own agent

    Get your home in front of millions of buyers by listing it on Zillow.

    Learn how to do it

    Sell it yourself

    Take full control of how buyers see your home on Zillow by listing For Sale by Owner (FSBO).

    List your home

    What's special

    Beautiful well maintained main level home with high coffered ceilings and backing to the wooded common area - no stairs to climb. Light and bright and ready for its new owners. Offers 2 master bedrooms, each with a full bath with ceramic tile floors, decorator ceramic tile shower surrounds and white cabinets. The master closet has California closets installed. Each bedroom has a ceiling fan. The family room has high coffered ceiling, upgraded laminate ceramic tile floors, a wood burning fireplace and a sliding glass door to the balcony with an additional storage space and wooded views - perfect place to spend summer evenings. Our kitchen offers maple cabinets with brushed nickel pulls, Corian counter top, sink with a goose neck faucet, stainless steel appliances and a large pantry with built in shelving and a pocket door for easy access. All doors throughout are 6 panel doors. You can walk to the condo recreation center and pool. We are down the street from all that Penderbrook has to offer. The Penderbrook community has amazing amenities including a championship golf course, fitness center, jogging paths, an outdoor pool, basketball and tennis courts, tot lots, and so much more! Great shopping, restaurants, entertainment, and nightlife can be found in nearby Fair Oaks Mall and Fairfax Corner while all the necessity stores are right at your fingertips in Fairfax Town Center Center. Terrific location near major commuter routes (mins to 66, Rt. 50, Fairfax County Parkway and the Dulles Toll Rd). Vienna Direct Metro Bus right outside your front door. Plenty of visitor parking. Recent updates include: HVAC(15), wood-like laminate floors in main room and kitchen(18), New bathroom tile floor(16), new washer/dryer(17), updated kitchen pantry with shelving and pocket door(15), upgraded California closets(09), remote controlled ceiling fan in bedroom(18), new smoke alarms and carbon dioxide detectors installed(18), new exhaust fans in both bathrooms(14), new bedroom carpets(19), and new light fixtures in dining area and bathrooms.

    This property is off market, which means it's not currently listed for sale or rent on Zillow. This may be different from what's available on other websites or public sources.

    Facts & features

    Interior

    Bedrooms & bathrooms
    • Bedrooms: 2
    • Bathrooms: 2
    • Full bathrooms: 2
    Heating
    • Forced air, Heat pump, Electric
    Cooling
    • Central
    Appliances
    • Included: Dishwasher, Dryer, Microwave, Refrigerator, Washer
    Features
    • Pantry, Recessed Lighting, Other, Dining Area, Open Floorplan, Entry Level Bedroom, Master Bath(s), Breakfast Area, Upgraded Countertops, Family Room Off Kitchen
    • Flooring: Tile, Carpet
    • Windows: Window Treatments
    • Basement: None
    • Has fireplace: Yes
    Interior area
    • Total interior livable area: 1,070 sqft
    • Finished area below ground: 0

    Property

    Parking
    • Total spaces: 1
    Accessibility
    • Accessibility features: Level Entry - Main, 32"+ wide Doors, Mobility Improvements
    Features
    • Exterior features: Brick
    Details
    • Parcel number: 0463250401
    • Special conditions: Standard

    Construction

    Type & style
    • Home type: Condo
    • Architectural style: Traditional
    Materials
    • Wood
    • Roof: Composition
    Condition
    • Year built: 1988

    Community & HOA

    HOA
    • Has HOA: Yes
    • HOA fee: $412 monthly
    Location
    • Region: Fairfax

    Financial & listing details

    • Price per square foot: $362/sqft
    • Tax assessed value: $366,120
    • Annual tax amount: $4,232

    Price history

    DateEventPrice
    9/30/2019Sold$275,000$257/sqft
    Source: Public Record Report a problem
    9/8/2019Pending sale$275,000$257/sqft
    Source: Long & Foster Real Estate, Inc. #VAFX1087374 Report a problem
    9/6/2019Listed for sale$275,000+17%$257/sqft
    Source: Long & Foster Real Estate, Inc. #VAFX1087374 Report a problem
    10/30/2009Sold$235,000$220/sqft
    Source: Public Record Report a problem

    Public tax history

    YearProperty taxesTax assessment
    2025$4,232 +6.8%$366,120 +7%
    2024$3,964 +11.9%$342,170 +9%
    2023$3,543 +9.5%$313,920 +11%
    2022$3,234 $282,810 +4%
    2021-- $271,930 +3%
    2020$3,125 +4%$264,010 +4%
    2019$3,004 +2%$253,860 +2%
    2018$2,946 +15.2%$248,880 +13%
    2017$2,558 +2.3%$220,320 +2.1%
    2016$2,501 -0.3%$215,860 -4%
    2015$2,509 +2.3%$224,850 +2.1%
    2014$2,453 $220,320 +2.9%
    2013-- $214,180 +15.2%
    2012-- $185,850 -8%
    2011-- $202,010
    2010-- $202,010 -14%
    2009-- $234,900 -19%
    2008-- $290,000 -7.2%
    2007-- $312,420
    Find assessor info on the county website

    Neighborhood: Fair Oaks

    Nearby schools

    GreatSchools rating
    Schools provided by the listing agent
    • Elementary: WAPLES MILL
    • Middle: FRANKLIN
    • High: OAKTON
    • District: FAIRFAX COUNTY PUBLIC SCHOOLS

    Source: The MLS. This data may not be complete. We recommend contacting the local school district to confirm school assignments for this home.

    Get a cash offer in 3 minutes
    Find out how much your home could sell for in as little as 3 minutes with a no-obligation cash offer.
    Estimated market value
    $386,900
    Get a cash offer in 3 minutes
    Find out how much your home could sell for in as little as 3 minutes with a no-obligation cash offer.
    Estimated market value
    $386,900