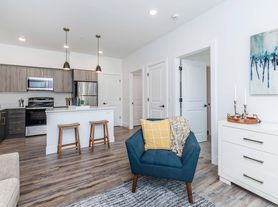

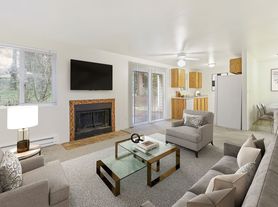
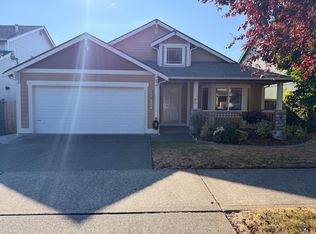
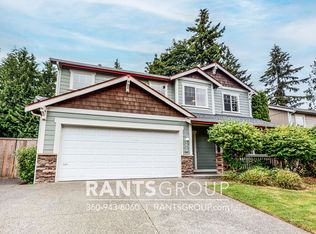
Beautifully maintained 5-bedroom home plus main-level office/flex space in a desirable HOA neighborhood.
This spacious 2-story home offers approximately 3,003 sq. ft. of comfortable living space with room for everyone. The main level features an inviting entry, formal dining room, spacious living area, dining nook, and kitchen with included appliances, including a dishwasher. The main-level office/flex room provides additional space that could be used as a bedroom, home office, playroom, or guest space.
Upstairs, you'll find the primary suite, additional bedrooms, a laundry area with washer and dryer included, and a bonus upstairs family room perfect for a movie room, game room, or second living space. The primary suite features a private bathroom with a shower, large soaking tub, and his-and-hers walk-in closets.
The home also includes A/C and a large garage with additional storage/workshop space. Outside, enjoy a fully fenced, landscaped backyard with retaining walls, a covered area, fire pit, and backyard play set, offering a great space for relaxing, entertaining, or outdoor activities.
Pets are welcome on a case-by-case basis. Don't miss out apply today at [www.stabilityproperties.
LEASE TERMS
12-month lease. Contact the Leasing Office for more information.
OFFICE HOURS
Monday: 8:30 AM to 4:00 PM
Tuesday: 8:30 AM to 4:00 PM
Wednesday: 8:30 AM to 4:00 PM
Thursday: 8:30 AM to 4:00 PM
Friday: 8:30 AM to 4:00 PM
Saturday: Closed
Sunday: Closed
CALL US TODAY!
Equal Housing Opportunity
DISCLAIMER:
Pricing and availability are subject to change without notice based on availability, lease term, and move-in date selected.
House for rent
$3,800/moFees may apply
3918 Southlake Dr SE, Lacey, WA 98503
6beds
3,003sqft
Price may not include required fees and charges. Learn more|
Single family residence
Available now
Air conditioner
Garage parking
What's special
Fully fenced landscaped backyardBackyard play setCovered areaKitchen with included appliancesPrimary suiteLarge soaking tubFormal dining room
- 57 days |
- -- |
- -- |
Zillow last checked:
Listing updated:
Travel times

Let’s turn your rent into credit progress
Build credit history with every on-time payment and get credit for the payment you’re already making.
Facts & features
Interior
Bedrooms & bathrooms
- Bedrooms: 6
- Bathrooms: 4
- Full bathrooms: 3
- 1/2 bathrooms: 1
Cooling
- Air Conditioner
Features
- Storage
Interior area
- Total interior livable area: 3,003 sqft
Property
Parking
- Parking features: Garage
- Has garage: Yes
- Details: Contact manager
Features
- Exterior features: Gate, Gated Community, Playground, Storage
Details
- Additional structures: Garage(s), Guest House, Storage
- Parcel number: 75510005000
Construction
Type & style
- Home type: SingleFamily
- Property subtype: Single Family Residence
Condition
- Year built: 2011
Community & HOA
Community
- Features: Gated, Playground
- Security: Gated Community
HOA
- Amenities included: Gated, Playground, Storage, Trail(s)
Location
- Region: Lacey
Financial & listing details
- Lease term: Contact For Details
Price history
| Date | Event | Price |
|---|---|---|
| 8/11/2026 | Price change | $3,800-3.8%$1/sqft |
Source: Zillow Rentals Report a problem | ||
| 7/23/2026 | Price change | $3,950-1.1%$1/sqft |
Source: Zillow Rentals Report a problem | ||
| 7/2/2026 | Listed for rent | $3,995$1/sqft |
Source: Zillow Rentals Report a problem | ||
| 6/27/2014 | Sold | $324,500+7.7%$108/sqft |
Source:  NWMLS as distributed by MLS GRID #629516 Report a problem NWMLS as distributed by MLS GRID #629516 Report a problem | ||
| 3/9/2012 | Sold | $301,270$100/sqft |
Source: NWMLS as distributed by MLS GRID #217046 Report a problem | ||
Neighborhood: 98503
Nearby schools
GreatSchools rating
- 7/10Woodland Elementary SchoolGrades: PK-5Distance: 0.6 mi
- 5/10Nisqually Middle SchoolGrades: 6-8Distance: 2.7 mi
- 6/10Timberline High SchoolGrades: 9-12Distance: 0.7 mi