Skip main navigation
Sold for $169,000
  • $169,000

    3918 Stone Gate Dr APT D, Suitland, MD 20746

    3beds
    1,031sqft
    Condominium
    Built in 1961
    -- sqft lot
    $168,600 Zestimate®
    $164/sqft
    $1,945 Estimated rent

    Home value

    $168,600

    $150,000 - $189,000

    $1,945/mo

    Zestimate® history
    Loading
    Loading...

    Owner options

    List your home for rent

    $1,945/mo

    Rent Zestimate®

    Find your next renter with Zillow Rental Manager. Plus, with online applications, you can quickly screen prospective tenants – for free.

    Learn more

    $1,945/mo

    Rent Zestimate®

    Refinance and save

    $876/mo

    Est. payment

    Refinancing to a lower rate could help reduce your monthly payments and save thousands over the life of the loan.

    See today's rates

    $876/mo

    Est. payment

    Explore your selling options

    Work with a Zillow partner agent

    Leverage their expertise and Zillow's premium Showcase listings to get your home seen by more buyers.

    Get started

    List with your own agent

    Get your home in front of millions of buyers by listing it on Zillow.

    Learn how to do it

    Sell it yourself

    Take full control of how buyers see your home on Zillow by listing For Sale by Owner (FSBO).

    List your home

    What's special

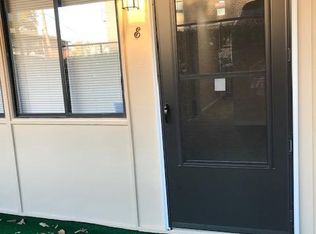
    Price reduced!! Seller is ready for this one to go! Bring your offers today! This beautiful garden-style condo at Stonegate Condominium in Suitland is undergoing an exciting modernization and beautification process, and will be ready for its new owner in about 3 weeks! Once completed, you’ll discover just how spacious and thoughtfully crafted this 3-bedroom, 1.5-bathroom home truly is. One of the most unique features of this condo is the dual outdoor living spaces: a large front patio and a back patio. The front patio is generously sized, perfect for a cozy outdoor setup with room for a table and chairs to accommodate up to five people. It provides a peaceful space to enjoy your morning coffee or relax after a busy day. Entering the unit through the front patio, you'll find a welcoming threshold leading into the condo. The open-concept layout offers a great flow throughout the space. Upon entering, you have the option to step into a spacious living room filled with natural light from oversized windows, recessed lighting, and a warm, inviting atmosphere. Alternatively, you can walk into the well-appointed kitchen, featuring a gas stove, refrigerator, dishwasher, garbage disposal, ceramic-tiled floors, and beautiful granite countertops. The kitchen is open to the dining room and living room, offering excellent connectivity for daily living and entertaining. Throughout the condo, you'll find sleek laminate plank flooring, creating a clean, modern look in every room. The three bedrooms are generously sized, providing ample space for rest and relaxation. The main bathroom has been beautifully updated with a new vanity and is spacious enough to meet all of your needs. The half bathroom, a unique bonus, is conveniently located in the main bedroom and even includes a window—an added feature you won’t find in many other homes! The main bedroom also boasts its own private entrance to the back patio, offering additional outdoor space and privacy. Located near public transportation with a bus stop right outside the community, this condo is perfectly positioned for easy access to downtown DC, making your commute a breeze. Important Financing Information: Please note, this condo is NOT FHA approved. Financing options include cash purchases, VA-funded loans, or conventional loans with 10% or more down. Please check with your lender to explore financing options that may suit your needs. Seller financing options may also be available. This is a rare opportunity to own a beautiful condo with plenty of space, unique features, and modern updates—all in a prime location just moments from DC. Don't miss out—schedule your tour today and be ready to make this stunning condo your new home in just a few weeks!

    Zillow last checked:

    Listing updated:

    Listed by:

    Kenneth Brown 240-463-1969,

    Quasar Property Management And Real Estate LLC

    Bought with:

    Veera Phillips, 581530

    Keller Williams Preferred Properties

    Source: Bright MLS,MLS#: MDPG2142160MLS Logo

    Facts & features

    Interior

    Bedrooms & bathrooms
    • Bedrooms: 3
    • Bathrooms: 2
    • Full bathrooms: 1
    • 1/2 bathrooms: 1
    • Main level bathrooms: 2
    • Main level bedrooms: 3
    Basement
    • Area: 0
    Heating
    • Forced Air, Natural Gas Available
    Cooling
    • Central Air, Electric
    Appliances
    • Included: Dishwasher, Disposal, Oven/Range - Gas, Range Hood, Refrigerator, Gas Water Heater
    Features
    • Dry Wall
    • Flooring: Laminate
    • Has basement: No
    • Has fireplace: No
    Interior area
    • Total structure area: 1,031
    • Total interior livable area: 1,031 sqft
    • Finished area above ground: 1,031
    • Finished area below ground: 0

    Property

    Parking
    • Total spaces: 1
    • Parking features: Assigned, Parking Lot
    • Details: Assigned Parking
    Accessibility
    • Accessibility features: None
    Features
    • Levels: One
    • Stories: 1
    • Pool features: None
    Details
    • Additional structures: Above Grade, Below Grade
    • Parcel number: 17060505313
    • Zoning: R10
    • Special conditions: Standard

    Construction

    Type & style
    • Home type: Condo
    • Architectural style: Mid-Century Modern
    • Property subtype: Condominium
    • Attached to another structure: Yes
    Materials
    • Stone, Concrete, Block, Brick, Masonry, Asphalt, Glass
    • Roof: Asphalt
    Condition
    • Excellent
    • New construction: No
    • Year built: 1961

    Utilities & green energy

    • Sewer: Public Sewer
    • Water: Grey Water, Public

    Community & HOA

    Community
    • Condo and coop fee: $481 monthly
    • Subdivision: Stonegate
    HOA
    • Has HOA: No
    • Amenities included: None
    • Services included: Water
    • HOA name: Shea Management
    Location
    • Region: Suitland

    Financial & listing details

    • Price per square foot: $164/sqft
    • Tax assessed value: $93,333
    • Annual tax amount: $1,387
    • Date on market: 3/17/2025
    • Listing agreement: Exclusive Right To Sell
    • Listing terms: Conventional,VA Loan,Cash
    • Ownership: Condominium

    Price history

    DateEventPrice
    9/25/2025Sold$169,000-0.6%$164/sqft
    Source: Bright MLS #MDPG2142160 Report a problem
    9/5/2025Contingent$169,999$165/sqft
    Source: Bright MLS #MDPG2142160 Report a problem
    8/22/2025Listed for sale$169,999$165/sqft
    Source: Bright MLS #MDPG2142160 Report a problem
    7/20/2025Contingent$169,999$165/sqft
    Source: Bright MLS #MDPG2142160 Report a problem
    7/8/2025Price change$169,999-2.9%$165/sqft
    Source: Bright MLS #MDPG2142160 Report a problem
    5/21/2025Price change$174,999-2.8%$170/sqft
    Source: Bright MLS #MDPG2142160 Report a problem
    3/30/2025Listed for sale$179,999+420.2%$175/sqft
    Source: Bright MLS #MDPG2142160 Report a problem
    8/20/2018Sold$34,600$34/sqft
    Source: Public Record Report a problem

    Public tax history

    YearProperty taxesTax assessment
    2025$1,683 +62.1%$106,667 +14.3%
    2024$1,038 +16.7%$93,333 +16.7%
    2023$890 $80,000
    2022$890 +1.7%$80,000 +1.7%
    2021$875 +0.9%$78,667 +0.9%
    2020$867 -13.3%$78,000 +15.8%
    2019$1,001 $67,333
    2018$1,001 +8.6%$67,333 +8.6%
    2017$921 -51.4%$62,000 +17.7%
    2016$1,897 $52,667 +21.5%
    2015$1,897 $43,333 +27.5%
    2014$1,897 $34,000
    2013-- $34,000
    2012-- $34,000 -73.4%
    2011-- $128,000 +5.5%
    2010-- $121,332 +5.8%
    2009-- $114,666 +6.2%
    2008-- $108,000 +15.3%
    2007-- $93,666 +18.1%
    2006-- $79,333 +22.1%
    2005-- $65,000
    2004-- $65,000
    2003-- $65,000 -0.5%
    2002-- $65,300 +2%
    2001-- $64,032
    Find assessor info on the county website

    Neighborhood: 20746

    Nearby schools

    GreatSchools rating
    Schools provided by the listing agent
    • District: Prince George's County Public Schools

    Source: Bright MLS. This data may not be complete. We recommend contacting the local school district to confirm school assignments for this home.

    Get a cash offer in 3 minutes
    Find out how much your home could sell for in as little as 3 minutes with a no-obligation cash offer.
    Estimated market value
    $168,600
    Get a cash offer in 3 minutes
    Find out how much your home could sell for in as little as 3 minutes with a no-obligation cash offer.
    Estimated market value
    $168,600