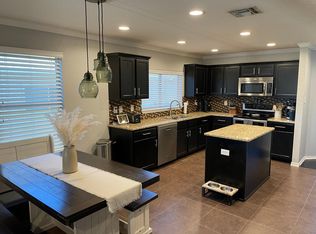
Stunningly Updated Single-Story Home in Bulverde Village. Welcome to this meticulously updated 3BD/2BA/1,731 sq ft home, nestled in the charming neighborhood of Bulverde Village. From the moment you arrive, you'll be captivated by the inviting curb appeal, featuring striking stone masonry, a lush green lawn, lovely landscaping, and a covered front porch. The exterior has been freshly painted, and the front yard boasts new sod, enhancing the overall appeal. Bonus just replaced the central AC unit in May 2023! Step inside to discover a thoughtfully designed interior that showcases modern updates and attention to detail. The kitchen is a chef's dream, boasting updated stainless-steel appliances, a full subway tile backsplash, and ample storage space. With its sleek granite countertops, center prep island, and abundant cabinetry, the kitchen ensures both functionality and style. The adjacent sunny dining area provides a delightful spot to savor home-cooked meals. The functional open floor plan seamlessly connects the kitchen to the luminous living room, creating a perfect space for entertaining. The wood-look tile plank flooring adds a touch of elegance and is easy to maintain, while the generously sized windows flood the living area with natural light. Stay cool with the two ceiling fans that keep the breeze flowing. The primary retreat is a haven of tranquility, offering a spacious layout with an elegant tray ceiling, a cozy seating area, a walk-in closet, and a stunning ensuite bath. Step outside to the breathtaking back deck, where you can relax in the shade or enjoy dining under the stars. The perfectly sized, fenced-in backyard boasts charming landscaping and a beautiful lawn, offering an oasis of serenity. Residents of Bulverde Village enjoy an array of fantastic amenities, including a park, sports court, and serene walking trails. The community is within walking distance of Cibolo Elementary, and nearby you'll find the esteemed TPC SA golf course, as well as the Bracken-Hill Country and the Cibolo Bluffs Nature Preserves. This prime location offers great proximity to major employers, great Northeast ISD schools, fabulous community amenities, and a plethora of dining, restaurant, and entertainment options. Don't miss the opportunity to make this attractively priced home in this sought-after area your own. Schedule a showing today and prepare to be impressed!
Sold
Price Unknown
3918 TOREY MESQUITE, San Antonio, TX 78261
3beds
1,731sqft
Single Family Residence
Built in 2008
5,140 Square Feet Lot
$311,500 Zestimate®
$--/sqft
$1,976 Estimated rent
Home value
$311,500
$296,000 - $327,000
$1,976/mo
Zestimate® history
Owner options
List your home for rent
$1,976/mo
Rent Zestimate®
Find your next renter with Zillow Rental Manager. Plus, with online applications, you can quickly screen prospective tenants – for free.
$1,976/mo
Rent Zestimate®
Refinance and save
$156/mo
Est. payment
Refinancing to a lower rate could help reduce your monthly payments and save thousands over the life of the loan.
$156/mo
Est. payment
Explore your selling options
Work with a Zillow partner agent
Leverage their expertise and Zillow's premium Showcase listings to get your home seen by more buyers.
Get startedList with your own agent
Get your home in front of millions of buyers by listing it on Zillow.
Learn how to do itSell it yourself
Take full control of how buyers see your home on Zillow by listing For Sale by Owner (FSBO).
List your homeWhat's special
Front yardSports courtFabulous community amenitiesCovered front porchNew sodFunctional open floor planGreat northeast isd schools
Zillow last checked:
Listing updated:
Listed by:
Almudena Snider TREC #698261 (210) 361-6000,
Compass RE Texas, LLC - SA
Source: LERA MLS,MLS#: 1701112
Facts & features
Interior
Bedrooms & bathrooms
- Bedrooms: 3
- Bathrooms: 2
- Full bathrooms: 2
Primary bedroom
- Features: Sitting Room, Walk-In Closet(s), Ceiling Fan(s), Full Bath
- Area: 364
- Dimensions: 26 x 14
Bedroom 2
- Area: 144
- Dimensions: 12 x 12
Bedroom 3
- Area: 132
- Dimensions: 12 x 11
Primary bathroom
- Features: Tub/Shower Separate, Double Vanity
- Area: 48
- Dimensions: 8 x 6
Kitchen
- Area: 182
- Dimensions: 14 x 13
Living room
- Area: 225
- Dimensions: 15 x 15
Heating
- Central, Electric
Cooling
- Central Air
Appliances
- Included: Microwave, Range, Disposal, Dishwasher, Water Softener Owned, Electric Water Heater
- Laundry: Laundry Room, Washer Hookup, Dryer Connection
Features
- One Living Area, Eat-in Kitchen, Breakfast Bar, Utility Room Inside, 1st Floor Lvl/No Steps, Open Floorplan, Walk-In Closet(s), Ceiling Fan(s), Chandelier
- Flooring: Carpet, Ceramic Tile
- Has basement: No
- Attic: Pull Down Stairs
- Has fireplace: No
- Fireplace features: Not Applicable
Interior area
- Total interior livable area: 1,731 sqft
Property
Parking
- Total spaces: 2
- Parking features: Two Car Garage, Attached, Garage Door Opener
- Attached garage spaces: 2
Features
- Levels: One
- Stories: 1
- Patio & porch: Covered, Deck
- Exterior features: Other
- Pool features: None
- Fencing: Privacy
Lot
- Size: 5,140 Square Feet
Details
- Parcel number: 049009640220
Construction
Type & style
- Home type: SingleFamily
- Architectural style: Traditional
- Property subtype: Single Family Residence
Materials
- Stone, Siding, 1 Side Masonry
- Foundation: Slab
- Roof: Composition
Condition
- Pre-Owned
- New construction: No
- Year built: 2008
Details
- Builder name: Centex
Utilities & green energy
- Electric: CPS Energy
- Sewer: SAWS
- Water: SAWS
- Utilities for property: Private Garbage Service
Community & HOA
Community
- Features: Clubhouse, Playground, Jogging Trails, Sports Court, Basketball Court
- Security: Smoke Detector(s)
- Subdivision: Bulverde Village
HOA
- Has HOA: Yes
- HOA fee: $156 semi-annually
- HOA name: BULVERDE VILLAGE PROPERTY OWNERS ASSOCIATION
- Second HOA name: Creek Haven At Bulverde Village
- Additional fee info: HOA Fee 2: $122.98 Semi-Annually
Location
- Region: San Antonio
Financial & listing details
- Tax assessed value: $297,290
- Annual tax amount: $5,771
- Date on market: 9/11/2025
- Cumulative days on market: 28 days
- Listing terms: Conventional,FHA,VA Loan,Cash
Price history
| Date | Event | Price |
|---|---|---|
| 9/8/2023 | Sold | -- |
Source:  LERA MLS #1701112 Report a problem LERA MLS #1701112 Report a problem | ||
| 7/30/2023 | Pending sale | $355,000$205/sqft |
Source:  Realty Austin #1701112 Report a problem Realty Austin #1701112 Report a problem | ||
| 7/30/2023 | Contingent | $355,000$205/sqft |
Source: LERA MLS #1701112 Report a problem | ||
| 7/26/2023 | Price change | $355,000-2.7%$205/sqft |
Source: LERA MLS #1701112 Report a problem | ||
| 7/12/2023 | Price change | $365,000-1.4%$211/sqft |
Source: LERA MLS #1701112 Report a problem | ||
| 7/6/2023 | Listed for sale | $370,000+91.8%$214/sqft |
Source: LERA MLS #1701112 Report a problem | ||
| 7/19/2017 | Sold | -- |
Source: LERA MLS #1232705 Report a problem | ||
| 4/25/2017 | Price change | $192,900-1.1%$111/sqft |
Source: Keller Williams - Heritage #1232705 Report a problem | ||
| 3/28/2017 | Listed for sale | $195,000$113/sqft |
Source: Keller Williams Heritage #1232705 Report a problem | ||
| 8/13/2012 | Sold | -- |
Source: Public Record Report a problem | ||
| 7/29/2008 | Sold | -- |
Source: LERA MLS #728383 Report a problem | ||
Public tax history
| Year | Property taxes | Tax assessment |
|---|---|---|
| 2025 | $2,027 -31.1% | $297,290 -0.9% |
| 2024 | $2,943 -14.9% | $300,100 +16.4% |
| 2023 | $3,457 -14.3% | $257,730 +10% |
| 2022 | $4,033 +7.5% | $234,300 +10% |
| 2021 | $3,752 | $213,000 +9.6% |
| 2020 | $3,752 -0.6% | $194,380 +0.4% |
| 2019 | $3,773 | $193,570 +1.3% |
| 2018 | $3,773 +5.3% | $191,160 +5.5% |
| 2017 | $3,585 +7.9% | $181,240 +8.1% |
| 2016 | $3,323 -2.2% | $167,600 +3% |
| 2015 | $3,398 | $162,690 +8.1% |
| 2014 | $3,398 | $150,500 +5.4% |
| 2013 | -- | $142,850 +2.4% |
| 2012 | -- | $139,440 |
| 2011 | -- | $139,440 -0.8% |
| 2010 | -- | $140,540 -0.8% |
| 2009 | -- | $141,690 +665.9% |
| 2008 | -- | $18,500 |
Find assessor info on the county website
Neighborhood: 78261
Nearby homes
- $336,1003 bd2 ba2.2k sqft3922 Torey Mesquite, San Antonio, TX 78261Off Market
- $264,9003 bd2 ba1.6k sqft3914 Torey Mesquite, San Antonio, TX 78261Off Market
- $235,8504 bd2 ba2.5k sqft3926 Torey Mesquite, San Antonio, TX 78261Off Market
- $254,6003 bd2 ba1.6k sqft3910 Torey Mesquite, San Antonio, TX 78261Off Market

- $286,8004 bd2 ba2.1k sqft3911 Arrowwood Bnd, San Antonio, TX 78261Off Market
- $325,0004 bd2 ba2.5k sqft3907 Arrowwood Bnd, San Antonio, TX 78261Off Market
- $269,8003 bd2 ba1.7k sqft3915 Arrowwood Bnd, San Antonio, TX 78261Off Market
- $274,5003 bd2 ba1.6k sqft3930 Torey Mesquite, San Antonio, TX 78261Off Market
Nearby schools
GreatSchools rating
- 9/10Cibolo Green Elementary SchoolGrades: PK-5Distance: 0.1 mi
- 9/10Hill MiddleGrades: 6-8Distance: 2 mi
- 8/10Johnson High SchoolGrades: 9-12Distance: 1.2 mi
Schools provided by the listing agent
- Elementary: Cibolo Green
- Middle: Hill
- High: Johnson
- District: North East I.S.D.
Source: LERA MLS. This data may not be complete. We recommend contacting the local school district to confirm school assignments for this home.
Get a cash offer in 3 minutes
Find out how much your home could sell for in as little as 3 minutes with a no-obligation cash offer.
Estimated market value
$311,500
Get a cash offer in 3 minutes
Find out how much your home could sell for in as little as 3 minutes with a no-obligation cash offer.
Estimated market value
$311,500
- Texas
- Bexar County
- San Antonio
- 78261
- 3918 TOREY MESQUITE
Nearby cities
Nearby neighborhoods
Nearby zip codes
Other San Antonio Topics
