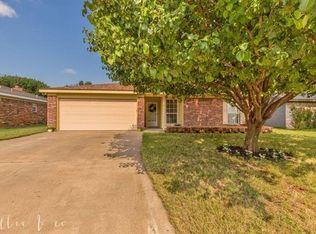
Don't miss this opportunity to invest or start your homeownership journey in the sought-after Wylie ISD! This 925 sq foot home with 2 bedrooms, 1 bathroom, and 1 car attached garage could be your perfect chance! Fantastic established trees to shade both the front and backyard with a covered porch in the back and a good-sized storage shed or workshop included. With a little TLC, this home presents an excellent canvas for your own personalization and value appreciation. Come and see how you can make this home your new vision!
Sold
Price Unknown
3918 Trinity Ln, Abilene, TX 79602
2beds
925sqft
Single Family Residence
Built in 1985
6,011.28 Square Feet Lot
$141,500 Zestimate®
$--/sqft
$1,828 Estimated rent
Home value
$141,500
$132,000 - $153,000
$1,828/mo
Zestimate® history
Owner options
List your home for rent
$1,828/mo
Rent Zestimate®
Find your next renter with Zillow Rental Manager. Plus, with online applications, you can quickly screen prospective tenants – for free.
$1,828/mo
Rent Zestimate®
Refinance and save
Refinancing to a lower rate could help reduce your monthly payments and save thousands over the life of the loan.
Explore your selling options
Work with a Zillow partner agent
Leverage their expertise and Zillow's premium Showcase listings to get your home seen by more buyers.
Get startedList with your own agent
Get your home in front of millions of buyers by listing it on Zillow.
Learn how to do itSell it yourself
Take full control of how buyers see your home on Zillow by listing For Sale by Owner (FSBO).
List your homeWhat's special
Established treesCovered porch
Zillow last checked:
Listing updated:
Listed by:
Jennifer Snodgrass 325-692-4488,
KW SYNERGY* 325-692-4488
Bought with:
Patrick Sumrall
Coldwell Banker Apex, REALTORS
Source: NTREIS,MLS#: 21003948
Facts & features
Interior
Bedrooms & bathrooms
- Bedrooms: 2
- Bathrooms: 1
- Full bathrooms: 1
Primary bedroom
- Features: Walk-In Closet(s)
- Level: First
- Dimensions: 13 x 11
Bedroom
- Features: Walk-In Closet(s)
- Level: First
- Dimensions: 12 x 12
Dining room
- Level: First
- Dimensions: 9 x 9
Living room
- Features: Ceiling Fan(s), Fireplace
- Level: First
- Dimensions: 15 x 13
Heating
- Electric
Cooling
- Central Air, Ceiling Fan(s), Electric
Appliances
- Included: Electric Range
- Laundry: In Garage
Features
- Built-in Features, Vaulted Ceiling(s)
- Flooring: Carpet, Linoleum
- Has basement: No
- Number of fireplaces: 1
- Fireplace features: Electric
Interior area
- Total interior livable area: 925 sqft
Property
Parking
- Total spaces: 1
- Parking features: Door-Single, Driveway, Garage Faces Front, Garage
- Attached garage spaces: 1
- Has uncovered spaces: Yes
Features
- Levels: One
- Stories: 1
- Patio & porch: Covered
- Exterior features: Storage
- Pool features: None
- Fencing: Wood
Lot
- Size: 6,011 sqft
- Dimensions: 60 x 100
- Features: Interior Lot, Few Trees
Details
- Additional structures: Shed(s), Storage
- Parcel number: 55259
Construction
Type & style
- Home type: SingleFamily
- Architectural style: Craftsman,Detached
- Property subtype: Single Family Residence
Materials
- Brick
- Foundation: Slab
- Roof: Composition
Condition
- Year built: 1985
Utilities & green energy
- Sewer: Public Sewer
- Water: Public
- Utilities for property: Electricity Connected, Sewer Available, Water Available
Community & neighborhood
Community
- Community features: Curbs
Location
- Region: Abilene
- Subdivision: Lytle Shores South
Other
Other facts
- Listing terms: Cash,Conventional
Price history
| Date | Event | Price |
|---|---|---|
| 9/2/2025 | Sold | -- |
Source: NTREIS #21003948 Report a problem | ||
| 8/6/2025 | Pending sale | $135,000$146/sqft |
Source: NTREIS #21003948 Report a problem | ||
| 7/26/2025 | Contingent | $135,000$146/sqft |
Source: NTREIS #21003948 Report a problem | ||
| 7/18/2025 | Listed for sale | $135,000$146/sqft |
Source: NTREIS #21003948 Report a problem | ||
Public tax history
| Year | Property taxes | Tax assessment |
|---|---|---|
| 2025 | $2,680 -0.3% | $109,008 -0.2% |
| 2024 | $2,687 +25.4% | $109,250 +10.2% |
| 2023 | $2,144 +405.4% | $99,139 +15.8% |
| 2022 | $424 | $85,632 +10% |
| 2021 | -- | $77,847 +3.9% |
| 2020 | $424 | $74,892 +2% |
| 2019 | $424 | $73,431 +7.4% |
| 2018 | $424 | $68,382 +4.4% |
| 2017 | $424 | $65,521 -3.1% |
| 2016 | $424 -21.4% | $67,620 +2% |
| 2015 | $540 | $66,316 +5.3% |
| 2014 | $540 | $62,956 +1% |
| 2013 | -- | $62,320 -0.2% |
| 2012 | -- | $62,456 -0.9% |
| 2011 | -- | $63,018 +1.1% |
| 2010 | -- | $62,324 |
| 2009 | -- | $62,324 |
| 2008 | -- | $62,324 +12% |
| 2007 | -- | $55,664 +7.4% |
| 2006 | -- | $51,847 +5.1% |
| 2005 | -- | $49,326 +5.4% |
| 2004 | -- | $46,820 +3.4% |
| 2003 | -- | $45,285 +4.2% |
| 2002 | -- | $43,452 +0.9% |
| 2001 | -- | $43,083 |
Find assessor info on the county website
Neighborhood: Loop 322 East


Nearby schools
GreatSchools rating
- 9/10Wylie East Elementary SchoolGrades: K-3Distance: 2.5 mi
- 8/10Wylie East Junior High SchoolGrades: 6-8Distance: 2.1 mi
- 7/10Wylie High SchoolGrades: 9-12Distance: 5.1 mi
Schools provided by the listing agent
- Elementary: Wylie East
- High: Wylie
- District: Wylie ISD, Taylor Co.
Source: NTREIS. This data may not be complete. We recommend contacting the local school district to confirm school assignments for this home.
- Texas
- Taylor County
- Abilene
- 79602
- Loop 322 East
- 3918 Trinity Ln
Nearby cities
Nearby neighborhoods
Nearby zip codes
Other Abilene Topics
