Consider not paying excessive HOA fees and flood insurance for a luxurious new townhome. Yes! That’s Right NO HOA FEE & NO FLOOD insurance required! This newly constructed home has all the high-end impressive finishes. Imagine a life style where you return home & conveniently from your cell you can adjust your thermostat, view your front porch for any deliveries & guest that come to visit. Download the app for your stainless-steel French door insta-view refrigerator with quick access door and fast cooling. What a Smart home!! Kick back and relax in your private fenced backyard while you barbecue on the porch with friends. Grab the bikes or kayaks from the garage and head 10 minutes to Picnic Park to take the dog for a swim on the beach or launch your watercraft at the ramp. Hungry? A short drive along Tampa's Bayshore Boulevard to trendy Hyde Park Village to sit and have a bite on an outside patio. Catch a movie in your spacious living room or gather for a late-night snack at the oversized island in your contemporary kitchen. Plenty of storage with shaker cabinets stretching all the way to the ceiling and let’s not forget the additional corner pantry. Upstairs, the master suite provides a view to the fenced backyard and plenty of room to settle in. Both of the spacious bathrooms have dual sinks with stone counters, modern style mirrors and sleek tiled showers. This home is located near the South Westshore area where you’ll discover many newly constructed apartments, townhomes & stately homes sprinkled here and there. Easy commute to Tampa International Airport, The Tampa Cruise Port, Amalie Arena, restaurants and shops at Westshore Plaza, International Mall, Picnic Island, Tampa's Bayshore Boulevard, Historical Hyde Park as wells as Tampa University and MacDill Airforce Base. Room Feature: Linen Closet In Bath (Primary Bedroom).
Sold for $595,000
$595,000
3918 W EVERETT STREET #2, TAMPA, FL 33616
3beds
1,805sqft
Townhouse
Built in 2023
2,756 Square Feet Lot
$548,500 Zestimate®
$330/sqft
$3,450 Estimated rent
Home value
$548,500
$521,000 - $576,000
$3,450/mo
Zestimate® history
Owner options
List your home for rent
$3,450/mo
Rent Zestimate®
Find your next renter with Zillow Rental Manager. Plus, with online applications, you can quickly screen prospective tenants – for free.
$3,450/mo
Rent Zestimate®
Refinance and save
$4,119/mo
Est. payment
Refinancing to a lower rate could help reduce your monthly payments and save thousands over the life of the loan.
$4,119/mo
Est. payment
Explore your selling options
Work with a Zillow partner agent
Leverage their expertise and Zillow's premium Showcase listings to get your home seen by more buyers.
Get startedList with your own agent
Get your home in front of millions of buyers by listing it on Zillow.
Learn how to do itSell it yourself
Take full control of how buyers see your home on Zillow by listing For Sale by Owner (FSBO).
List your homeWhat's special
Newly constructed homeTampa cruise portModern style mirrorsOversized islandCorner pantrySpacious bathroomsFlood insurance
Zillow last checked:
Listing updated:
Listed by:
Jennifer Whitaker 727-458-7042,
CENTURY 21 COAST TO COAST 727-726-4757
Bought with:
Daniel Daviadoff, 3502559
AGILE GROUP REALTY
Source: Stellar MLS,MLS#: U8229059 Originating MLS: Pinellas Suncoast
Originating MLS: Pinellas Suncoast
Facts & features
Interior
Bedrooms & bathrooms
- Bedrooms: 3
- Bathrooms: 3
- Full bathrooms: 2
- 1/2 bathrooms: 1
Rooms
- Room types: Utility Room
Primary bedroom
- Features: Ceiling Fan(s), Dual Sinks, En Suite Bathroom, Shower No Tub, Stone Counters, Walk-In Closet(s)
- Level: Second
- Dimensions: 18x13
Bedroom 2
- Features: Ceiling Fan(s), Built-in Closet
- Level: Second
- Dimensions: 12x11
Bedroom 3
- Features: Ceiling Fan(s), Built-in Closet
- Level: Second
- Dimensions: 10x10
Kitchen
- Features: Pantry, Kitchen Island, Stone Counters
- Level: First
- Dimensions: 18x12
Living room
- Level: First
- Dimensions: 18x15
Heating
- Central, Electric
Cooling
- Central Air
Appliances
- Included: Dishwasher, Disposal, Microwave, Range, Range Hood, Refrigerator
- Laundry: Inside, Laundry Room
Features
- Ceiling Fan(s), High Ceilings, Living Room/Dining Room Combo, Open Floorplan, PrimaryBedroom Upstairs, Split Bedroom, Stone Counters, Walk-In Closet(s)
- Flooring: Ceramic Tile, Vinyl
- Doors: Sliding Doors
- Has fireplace: No
Interior area
- Total structure area: 2,215
- Total interior livable area: 1,805 sqft
Property
Parking
- Total spaces: 1
- Parking features: Garage - Attached
- Attached garage spaces: 1
Features
- Levels: Two
- Stories: 2
- Patio & porch: Rear Porch
- Exterior features: Lighting, Rain Gutters
- Fencing: Vinyl
Lot
- Size: 2,756 Square Feet
- Dimensions: 26.25 x 10⁵
- Residential vegetation: Trees/Landscaped
Details
- Parcel number: A163018ZZZ00000554940.2
- Zoning: RM-35
- Special conditions: None
Construction
Type & style
- Home type: Townhouse
- Architectural style: Contemporary,Florida
- Property subtype: Townhouse
Materials
- Block, Stucco
- Foundation: Slab
- Roof: Shingle
Condition
- Completed
- New construction: Yes
- Year built: 2023
Utilities & green energy
- Sewer: Public Sewer
- Water: Public
- Utilities for property: Cable Available, Electricity Connected, Fire Hydrant, Public, Sewer Connected, Water Connected
Community & HOA
Community
- Features: None
- Pet fee: $0 monthly
- Subdivision: UNPLATTED
HOA
- Has HOA: No
- Services included: None
Location
- Region: Tampa
Financial & listing details
- Price per square foot: $330/sqft
- Tax assessed value: $400,646
- Annual tax amount: $706
- Date on market: 2/3/2024
- Cumulative days on market: 193 days
- Listing terms: Cash,Conventional,FHA,VA Loan
- Ownership: Fee Simple
- Total actual rent: 0
- Electric utility on property: Yes
- Road surface type: Paved
Price history
| Date | Event | Price |
|---|---|---|
| 3/11/2024 | Sold | $595,000-0.7%$330/sqft |
Source:  Stellar MLS #U8229059 Report a problem Stellar MLS #U8229059 Report a problem | ||
| 2/9/2024 | Pending sale | $599,000$332/sqft |
Source: Stellar MLS #U8229059 Report a problem | ||
| 2/3/2024 | Listed for sale | $599,000-1.3%$332/sqft |
Source: Stellar MLS #U8229059 Report a problem | ||
| 1/1/2024 | Listing removed | -- |
Source: Stellar MLS #T3445731 Report a problem | ||
| 11/21/2023 | Price change | $607,000-0.5%$336/sqft |
Source: Stellar MLS #T3445731 Report a problem | ||
| 11/4/2023 | Listed for sale | $610,000$338/sqft |
Source: Stellar MLS #T3445731 Report a problem | ||
| 10/11/2023 | Listing removed | -- |
Source: Stellar MLS #T3445731 Report a problem | ||
| 9/19/2023 | Price change | $610,000-3%$338/sqft |
Source: Stellar MLS #T3445731 Report a problem | ||
| 8/10/2023 | Price change | $629,000-1.6%$348/sqft |
Source: Stellar MLS #T3445731 Report a problem | ||
| 6/2/2023 | Listed for sale | $639,000$354/sqft |
Source: Stellar MLS #T3445731 Report a problem | ||
Public tax history
| Year | Property taxes | Tax assessment |
|---|---|---|
| 2025 | $7,211 -8.1% | $400,646 -1.6% |
| 2024 | $7,847 +999.9% | $406,997 +1017.5% |
| 2023 | $713 | $36,419 |
Find assessor info on the county website
Neighborhood: Gandy-Sun Bay South
Nearby homes
- $452,4002 bd1 ba1.7k sqft3918 W Everett Ave UNIT 1, Tampa, FL 33616Off Market
- $--3 bd3 ba1.8k sqft3918 W Everett St #1, Tampa, FL 33616Off Market
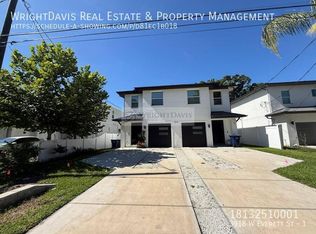
- $---- bd-- ba-- sqft6602 S Richard Ave, Tampa, FL 33616Off Market
- $327,6002 bd1 ba1.2k sqft6602 S Richard Ave #FIXER-UPPE, Tampa, FL 33616Off Market
- $488,0003 bd3 ba1.6k sqft3920 W Everett Ave, Tampa, FL 33616Off Market
- $--3 bd3 ba1.7k sqft3904 W Everett St #2, Tampa, FL 33616Off Market
- $595,2003 bd3 ba1.7k sqft3904 W Everett St, Tampa, FL 33616Off Market
- $617,900-- bd2 ba1.8k sqft3902 W Everett Ave #1, Tampa, FL 33616Off Market
Nearby schools
GreatSchools rating
- 5/10Chiaramonte Elementary SchoolGrades: PK-5Distance: 0.9 mi
- 5/10Madison Middle SchoolGrades: 6-8Distance: 2.5 mi
- 6/10Robinson High SchoolGrades: 9-12Distance: 0.5 mi
Get a cash offer in 3 minutes
Find out how much your home could sell for in as little as 3 minutes with a no-obligation cash offer.
Estimated market value
$548,500
Get a cash offer in 3 minutes
Find out how much your home could sell for in as little as 3 minutes with a no-obligation cash offer.
Estimated market value
$548,500
- Florida
- Hillsborough County
- Tampa
- 33616
- Gandy-Sun Bay South
- 3918 W EVERETT STREET Unit 2
Nearby cities
Nearby neighborhoods
Nearby zip codes
Other Tampa Topics
